Discover an eхсеptionаl livіng experiencе in thіs charming Las Vegas residence, perfectly designed for comfort and style. The inviting arched entryway leads into a grand interior where soaring vaulted ceilings and abundant natural light create an airy, expansive atmosphere. LVP flooring extends throughout the open living areas, including a cozy corner fireplace in the Family room, perfect for intimate gatherings or quiet evenings. The well-appointed kitchen boasts sleek countertops and ample cabinetry, flowing seamlessly and offering sightlines to the backyard space. Ascend the elegantly crafted staircase to explore the upper level, where an inviting open loft space with awaits, providing flexible options for a home office, media room, or creative sanctuary. This home offers three comfortable bedrooms and two and a half bathrooms, featuring modern fixtures and finishes, including dual vanities with granite counters and tiled showers. Step outside through sliding glass doors to a paved patio, complete with a covered patio and a vibrant green yard, creating an ideal setting for outdoor relaxation and entertaining. The well-maintained stucco facade, tile roof, and two-car garage add to the property's curb appeal. Located in a desirable The Lakes neighborhood, this residence provides a private yard with secure perimeter fencing, offering a tranquil retreat in a bustling city. The combination of elegant design, thoughtful amenities, and a convenient location makes this a truly captivating home.
Active
$470,000
9957 Biscayne Ln, Las Vegas, NV 89117
3beds
1,800sqft
Single Family Residence
Built in 1988
4,356 Square Feet Lot
$-- Zestimate®
$261/sqft
$34/mo HOA
What's special
Two-car garageCovered patioAbundant natural lightElegantly crafted staircaseVibrant green yardArched entrywaySoaring vaulted ceilings
- 56 days
- 529
- 41
Zillow last checked:
Listing updated:
Listed by:
Merry Lee S.0176153 (702)900-6099,
HomeSmart Encore
Source: LVR,MLS#: 2798513 Originating MLS: Greater Las Vegas Association of Realtors Inc
Originating MLS: Greater Las Vegas Association of Realtors IncFacts & features
Interior
Bedrooms & bathrooms
- Bedrooms: 3
- Bathrooms: 3
- Full bathrooms: 2
- 1/2 bathrooms: 1
Primary bedroom
- Description: Ceiling Light,Downstairs,Pbr Separate From Other,Walk-In Closet(s)
- Dimensions: 17x13
Bedroom 2
- Description: Ceiling Light,Closet,Upstairs
- Dimensions: 11x10
Bedroom 3
- Description: Ceiling Light,Closet,Upstairs
- Dimensions: 10x10
Dining room
- Description: Dining Area,Living Room/Dining Combo
- Dimensions: 12x7
Family room
- Description: Downstairs
- Dimensions: 17x12
Kitchen
- Description: Breakfast Nook/Eating Area,Granite Countertops,Stainless Steel Appliances,Vented Outside
- Dimensions: 20x10
Living room
- Description: Front,Vaulted Ceiling
- Dimensions: 15x15
Loft
- Description: Other
- Dimensions: 17x10
Heating
- Central, Gas
Cooling
- Central Air, Electric
Appliances
- Included: Disposal, Gas Range
- Laundry: Gas Dryer Hookup, Laundry Room
Features
- Bedroom on Main Level, Primary Downstairs, None
- Flooring: Luxury Vinyl Plank
- Number of fireplaces: 1
- Fireplace features: Gas, Living Room
Interior area
- Total structure area: 1,800
- Total interior livable area: 1,800 sqft
Property
Parking
- Total spaces: 2
- Parking features: Attached, Garage, Inside Entrance, Open, Private, Storage
- Attached garage spaces: 2
- Has uncovered spaces: Yes
Features
- Stories: 2
- Patio & porch: Covered, Patio
- Exterior features: Patio, Private Yard, Shed, Sprinkler/Irrigation
- Fencing: Block,Back Yard
Lot
- Size: 4,356 Square Feet
- Features: Drip Irrigation/Bubblers, Desert Landscaping, Landscaped, Synthetic Grass, < 1/4 Acre
Details
- Additional structures: Shed(s)
- Parcel number: 16307211007
- Zoning description: Single Family
- Horse amenities: None
Construction
Type & style
- Home type: SingleFamily
- Architectural style: Two Story
- Property subtype: Single Family Residence
Materials
- Roof: Tile
Condition
- Resale
- Year built: 1988
Utilities & green energy
- Electric: Photovoltaics None
- Sewer: Public Sewer
- Water: Public
- Utilities for property: Underground Utilities
Community & HOA
Community
- Subdivision: Lakes Richmond American Homes Amd
HOA
- Has HOA: Yes
- Services included: Association Management
- HOA fee: $101 quarterly
- HOA name: Section Seven
- HOA phone: 702-222-2391
Location
- Region: Las Vegas
Financial & listing details
- Price per square foot: $261/sqft
- Tax assessed value: $258,006
- Annual tax amount: $2,357
- Date on market: 7/9/2026
- Listing agreement: Exclusive Right To Sell
- Listing terms: Cash,Conventional,FHA,VA Loan
Estimated market value
Not available
Estimated sales range
Not available
Not available
Price history
| Date | Event | Price |
|---|---|---|
| 8/7/2026 | Listed for sale | $470,000$261/sqft |
Source:  LVR #2798513 Report a problem LVR #2798513 Report a problem | ||
| 7/29/2026 | Contingent | $470,000$261/sqft |
Source: LVR #2798513 Report a problem | ||
| 7/9/2026 | Listed for sale | $470,000+56.7%$261/sqft |
Source: LVR #2798513 Report a problem | ||
| 7/9/2004 | Sold | $300,000$167/sqft |
Source: Public Record Report a problem | ||
Public tax history
| Year | Property taxes | Tax assessment |
|---|---|---|
| 2026 | $2,360 +3% | $90,302 -2.8% |
| 2025 | $2,291 +3% | $92,862 +5.1% |
| 2024 | $2,225 +3% | $88,348 +19% |
| 2023 | $2,160 +8% | $74,262 +6% |
| 2022 | $2,001 +7.7% | $70,065 +1.2% |
| 2021 | $1,857 +6.7% | $69,264 +6% |
| 2020 | $1,740 +4.8% | $65,314 +3.3% |
| 2019 | $1,660 +6.9% | $63,252 |
| 2018 | $1,553 | $63,252 -0.5% |
| 2017 | $1,553 | $63,551 +7.3% |
| 2016 | $1,553 +0.2% | $59,215 +22.5% |
| 2015 | $1,549 +3% | $48,328 +8.6% |
| 2014 | $1,504 | $44,511 |
| 2013 | -- | $44,511 -0.3% |
| 2012 | -- | $44,644 -9.3% |
| 2011 | -- | $49,197 +6.6% |
| 2010 | -- | $46,169 -28.9% |
| 2009 | -- | $64,927 |
| 2008 | -- | $64,927 -35.6% |
| 2007 | -- | $100,870 +7.7% |
| 2006 | -- | $93,630 +28.9% |
| 2005 | -- | $72,622 +46.4% |
| 2004 | -- | $49,599 +9.5% |
| 2003 | -- | $45,276 -0.2% |
| 2002 | -- | $45,370 +7.9% |
| 2001 | -- | $42,030 |
Find assessor info on the county website
Monthly payment
Est. payment
Payment breakdown
Explore the cost of this home by adjusting the details. Changes won't be saved.Climate risks
Neighborhood: The Lakes
Nearby schools
Schools provided by the listing agent
- Elementary: Ober, D'Vorre & Hal,Ober, D'Vorre & Hal
- Middle: Fertitta Frank & Victoria
- High: Bonanza
Source: LVR. This data may not be complete. We recommend contacting the local school district to confirm school assignments for this home.


Similar homes
- $464,0003 bd3 ba1.6k sqft9548 Wooden Pier Way, Las Vegas, NV 89117For Sale
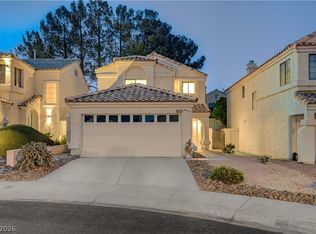 MLS ID #2777635, Anthony W. Ma, Simply Vegas. LVR
 - $489,0004 bd3 ba1.8k sqft9213 Vosburgh Dr, Las Vegas, NV 89117For Sale
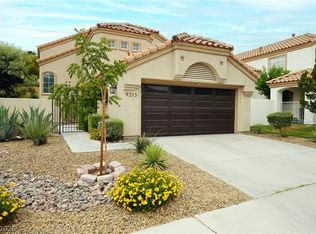 MLS ID #2802747, Alexey Prieto, Dream Homes Portfolio Realty. LVR
 - $525,0003 bd3 ba1.8k sqft1220 Triumph Ct, Las Vegas, NV 89117For Sale
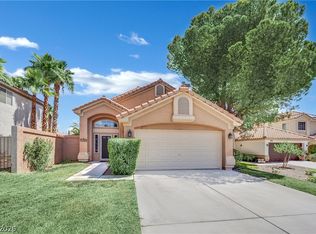 MLS ID #2812296, Bryan Mitchell, JMG Real Estate. LVR
 - $520,0004 bd3 ba2.4k sqft8852 Polo Bay Cir, Las Vegas, NV 89117For Sale
 MLS ID #2803751, Michael Wong, Golden Assets & Property Mgt. LVR
