Skip main navigation
Off market
  • $337,800

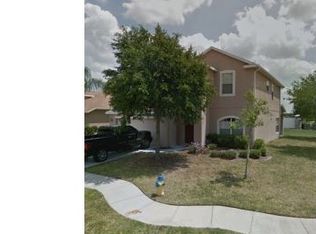
    9957 Jasmine Brook Cir, Land O Lakes, FL 34638

    3beds
    1,758sqft
    Single Family Residence
    Built in 2006
    5,832 Square Feet Lot
    $337,800 Zestimate®
    $192/sqft
    $2,237 Estimated rent

    Home value

    $337,800

    $321,000 - $355,000

    $2,237/mo

    Zestimate® history
    Loading
    Loading...

    Owner options

    List your home for rent

    $2,237/mo

    Rent Zestimate®

    Find your next renter with Zillow Rental Manager. Plus, with online applications, you can quickly screen prospective tenants – for free.

    Learn more

    $2,237/mo

    Rent Zestimate®

    Refinance and save

    $2,372/mo

    Est. payment

    Refinancing to a lower rate could help reduce your monthly payments and save thousands over the life of the loan.

    See today's rates

    $2,372/mo

    Est. payment

    Explore your selling options

    Work with a Zillow partner agent

    Leverage their expertise and Zillow's premium Showcase listings to get your home seen by more buyers.

    Get started

    List with your own agent

    Get your home in front of millions of buyers by listing it on Zillow.

    Learn how to do it

    Sell it yourself

    Take full control of how buyers see your home on Zillow by listing For Sale by Owner (FSBO).

    List your home

    What's special

    Impeccably maintained home, on a quiet, neighborly street; THIS is the one you have been waiting for! As you pull onto the well-kept street the beautiful landscaping in the front of this home will catch your eye. Park in front of the oversized two-car garage and walk up to the front door where you will be greeted with new, custom house numbers, a smart lock, and an updated decorative entryway with a handmade custom elegantly made transom above the door to add to the natural light. Enter the home and the open floor plan with high ceilings are sure to please even the most particular buyers! On the left is a large dining room, perfect for dinner parties and entertaining. If you're going for a more casual affair, continue onto the kitchen with bar seating, opening straight into the living room. Do mismatched floors make you cringe? This home has the same, uniform PVC vinyl flooring throughout the home, complete with new baseboards as well (Both done in 2020). The kitchen is a chef's dream with ample cupboards and a vast amount of counter space. There's even an eat-in area; Perfect for keeping an eye on the kids doing homework while dinner is being made! The living room is very large, so your sectional or current couch arrangement is sure to fit. Off of the living room is a bonus space, which is the perfect office or playroom; Just shut the plantation shutters between the bonus room and living room, and hide the day's mess from guests, or keep them open to keep an eye on the kids and help the bountiful natural light seep in. The master can also be found off of the living room. Currently, a king-size bed fills the space, but go for that California King you've had your eyes on! Large custom built-in closets add to the storage in the home. The master ensuite has a bathtub AND a shower, as well as (another) custom closet with exposed wood shelving. The two guest bedrooms are in the front portion of the home, separated by the guest bathroom; A split floor plan! The home is completed with a screened-in patio, separated from the eat-in kitchen area by new full vinyl sliding doors with blinds between the energy-efficient glass. The patio leads to a very large backyard with PVC fencing. The AC is from 2016, and serviced regularly! The home is also treated quarterly for pests. The amenities of the neighborhood include a dog run, a playground, basketball courts and a beach volleyball court. Be sure to see the home on a Friday during Food Truck Fridays in the neighborhood! WELCOME HOME!**Multiple Offers Recieved! Highest and Best by 4pm SUNDAY 4/11**

    This property is off market, which means it's not currently listed for sale or rent on Zillow. This may be different from what's available on other websites or public sources.

    Originating MLS: Tampa

    Facts & features

    Interior

    Bedrooms & bathrooms
    • Bedrooms: 3
    • Bathrooms: 2
    • Full bathrooms: 2
    Heating
    • Forced air
    Cooling
    • Central
    Appliances
    • Included: Dishwasher, Dryer, Microwave, Range / Oven, Refrigerator
    • Laundry: Inside
    Features
    • Ceiling Fans(s), Master Bedroom Downstairs, Open Floorplan, Walk-In Closet(s), Kitchen/Family Room Combo, Window Treatments
    • Flooring: Tile, Laminate
    • Windows: Blinds
    Interior area
    • Structure area source: Public Records
    • Total interior livable area: 1,758 sqft

    Property

    Parking
    • Total spaces: 2
    • Parking features: Garage - Attached
    Features
    • Levels: One
    • Patio & porch: Screened, Rear Porch
    • Exterior features: Stucco
    • Fencing: Vinyl
    Lot
    • Size: 5,832 Square Feet
    Details
    • Parcel number: 212518003000C000520
    • Zoning: MPUD

    Construction

    Type & style
    • Home type: SingleFamily
    • Property subtype: Single Family Residence
    Materials
    • Concrete Block
    • Roof: Composition
    Condition
    • Year built: 2006

    Utilities & green energy

    • Sewer: Public Sewer
    • Water: Public
    • Utilities for property: Electricity Connected, Cable Connected

    Community & HOA

    Community
    • Subdivision: ASBEL CRK PH 2
    HOA
    • Has HOA: Yes
    • HOA fee: $57 monthly
    Location
    • Region: Land O Lakes

    Financial & listing details

    • Price per square foot: $192/sqft
    • Tax assessed value: $296,540
    • Annual tax amount: $5,297
    • Listing terms: Cash, Conventional, FHA, VA Loan
    • Ownership: Fee Simple

    Price history

    DateEventPrice
    5/17/2021Sold$302,000+9.8%$172/sqft
    Source: Stellar MLS #T3299746 Report a problem
    4/12/2021Pending sale$275,000+20.6%$156/sqft
    Source: Stellar MLS #T3299746 Report a problem
    3/24/2021Listing removed--
    Source: Owner Report a problem
    12/17/2019Sold$228,000-2.6%$130/sqft
    Source: Public Record Report a problem
    8/7/2019Listed for sale$234,000+6.8%$133/sqft
    Source: Owner Report a problem
    7/27/2018Sold$219,000$125/sqft
    Source: Public Record Report a problem
    6/12/2018Pending sale$219,000$125/sqft
    Source: Keller Williams Realty New Tampa #H2400297 Report a problem
    6/7/2018Listed for sale$219,000+58.7%$125/sqft
    Source: KELLER WILLIAMS - NEW TAMPA #H2400297 Report a problem
    1/6/2010Sold$138,000-42%$78/sqft
    Source: Public Record Report a problem
    7/7/2006Sold$237,990$135/sqft
    Source: Public Record Report a problem

    Public tax history

    YearProperty taxesTax assessment
    2024$5,297 +2.5%$296,540 -1.9%
    2023$5,169 +20.3%$302,190 +17.8%
    2022$4,296 +67.2%$256,500 +37.7%
    2021$2,569 +1.7%$186,270 +1.4%
    2020$2,526 +8.4%$183,699 +4.8%
    2019$2,331 $175,320 +58%
    2018$2,331 +69.5%$110,997
    2017$1,376 +0.8%$110,997 +4.2%
    2016$1,364 +3.3%$106,478 +0.7%
    2015$1,321 +3.1%$105,738 -6.6%
    2014$1,282 $113,155 +9.5%
    2013-- $103,349 +1%
    2012-- $102,313 -26.1%
    2011-- $138,397 +0.7%
    2010-- $137,403 -12.4%
    2009-- $156,880 -7%
    2008-- $168,603 -17.1%
    2007-- $203,388 +17%
    2006-- $173,773 +4364.9%
    2005-- $3,892
    Find assessor info on the county website

    Neighborhood: Asbel Creek

    Nearby schools

    GreatSchools rating
    Schools provided by the listing agent
    • Elementary: Connerton Elem
    • Middle: Pine View Middle-PO
    • High: Land O' Lakes High-PO

    Source: The MLS. This data may not be complete. We recommend contacting the local school district to confirm school assignments for this home.

    Get a cash offer in 3 minutes
    Find out how much your home could sell for in as little as 3 minutes with a no-obligation cash offer.
    Estimated market value
    $337,800
    Get a cash offer in 3 minutes
    Find out how much your home could sell for in as little as 3 minutes with a no-obligation cash offer.
    Estimated market value
    $337,800