Skip main navigation
Sold
  • $830,000

    9957 SW 173rd Ave, Beaverton, OR 97007

    5beds
    3,086sqft
    Residential, Single Family Residence
    Built in 2020
    5,662.8 Square Feet Lot
    $833,200 Zestimate®
    $269/sqft
    $4,076 Estimated rent

    Home value

    $833,200

    Estimated sales range

    Not available

    $4,076/mo

    Zestimate® history
    Loading
    Loading...

    Owner options

    List your home for rent

    $4,076/mo

    Rent Zestimate®

    Find your next renter with Zillow Rental Manager. Plus, with online applications, you can quickly screen prospective tenants – for free.

    Learn more

    $4,076/mo

    Rent Zestimate®

    Refinance and save

    $5,093/mo

    Est. payment

    Refinancing to a lower rate could help reduce your monthly payments and save thousands over the life of the loan.

    See today's rates

    $5,093/mo

    Est. payment

    Explore your selling options

    Work with a Zillow partner agent

    Leverage their expertise and Zillow's premium Showcase listings to get your home seen by more buyers.

    Get started

    List with your own agent

    Get your home in front of millions of buyers by listing it on Zillow.

    Learn how to do it

    Sell it yourself

    Take full control of how buyers see your home on Zillow by listing For Sale by Owner (FSBO).

    List your home

    What's special

    Beautifully landscaped fenced yardSpacious loftCovered patioDual walk-in closetsGenerous dining roomInviting great roomExtra-large refrigerator
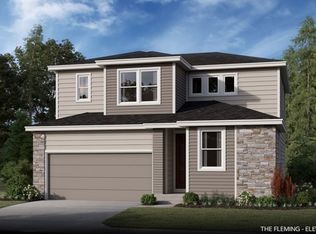
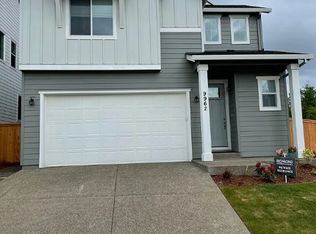
    This light and bright corner-lot home offers a perfect blend of sophisticated design and functional living space, ideal for both everyday comfort and grand entertaining. The open main-floor layout seamlessly connects the generous dining room and inviting great room to a gourmet kitchen, where home chefs will appreciate the quartz countertops, gas range and oven, large pantry, and an extra-large refrigerator. For effortless indoor-outdoor flow, a large 3-panel slider opens directly to a covered patio and a beautifully landscaped, fenced yard, complete with raised garden beds for the green-thumb enthusiast and a matching utility shed. The home’s thoughtful design extends to its versatile living areas, including a downstairs bedroom and full bathroom perfectly suited for a home office or guest retreat. The second floor is equally impressive, featuring a spacious loft for a media room or play space, alongside a convenient laundry room with a built-in sink. The lavish primary suite serves as a true sanctuary, highlighted by an elegant tray ceiling, dual walk-in closets, and a spa-like ensuite bathroom with dual sinks and a massive walk-in shower. Beyond the living spaces, this residence is built for modern efficiency and organization. The three-car garage is a standout feature, boasting deluxe sealed flooring, built-in shelving, and dedicated wiring for EV chargers. Additionally, the home features fully owned solar panels that completely cover the electric bill, offering significant long-term savings. Perfectly situated for outdoor enthusiasts, this 5 bedroom, 3 bathroom residence is near Winkelman Park, Cooper Mountain Nature Park, and the Powerline trail, truly accommodating a modern lifestyle with ease.

    Zillow last checked:

    Listing updated:

    Listed by:

    Noah Kragerud 503-888-9218,

    Keller Williams Sunset Corridor

    Bought with:

    Noah Kragerud, 201107002

    Keller Williams Sunset Corridor

    Source: RMLS (OR),MLS#: 783159509MLS Logo

    Facts & features

    Interior

    Bedrooms & bathrooms
    • Bedrooms: 5
    • Bathrooms: 3
    • Full bathrooms: 3
    • Main level bathrooms: 1
    Primary bedroom
    • Features: Bathroom, Ceiling Fan, Double Closet, Double Sinks, Ensuite, Walkin Shower, Wallto Wall Carpet
    • Level: Upper
    • Area: 240
    • Dimensions: 15 x 16
    Bedroom 2
    • Features: Ceiling Fan, Closet, Wallto Wall Carpet
    • Level: Upper
    • Area: 132
    • Dimensions: 11 x 12
    Bedroom 3
    • Features: Ceiling Fan, Closet, Wallto Wall Carpet
    • Level: Upper
    • Area: 143
    • Dimensions: 11 x 13
    Bedroom 4
    • Features: Ceiling Fan, Closet, Wallto Wall Carpet
    • Level: Upper
    Bedroom 5
    • Features: Ceiling Fan, Closet, Engineered Hardwood
    • Level: Main
    • Area: 130
    • Dimensions: 10 x 13
    Dining room
    • Features: Engineered Hardwood
    • Level: Main
    • Area: 221
    • Dimensions: 17 x 13
    Family room
    • Features: Wallto Wall Carpet
    • Level: Upper
    Kitchen
    • Features: Builtin Range, Dishwasher, Eat Bar, Gas Appliances, Gourmet Kitchen, Island, Microwave, Pantry, Sliding Doors, Builtin Oven, Double Oven, Quartz
    • Level: Main
    • Area: 208
    • Width: 13
    Living room
    • Features: Ceiling Fan, Fireplace, Great Room, Engineered Hardwood
    • Level: Main
    • Area: 238
    • Dimensions: 17 x 14
    Heating
    • Forced Air, Fireplace(s)
    Cooling
    • Central Air
    Appliances
    • Included: Built In Oven, Built-In Range, Dishwasher, Double Oven, ENERGY STAR Qualified Appliances, Free-Standing Refrigerator, Gas Appliances, Microwave, Stainless Steel Appliance(s), Electric Water Heater
    • Laundry: Laundry Room
    Features
    • Ceiling Fan(s), Closet, Sink, Eat Bar, Gourmet Kitchen, Kitchen Island, Pantry, Quartz, Great Room, Bathroom, Double Closet, Double Vanity, Walkin Shower
    • Flooring: Engineered Hardwood, Wall to Wall Carpet
    • Doors: Sliding Doors
    • Number of fireplaces: 1
    • Fireplace features: Gas
    Interior area
    • Total structure area: 3,086
    • Total interior livable area: 3,086 sqft

    Property

    Parking
    • Total spaces: 3
    • Parking features: Driveway, On Street, Garage Door Opener, Attached
    • Attached garage spaces: 3
    • Has uncovered spaces: Yes
    Features
    • Levels: Two
    • Stories: 2
    • Patio & porch: Covered Patio
    • Exterior features: Garden, Raised Beds, Yard
    • Fencing: Fenced
    • Has view: Yes
    • View description: Park/Greenbelt, Territorial
    Lot
    • Size: 5,662 sqft
    • Features: Corner Lot, SqFt 5000 to 6999
    Details
    • Parcel number: R2204988

    Construction

    Type & style
    • Home type: SingleFamily
    • Architectural style: Contemporary
    • Property subtype: Residential, Single Family Residence
    Materials
    • Cement Siding
    Condition
    • Resale
    • New construction: No
    • Year built: 2020

    Utilities & green energy

    • Gas: Gas
    • Sewer: Public Sewer
    • Water: Public

    Community & neighborhood

    Location
    • Region: Beaverton

    HOA & financial

    HOA
    • Has HOA: Yes
    • HOA fee: $75 monthly
    • Amenities included: Front Yard Landscaping, Management

    Other

    Other facts
    • Listing terms: Cash,Conventional,FHA,VA Loan

    Price history

    DateEventPrice
    5/15/2026Sold$830,000+0.6%$269/sqft
    Source: RMLS (OR) #783159509 Report a problem
    4/19/2026Pending sale$825,000$267/sqft
    Source: RMLS (OR) #783159509 Report a problem
    4/16/2026Listed for sale$825,000+22.1%$267/sqft
    Source: RMLS (OR) #783159509 Report a problem
    6/26/2020Sold$675,813+1.8%$219/sqft
    Source: RMLS (OR) #20557287 Report a problem
    6/13/2020Price change$664,039-1.7%$215/sqft
    Source: Richmond American Homes of Oregon #20557287 Report a problem
    5/31/2020Pending sale$675,813$219/sqft
    Source: Richmond American Homes of Oregon #20557287 Report a problem
    5/31/2020Listed for sale$675,813$219/sqft
    Source: Richmond American Homes of Oregon #20557287 Report a problem

    Public tax history

    YearProperty taxesTax assessment
    2025$7,459 +4.4%$392,140 +3%
    2024$7,147 +6.5%$380,720 +3%
    2023$6,712 +3.5%$369,640 +3%
    2022$6,485 +3.7%$358,880
    2021$6,251 +130.1%--
    2020$2,717 +47.8%$150,710 +48.3%
    2019$1,838 -12%$101,600 -37.7%
    2018$2,089 $163,080

    Find assessor info on the county website

    Neighborhood: 97007

    Nearby schools

    GreatSchools rating
    Schools provided by the listing agent
    • Elementary: Cooper Mountain
    • Middle: Highland Park
    • High: Mountainside

    Source: RMLS (OR). This data may not be complete. We recommend contacting the local school district to confirm school assignments for this home.

    Get a cash offer in 3 minutes
    Find out how much your home could sell for in as little as 3 minutes with a no-obligation cash offer.
    Estimated market value
    $833,200
    Get a cash offer in 3 minutes
    Find out how much your home could sell for in as little as 3 minutes with a no-obligation cash offer.
    Estimated market value
    $833,200