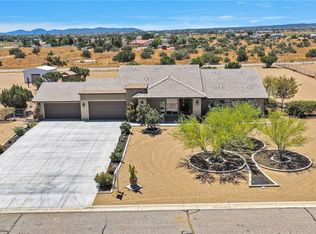
WEST OAK HILLS HOME ON PAVEMENT!! Welcome to 9957 Silver Palm Drive, where space, comfort, and country living meet modern convenience. This stunning 4 bedroom, 3.5 bath home sits on a fully fenced 2-acre lot, offering privacy, security, and plenty of room to spread out. Step inside to an open and inviting floor plan with a spacious living area open to a gourmet kitchen with large island, quartz counter tops, custom cabinetry and a dry bar for entertaining. Each side of home has its own MASTER SUITE with large ensuite bathrooms that include walk in shower, separate tub, large vanity and walk in closets. Home also has a bonus room/office/play room with French doors for privacy and a large indoor laundry room with wash sink, folding counters, a sink and built in hamper. Outdoors is where this property truly shines—completely landscaped and fully fenced with block wall, vinyl, and chain link fencing for a clean and secure layout. 3 Car Attached garage 24'6" X 30 ft deep with a 14' X 7'2" knockout, PLUS a DETACHED WORKSHOP IN BACK 26 X 50, SHED 10 X 12 for extra storage and a Greenroom 11X13'10". Home is complete with 23 Solar Panels (to be assumed by buyer) and 2 Tesla Power Walls and FULLY PAID OFF VIVINT HOME SECURITY SYSTEM. Located in the sought-after community of Oak Hills, this home offers the best of high-desert living with wide-open views, peaceful surroundings, and convenient access to the freeway, shopping, and schools, located in the Snowline School District.
Sold for $799,000
Listed by: eXp Realty of Southern CA Inc. • Kerri Sarkesian • Contact: 760-408-2208
Bought with: eXp Realty of Southern CA Inc.
$799,000
9957 Silver Palm Dr, Hesperia, CA 92344
4beds
2,756sqft
Single Family Residence
Built in 2018
88,862 Acres Lot
$792,200 Zestimate®
$290/sqft
$3,581 Estimated rent
Home value
$792,200
$713,000 - $879,000
$3,581/mo
Zestimate® history
Owner options
List your home for rent
$3,581/mo
Rent Zestimate®
Find your next renter with Zillow Rental Manager. Plus, with online applications, you can quickly screen prospective tenants – for free.
$3,581/mo
Rent Zestimate®
Refinance and save
$5,060/mo
Est. payment
Refinancing to a lower rate could help reduce your monthly payments and save thousands over the life of the loan.
$5,060/mo
Est. payment
Explore your selling options
Work with a Zillow partner agent
Leverage their expertise and Zillow's premium Showcase listings to get your home seen by more buyers.
Get startedList with your own agent
Get your home in front of millions of buyers by listing it on Zillow.
Learn how to do itSell it yourself
Take full control of how buyers see your home on Zillow by listing For Sale by Owner (FSBO).
List your homeWhat's special
Zillow last checked:
Listing updated:
Listed by:
Kerri Sarkesian DRE #02097121 760-408-2208,
eXp Realty of Southern CA Inc.
Bought with:
Brenda Halterman, DRE #02140689
eXp Realty of Southern CA Inc.
Cierra Charland, DRE #02238022
eXp Realty of Southern CA Inc.
Source: CRMLS,MLS#: HD25224884 Originating MLS: California Regional MLS
Originating MLS: California Regional MLSFacts & features
Interior
Bedrooms & bathrooms
- Bedrooms: 4
- Bathrooms: 4
- Full bathrooms: 3
- 1/2 bathrooms: 1
- Main level bathrooms: 3
- Main level bedrooms: 4
Rooms
- Room types: Bonus Room, Bedroom, Great Room, Kitchen, Laundry, Primary Bedroom, Other, Pantry, Sunroom, Workshop
Primary bedroom
- Features: Multiple Primary Suites
Bedroom
- Features: All Bedrooms Down
Bathroom
- Features: Bathtub, Dual Sinks, Quartz Counters, Soaking Tub, Separate Shower, Walk-In Shower
Kitchen
- Features: Kitchen Island, Kitchen/Family Room Combo, Walk-In Pantry
Other
- Features: Walk-In Closet(s)
Pantry
- Features: Walk-In Pantry
Heating
- Central
Cooling
- Central Air
Appliances
- Included: Built-In Range, Dishwasher, Disposal, Gas Range, Tankless Water Heater, Water To Refrigerator
- Laundry: Inside, Laundry Room
Features
- Breakfast Bar, Built-in Features, Block Walls, Ceiling Fan(s), Dry Bar, High Ceilings, In-Law Floorplan, Open Floorplan, Pantry, Quartz Counters, Recessed Lighting, Storage, All Bedrooms Down, Multiple Primary Suites, Walk-In Pantry, Walk-In Closet(s), Workshop
- Flooring: Carpet, Tile
- Has fireplace: Yes
- Fireplace features: Gas, Great Room
- Common walls with other units/homes: No Common Walls
Interior area
- Total interior livable area: 2,756 sqft
Property
Parking
- Total spaces: 3
- Parking features: Circular Driveway, Concrete, Covered, Door-Multi, Direct Access, Driveway, Electric Vehicle Charging Station(s), Garage Faces Front, Garage, Garage Door Opener, Oversized, Porte-Cochere, Pull-through, RV Garage, RV Access/Parking, Workshop in Garage
- Attached garage spaces: 3
Accessibility
- Accessibility features: See Remarks
Features
- Levels: One
- Stories: 1
- Entry location: 1
- Patio & porch: Arizona Room, Concrete, Covered, Front Porch, Patio, See Remarks
- Exterior features: Awning(s), Lighting, Rain Gutters
- Pool features: None
- Spa features: None
- Fencing: Block,Chain Link,Cross Fenced,Excellent Condition,Privacy,Vinyl,Wrought Iron
- Has view: Yes
- View description: Desert, Mountain(s)
Lot
- Size: 88,862 Acres
- Features: 2-5 Units/Acre, Back Yard, Drip Irrigation/Bubblers, Front Yard, Horse Property, Sprinklers In Rear, Sprinklers In Front, Lawn, Landscaped, Paved, Sprinkler System, Street Level, Yard
Details
- Additional structures: Shed(s), Storage, Workshop
- Parcel number: 3064031240000
- Special conditions: Standard
- Horses can be raised: Yes
Construction
Type & style
- Home type: SingleFamily
- Property subtype: Single Family Residence
Materials
- Roof: Tile
Condition
- Turnkey
- New construction: No
- Year built: 2018
Utilities & green energy
- Sewer: Septic Type Unknown
- Water: Public
- Utilities for property: Electricity Connected, Natural Gas Connected, Water Connected
Community & HOA
Community
- Features: Biking
- Security: Security System, Smoke Detector(s)
Location
- Region: Hesperia
Financial & listing details
- Price per square foot: $290/sqft
- Date on market: 9/24/2025
- Cumulative days on market: 9 days
- Listing terms: Cash,Conventional,1031 Exchange,FHA,Submit,VA Loan
- Inclusions: SHED, STEEL BUILDING, VIVANT SECURITY SYSTEM
- Road surface type: Paved
Price history
| Date | Event | Price |
|---|---|---|
| 11/3/2025 | Sold | $799,000$290/sqft |
Source:  CRMLS #HD25224884 Report a problem CRMLS #HD25224884 Report a problem | ||
| 10/6/2025 | Pending sale | $799,000$290/sqft |
Source: CRMLS #HD25224884 Report a problem | ||
| 9/24/2025 | Listed for sale | $799,000$290/sqft |
Source: CRMLS #HD25224884 Report a problem | ||
Public tax history
Tax history is unavailable.
Neighborhood: 92344
Nearby homes
- $799,0004 bd4 ba2.7k sqft9957 S Silver Palm Dr, Oak Hills, CA 92344Sold

- $684,3004 bd4 ba2.4k sqft10029 Silver Palm Dr, Oak Hills, CA 92344Off Market

- $684,2003 bd2 ba2.4k sqft9879 S Silver Palm Dr, Oak Hills, CA 92344Off Market
- $950,0004 bd3 ba2.4k sqft9879 Silver Palm Dr, Hesperia, CA 92344For Sale
- $752,1005 bd3 ba3.3k sqft9956 Silver Palm Dr, Oak Hills, CA 92344Off Market
- $61,0001.9 Acres9865 White Fox Trl #1, Hesperia, CA 92344Sold
- $61,0001.9 Acres9865 White Fox Trl, Oak Hills, CA 92344Sold
- $747,1004 bd3 ba3k sqft9874 Silver Palm Dr, Oak Hills, CA 92344Off Market
Nearby schools
GreatSchools rating
- 3/10Baldy Mesa Elementary SchoolGrades: K-5Distance: 0.7 mi
- 2/10Quail Valley Middle SchoolGrades: 6-8Distance: 0.7 mi
- 5/10Serrano High SchoolGrades: 9-12Distance: 7.4 mi
Get a cash offer in 3 minutes
Find out how much your home could sell for in as little as 3 minutes with a no-obligation cash offer.
Estimated market value
$792,200
Get a cash offer in 3 minutes
Find out how much your home could sell for in as little as 3 minutes with a no-obligation cash offer.
Estimated market value
$792,200
- California
- San Bernardino County
- Hesperia
- 92344
- 9957 Silver Palm Dr
Nearby cities
Nearby zip codes
Other Hesperia Topics
