Discover an incredible opportunity with this charming 3-bedroom, 2-bath home situated on a spacious .37-acre lot, just minutes from the freeway with no HOA restrictions. The home features a large living room with a big window, a cozy dining area, and a kitchen with a breakfast bar. The expansive master bedroom includes a walk-in closet, while the unfinished basement offers endless potential for customization. Garden enthusiasts will love the huge garden area, and there's ample space for RV parking. The versatile garage, currently used as a workshop, can easily be converted back to a single-car garage. With its high visibility, this property would be perfect for a home-based business possiblity. Don’t miss out on this exceptional property—schedule a viewing today!!
Sold
Price Unknown
9958 Cherry Ln, Nampa, ID 83687
3beds
2baths
2,496sqft
Single Family Residence
Built in 1971
0.37 Acres Lot
$379,700 Zestimate®
$--/sqft
$2,040 Estimated rent
Home value
$379,700
$342,000 - $414,000
$2,040/mo
Zestimate® history
Owner options
List your home for rent
$2,040/mo
Rent Zestimate®
Find your next renter with Zillow Rental Manager. Plus, with online applications, you can quickly screen prospective tenants – for free.
$2,040/mo
Rent Zestimate®
Refinance and save
Refinancing to a lower rate could help reduce your monthly payments and save thousands over the life of the loan.
Explore your selling options
Work with a Zillow partner agent
Leverage their expertise and Zillow's premium Showcase listings to get your home seen by more buyers.
Get startedList with your own agent
Get your home in front of millions of buyers by listing it on Zillow.
Learn how to do itSell it yourself
Take full control of how buyers see your home on Zillow by listing For Sale by Owner (FSBO).
List your homeWhat's special
Zillow last checked:
Listing updated:
Listed by:
Lynn Moore 208-571-3826,
RE/MAX Executives
Bought with:
Loni Westrick
Finding 43 Real Estate
Source: IMLS,MLS#: 98919915
Facts & features
Interior
Bedrooms & bathrooms
- Bedrooms: 3
- Bathrooms: 2
- Main level bathrooms: 2
- Main level bedrooms: 2
Primary bedroom
- Level: Main
- Area: 220
- Dimensions: 10 x 22
Bedroom 2
- Level: Main
- Area: 154
- Dimensions: 11 x 14
Bedroom 3
- Level: Lower
- Area: 154
- Dimensions: 11 x 14
Family room
- Level: Lower
- Area: 176
- Dimensions: 11 x 16
Kitchen
- Level: Main
- Area: 121
- Dimensions: 11 x 11
Living room
- Level: Main
- Area: 209
- Dimensions: 11 x 19
Heating
- Forced Air, Natural Gas
Cooling
- Central Air
Appliances
- Included: Electric Water Heater, Dishwasher, Oven/Range Freestanding, Water Softener Owned
Features
- Bed-Master Main Level, Family Room, Walk-In Closet(s), Breakfast Bar, Laminate Counters, Number of Baths Main Level: 2
- Flooring: Carpet, Laminate
- Has basement: No
- Has fireplace: No
Interior area
- Total structure area: 2,496
- Total interior livable area: 2,496 sqft
- Finished area above ground: 1,248
- Finished area below ground: 1,248
Property
Parking
- Parking features: Attached, RV Access/Parking, Driveway
- Has attached garage: Yes
- Has uncovered spaces: Yes
Features
- Levels: Single with Below Grade
- Fencing: Partial,Wire,Wood
Lot
- Size: 0.37 Acres
- Features: 10000 SF - .49 AC, Chickens
Details
- Parcel number: R2066700000
Construction
Type & style
- Home type: SingleFamily
- Property subtype: Single Family Residence
Materials
- Frame, Wood Siding
- Roof: Composition
Condition
- Year built: 1971
Utilities & green energy
- Sewer: Septic Tank
- Water: Community Service
Community & HOA
Community
- Subdivision: Cherry Lane Acr
Location
- Region: Nampa
Financial & listing details
- Tax assessed value: $284,400
- Annual tax amount: $1,734
- Date on market: 8/8/2024
- Listing terms: Cash,Conventional
- Ownership: Fee Simple
- Road surface type: Paved
Price history
Price history is unavailable.
Public tax history
| Year | Property taxes | Tax assessment |
|---|---|---|
| 2025 | $803 -55.6% | $284,400 -16.3% |
| 2024 | $1,807 -1.6% | $339,900 +4% |
| 2023 | $1,837 -8.1% | $326,800 -13.3% |
| 2022 | $2,000 -15.1% | $377,000 +35.6% |
| 2021 | $2,356 +18.8% | $278,000 +20.3% |
| 2020 | $1,983 -13.3% | $231,100 +7.6% |
| 2019 | $2,288 +20.2% | $214,700 +27% |
| 2017 | $1,904 -14.1% | $169,100 |
| 2016 | $2,216 | -- |
| 2015 | $2,216 +13.6% | -- |
| 2014 | $1,951 | $128,400 |
| 2013 | -- | -- |
| 2012 | -- | -- |
| 2011 | -- | -- |
| 2010 | -- | -- |
| 2007 | -- | -- |
| 2006 | -- | -- |
| 2005 | -- | $106,800 +16.1% |
| 2004 | -- | $92,000 |
| 2003 | -- | $92,000 |
| 2002 | -- | $92,000 |
Find assessor info on the county website
Neighborhood: 83687
Nearby homes
- $1,133,2003 bd2 ba2.5k sqft10132 Cherry Ln, Nampa, ID 83687Off Market
- $983,8004 bd3 ba2.8k sqft10188 Cherry Ln, Nampa, ID 83687Off Market
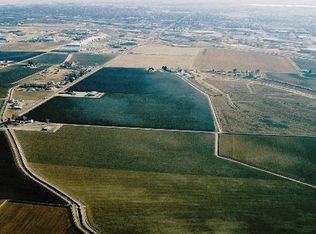
- $--76.79 Acres17293 N Midland Blvd, Nampa, ID 83687Off Market
- $--0.37 Acres9986 Cherry Ln, Nampa, ID 83687Sold

- $--2 bd1 ba882 sqft10201 Cherry Ln #T302, Nampa, ID 83687Off Market
- $--1 bd1 ba752 sqft10201 Cherry Ln #S202, Nampa, ID 83687Off Market
- $--3 bd2 ba1.3k sqft10201 Cherry Ln #I203, Nampa, ID 83687Off Market
- $--1 bd1 ba861 sqft10201 Cherry Ln #S302, Nampa, ID 83687Off Market
Nearby schools
GreatSchools rating
- 5/10Desert Springs Elementary SchoolGrades: PK-5Distance: 1.2 mi
- 6/10Sage Valley Middle SchoolGrades: 6-8Distance: 1.1 mi
- 3/10Ridgevue High SchoolGrades: 9-12Distance: 2.4 mi
Schools provided by the listing agent
- Elementary: East Canyon
- Middle: Sage Valley
- High: Ridgevue
- District: Vallivue School District #139
Source: IMLS. This data may not be complete. We recommend contacting the local school district to confirm school assignments for this home.
Get a cash offer in 3 minutes
Find out how much your home could sell for in as little as 3 minutes with a no-obligation cash offer.
Estimated market value
$379,700
Get a cash offer in 3 minutes
Find out how much your home could sell for in as little as 3 minutes with a no-obligation cash offer.
Estimated market value
$379,700
- Idaho
- Canyon County
- Nampa
- 83687
- 9958 Cherry Ln
Nearby cities
Nearby neighborhoods
Nearby zip codes
Other Nampa Topics
