Skip main navigation
Closed
  • $370,000

    9958 Cormac St, Jonesboro, GA 30238

    5beds
    3,096sqft
    Single Family Residence
    Built in 2014
    7,013 Square Feet Lot
    $344,300 Zestimate®
    $120/sqft
    $2,576 Estimated rent

    Home value

    $344,300

    $327,000 - $362,000

    $2,576/mo

    Zestimate® history
    Loading
    Loading...

    Owner options

    List your home for rent

    $2,576/mo

    Rent Zestimate®

    Find your next renter with Zillow Rental Manager. Plus, with online applications, you can quickly screen prospective tenants – for free.

    Learn more

    $2,576/mo

    Rent Zestimate®

    Refinance and save

    $2,743/mo

    Est. payment

    Refinancing to a lower rate could help reduce your monthly payments and save thousands over the life of the loan.

    See today's rates

    $2,743/mo

    Est. payment

    Explore your selling options

    Work with a Zillow partner agent

    Leverage their expertise and Zillow's premium Showcase listings to get your home seen by more buyers.

    Get started

    List with your own agent

    Get your home in front of millions of buyers by listing it on Zillow.

    Learn how to do it

    Sell it yourself

    Take full control of how buyers see your home on Zillow by listing For Sale by Owner (FSBO).

    List your home

    What's special

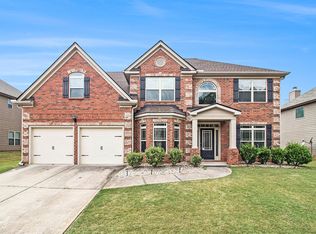
    Welcome to The Lake Mundys Mill in the Mundy's Mill school district. This traditional 2-story home features 5 bedrooms and 3 bathrooms, perfect for spacious living. As you step through the entryway, you're greeted by a foyer leading to an entertainment room on the right. The dining room is adjacent to a large kitchen equipped with an electric range, microwave, refrigerator, dishwasher, and disposal. The breakfast nook and expansive living room with a factory-built fireplace offer ideal spaces for relaxation. Completing the main floor is a bedroom, a bathroom, and access to a 2-car garage with a level driveway. Upstairs, the main bedroom boasts dual main closets and an ensuite bathroom with ample space. Three additional bedrooms share a bathroom and a conveniently located laundry room. Carpet and tile flooring throughout add comfort and style. With a large backyard and no pool, this home provides the perfect blend of modern amenities and serene living. Don't miss the chance to make this home yours!

    Zillow last checked:

    Listing updated:

    Listed by:

    Stacey Wyatt Group 678-842-4150,

    eXp Realty

    Bought with:

    Shacara Thomas, 413554

    Connections Realty Group Inc.

    Source: GAMLS,MLS#: 10363408MLS Logo

    Facts & features

    Interior

    Bedrooms & bathrooms
    • Bedrooms: 5
    • Bathrooms: 3
    • Full bathrooms: 3
    • Main level bathrooms: 1
    • Main level bedrooms: 1
    Rooms
    • Room types: Family Room, Foyer, Laundry
    Kitchen
    • Features: Breakfast Area, Pantry
    Heating
    • Forced Air, Heat Pump, Zoned
    Cooling
    • Ceiling Fan(s), Central Air, Zoned
    Appliances
    • Included: Dishwasher, Disposal, Electric Water Heater, Microwave, Refrigerator
    • Laundry: Upper Level
    Features
    • Double Vanity, High Ceilings, Tray Ceiling(s), Walk-In Closet(s)
    • Flooring: Hardwood
    • Basement: None
    • Number of fireplaces: 1
    • Fireplace features: Factory Built, Family Room, Gas Starter
    • Common walls with other units/homes: No Common Walls
    Interior area
    • Total structure area: 3,096
    • Total interior livable area: 3,096 sqft
    • Finished area above ground: 3,096
    • Finished area below ground: 0

    Property

    Parking
    • Total spaces: 2
    • Parking features: Attached, Garage, Garage Door Opener, Kitchen Level
    • Has attached garage: Yes
    Features
    • Levels: Two
    • Stories: 2
    • Patio & porch: Patio
    • Exterior features: Other
    • Waterfront features: No Dock Or Boathouse
    • Body of water: None
    Lot
    • Size: 7,013 Square Feet
    • Features: Level, Private
    Details
    • Parcel number: 05177A A025
    • Special conditions: Investor Owned

    Construction

    Type & style
    • Home type: SingleFamily
    • Architectural style: Brick Front,Traditional
    • Property subtype: Single Family Residence
    Materials
    • Concrete
    • Roof: Composition
    Condition
    • Resale
    • New construction: No
    • Year built: 2014

    Utilities & green energy

    • Sewer: Public Sewer
    • Water: Public
    • Utilities for property: Cable Available, Underground Utilities
    Green energy
    • Energy efficient items: Thermostat

    Community & HOA

    Community
    • Features: Sidewalks, Street Lights
    • Security: Smoke Detector(s)
    • Subdivision: The Lake Mundys Mill
    HOA
    • Has HOA: Yes
    • Services included: Other
    • HOA fee: $325 annually
    Location
    • Region: Jonesboro

    Financial & listing details

    • Price per square foot: $120/sqft
    • Tax assessed value: $368,200
    • Annual tax amount: $5,324
    • Date on market: 8/22/2024
    • Cumulative days on market: 55 days
    • Listing agreement: Exclusive Right To Sell

    Price history

    DateEventPrice
    10/28/2024Sold$370,000-5.1%$120/sqft
    Source: GAMLS #10363408 Report a problem
    10/17/2024Pending sale$389,900$126/sqft
    Source: FMLS GA #7433380 Report a problem
    9/10/2024Price change$389,900-2.5%$126/sqft
    Source: FMLS GA #7433380 Report a problem
    8/22/2024Listed for sale$399,900+118.5%$129/sqft
    Source: GAMLS #10363408 Report a problem
    7/27/2018Listing removed$1,845$1/sqft
    Source: Main Street Renewal Corporate Report a problem
    7/17/2018Listed for rent$1,845$1/sqft
    Source: Main Street Renewal Corporate Report a problem
    4/3/2018Sold$183,000-15.2%$59/sqft
    Source: Public Record Report a problem
    3/16/2018Listed for sale$215,900$70/sqft
    Source: Solid Source Realty Inc. #5938497 Report a problem
    1/19/2018Pending sale$215,900$70/sqft
    Source: Solid Source Realty Inc. #5938497 Report a problem
    12/31/2017Price change$215,900-1.8%$70/sqft
    Source: Solid Source Realty Inc. #5938497 Report a problem
    12/1/2017Listed for sale$219,900+16.3%$71/sqft
    Source: Solid Source Realty Inc. #5938497 Report a problem
    5/16/2014Sold$189,009$61/sqft
    Source: Public Record Report a problem

    Public tax history

    YearProperty taxesTax assessment
    2025$5,679 -8.4%$147,280 -6.8%
    2024$6,202 +16.5%$158,000 +7.9%
    2023$5,324 +59.7%$146,400 +74.3%
    2022$3,335 -0.6%$84,000
    2021$3,356 $84,000 -2.1%
    2020-- $85,837 -60.1%
    2019$3,535 -0.9%$215,325 +147.6%
    2018$3,568 +5.2%$86,954 +5.5%
    2017$3,393 +1.1%$82,447
    2016$3,355 $82,447
    2015$3,355 +10.9%--
    2014$3,025 +2168.7%$631
    2013$133 -15.6%--
    2012$158 -45.7%--
    2011$291 +15%--
    2010$253 -34.6%--
    2009$387 -16.1%--
    2008$461 -29.1%--
    2007$650 --
    Find assessor info on the county website

    Neighborhood: Irondale

    Nearby schools

    GreatSchools rating
    Schools provided by the listing agent
    • Elementary: Kemp
    • Middle: Mundys Mill
    • High: Mundys Mill

    Source: GAMLS. This data may not be complete. We recommend contacting the local school district to confirm school assignments for this home.

    Get a cash offer in 3 minutes
    Find out how much your home could sell for in as little as 3 minutes with a no-obligation cash offer.
    Estimated market value
    $344,300
    Get a cash offer in 3 minutes
    Find out how much your home could sell for in as little as 3 minutes with a no-obligation cash offer.
    Estimated market value
    $344,300