Skip main navigation
Sold for $810,000
  • $810,000

    9958 E 63rd Place, Denver, CO 80238

    3beds
    3,056sqft
    Single Family Residence
    Built in 2023
    3,920 Square Feet Lot
    $845,000 Zestimate®
    $265/sqft
    $3,896 Estimated rent

    Home value

    $845,000

    $803,000 - $896,000

    $3,896/mo

    Zestimate® history
    Loading
    Loading...

    Owner options

    List your home for rent

    $3,896/mo

    Rent Zestimate®

    Find your next renter with Zillow Rental Manager. Plus, with online applications, you can quickly screen prospective tenants – for free.

    Learn more

    $3,896/mo

    Rent Zestimate®

    Refinance and save

    $4,689/mo

    Est. payment

    Refinancing to a lower rate could help reduce your monthly payments and save thousands over the life of the loan.

    See today's rates

    $4,689/mo

    Est. payment

    Explore your selling options

    Work with a Zillow partner agent

    Leverage their expertise and Zillow's premium Showcase listings to get your home seen by more buyers.

    Get started

    List with your own agent

    Get your home in front of millions of buyers by listing it on Zillow.

    Learn how to do it

    Sell it yourself

    Take full control of how buyers see your home on Zillow by listing For Sale by Owner (FSBO).

    List your home

    What's special

    Built-in gas firepitLow maintenance landscapingEgress windowUnfinished basementSun-drenched family roomInterior upgradesBrand new hot tub
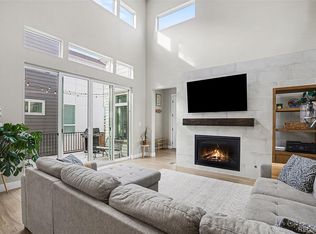
    This near-new home stands out from the other homes on the market with its immaculate condition, interior upgrades, and incredible outdoor living space. The homeowner has spent approximately $70,000 since moving in creating an amazing home that flows seamlessly from the gorgeous gourmet kitchen and sun-drenched family room onto a stunning outdoor patio with all the features you could want. Privacy; expansive seating / gathering area with a built-in gas firepit; brand new hot tub and attractive yet low maintenance landscaping. Another feature of this home that most of the competing homes in the area do not is the main floor study. How can you go without a private workspace at home? Don’t settle for a makeshift home office stuffed in a basement or taking up a perfectly good bedroom. Enjoy this main floor dream space with a sliding glass door to the patio. Go ahead, take that meeting while soaking in the sun. Pop into the hot tub between Zoom meetings. Being productive at home has never been so relaxing and energizing. This is the only home on the market anywhere near this price with the 12-foot sliding glass wall in the family room AND the sliding door from the study to the outdoor living space. A near-new urban / contemporary home where sleek design meets everyday comfort offering the ability to expand the living space as you desire thanks to a 913 sq ft unfinished basement with rough-in plumbing for a future bathroom + an egress window if you desire another bedroom. Life here in Central Park is centered around connection, wellness, & fun; an active lifestyle community with parks, pools, sports fields, & trails and nearby Dicks Sporting Goods Park. And with the exciting openings of a new Trader Joe’s, Lifetime Fitness & Wayfair, convenience and style have never been closer to home. #centralparkdenver #northfielddenver #outdoorliving #denverhomeforsale #centralpark #northfield #stapleton

    Zillow last checked:

    Listing updated:

    Listed by:

    David Kupernik 303-953-4801 dave@davekupernik.com,

    24K Real Estate

    Bought with:

    Anastasia Williamson, 040015406

    Kentwood Real Estate City Properties

    Source: REcolorado as distributed by MLS GRID,MLS#: 7985924MLS Logo

    Facts & features

    Interior

    Bedrooms & bathrooms
    • Bedrooms: 3
    • Bathrooms: 3
    • Full bathrooms: 2
    • 1/2 bathrooms: 1
    • Main level bathrooms: 1
    Bedroom
    • Level: Upper
    Bedroom
    • Level: Upper
    Bathroom
    • Level: Main
    Bathroom
    • Level: Upper
    Other
    • Level: Upper
    Other
    • Level: Upper
    Dining room
    • Level: Main
    Family room
    • Level: Main
    Kitchen
    • Level: Main
    Laundry
    • Level: Upper
    Office
    • Level: Main
    Heating
    • Forced Air, Natural Gas
    Cooling
    • Central Air
    Appliances
    • Included: Convection Oven, Cooktop, Dishwasher, Disposal, Humidifier, Microwave, Range Hood, Refrigerator, Self Cleaning Oven, Tankless Water Heater
    Features
    • Ceiling Fan(s), Eat-in Kitchen, High Ceilings, High Speed Internet, Kitchen Island, Open Floorplan, Pantry, Primary Suite, Quartz Counters, Smart Thermostat, Smoke Free, Walk-In Closet(s), Wired for Data
    • Flooring: Carpet, Laminate, Tile, Wood
    • Windows: Double Pane Windows, Window Coverings, Window Treatments
    • Basement: Bath/Stubbed,Full,Interior Entry,Sump Pump,Unfinished
    • Number of fireplaces: 1
    • Fireplace features: Family Room
    Interior area
    • Total structure area: 3,056
    • Total interior livable area: 3,056 sqft
    • Finished area above ground: 2,143
    • Finished area below ground: 0

    Property

    Parking
    • Total spaces: 2
    • Parking features: Concrete, Electric Vehicle Charging Station(s), Floor Coating, Garage Door Opener
    • Attached garage spaces: 2
    Features
    • Levels: Two
    • Stories: 2
    • Patio & porch: Deck, Front Porch, Patio
    • Exterior features: Fire Pit, Gas Valve, Private Yard, Rain Gutters
    • Has spa: Yes
    • Spa features: Heated
    Lot
    • Size: 3,920 Square Feet
    • Features: Landscaped, Sprinklers In Front, Sprinklers In Rear
    Details
    • Parcel number: 110118054
    • Special conditions: Third Party Approval

    Construction

    Type & style
    • Home type: SingleFamily
    • Architectural style: Urban Contemporary
    • Property subtype: Single Family Residence
    Materials
    • Block, Frame, Stone, Stucco, Wood Siding
    • Foundation: Slab
    • Roof: Composition
    Condition
    • Year built: 2023
    Details
    • Builder model: 2504 A
    • Builder name: Berkeley Homes

    Utilities & green energy

    • Electric: 220 Volts in Garage
    • Sewer: Public Sewer
    • Water: Public
    Green energy
    • Energy efficient items: Appliances, Construction, Doors, HVAC, Insulation, Lighting, Thermostat, Water Heater, Windows

    Community & HOA

    Community
    • Security: Carbon Monoxide Detector(s), Security System, Smart Cameras, Smart Locks, Smart Security System, Smoke Detector(s), Video Doorbell
    • Subdivision: Central Park
    HOA
    • Has HOA: Yes
    • Amenities included: Park, Playground, Pool, Tennis Court(s), Trail(s)
    • Services included: Recycling, Trash
    • HOA fee: $56 monthly
    • HOA name: MCA
    • HOA phone: 303-388-0724
    Location
    • Region: Denver

    Financial & listing details

    • Price per square foot: $265/sqft
    • Tax assessed value: $100
    • Annual tax amount: $7,603
    • Date on market: 8/4/2025
    • Listing terms: Cash,Conventional,FHA,Jumbo,VA Loan
    • Exclusions: Washer And Dryer
    • Ownership: Individual

    Price history

    DateEventPrice
    11/7/2025Sold$810,000+1.3%$265/sqft
    Source: REcolorado as distributed by MLS GRID #7985924 Report a problem
    10/21/2025Pending sale$799,900$262/sqft
    Source: REcolorado as distributed by MLS GRID #7985924 Report a problem
    10/16/2025Price change$799,900-3%$262/sqft
    Source: REcolorado as distributed by MLS GRID #7985924 Report a problem
    9/25/2025Price change$825,000-1.2%$270/sqft
    Source: REcolorado as distributed by MLS GRID #7985924 Report a problem
    9/17/2025Price change$835,000-1.8%$273/sqft
    Source: REcolorado as distributed by MLS GRID #7985924 Report a problem
    8/4/2025Price change$849,900+7.5%$278/sqft
    Source: REcolorado as distributed by MLS GRID #7985924 Report a problem
    1/10/2024Pending sale$790,610$259/sqft
    Source: REcolorado as distributed by MLS GRID #7445504 Report a problem
    1/2/2024Listing removed--
    Source: REcolorado as distributed by MLS GRID #7445504 Report a problem
    10/18/2023Listed for sale$790,610$259/sqft
    Source: REcolorado as distributed by MLS GRID #7445504 Report a problem

    Public tax history

    YearProperty taxesTax assessment
    2024$4 +1.9%$30
    2023$4 +4.4%$30
    2022$4 $30
    2021-- $30
    Find assessor info on the county website

    Neighborhood: Central Park

    Nearby schools

    GreatSchools rating
    Schools provided by the listing agent
    • Elementary: Willow
    • Middle: Denver Discovery
    • High: Northfield
    • District: Denver 1

    Source: REcolorado as distributed by MLS GRID. This data may not be complete. We recommend contacting the local school district to confirm school assignments for this home.

    Get a cash offer in 3 minutes
    Find out how much your home could sell for in as little as 3 minutes with a no-obligation cash offer.
    Estimated market value
    $845,000
    Get a cash offer in 3 minutes
    Find out how much your home could sell for in as little as 3 minutes with a no-obligation cash offer.
    Estimated market value
    $845,000