Welcome to your CUSTOM BUILT dream home! This stunning 4 bedroom + 3 bathroom home fronting the park in Fronterra Village adds instant sophistication to any lifestyle. With major curb appeal and beautiful landscaping, you'll be proud to call this place home. Upon entering, walk down the dramatic hallway and admire the arched doorways that lead into an open-concept main living area, filled with tons of natural light from the large windows. The living room features a statement fireplace for cozy nights at home and enough space for a comfortable sectional sofa, dining table, and breakfast table without crowding the kitchen. The main floor bedroom is large enough to be used as an additional living area, office, or whatever you can dream up! Truly a chef's paradise, the kitchen boasts granite countertops, top-of-the-line appliances, plenty of cabinet storage space, and contemporary light fixtures throughout. All bathrooms have been recently renovated and the additional bedrooms have tons of space - but none compare to the primary bedroom suite! A showstopper from start to finish; enjoy access from your bedroom to your private patio or relax in front of your own fireplace before retiring for bed. The ensuite bathroom is BRAND new head to toe with modern finishes like gorgeous subway tiling, light fixtures, dual sinks, and a large window in the massive walk in shower. In the bathroom, you will find a washer and dryer for ultimate convenience and a walk-in closet. Plus, there’s an unfinished basement that offers great room to expand! Out back you can enjoy some time outdoors with a large lush yard, covered patio and plenty of space for backyard BBQs. And when it’s time for recreation, take advantage of 1-year membership at Bison Ridge Recreation Center included with the purchase too!
Sold for $640,000
$640,000
9958 Lewiston Street, Commerce City, CO 80022
4beds
4,008sqft
Single Family Residence
Built in 2017
6,755 Square Feet Lot
$631,700 Zestimate®
$160/sqft
$3,934 Estimated rent
Home value
$631,700
$600,000 - $663,000
$3,934/mo
Zestimate® history
Owner options
List your home for rent
$3,934/mo
Rent Zestimate®
Find your next renter with Zillow Rental Manager. Plus, with online applications, you can quickly screen prospective tenants – for free.
$3,934/mo
Rent Zestimate®
Refinance and save
$3,780/mo
Est. payment
Refinancing to a lower rate could help reduce your monthly payments and save thousands over the life of the loan.
$3,780/mo
Est. payment
Explore your selling options
Work with a Zillow partner agent
Leverage their expertise and Zillow's premium Showcase listings to get your home seen by more buyers.
Get startedList with your own agent
Get your home in front of millions of buyers by listing it on Zillow.
Learn how to do itSell it yourself
Take full control of how buyers see your home on Zillow by listing For Sale by Owner (FSBO).
List your homeWhat's special
Zillow last checked:
Listing updated:
Listed by:
Megan Ivy 303-900-5489 megan@usajrealty.com,
Usaj Realty,
Mitchell Martini 303-945-9462,
Usaj Realty
Bought with:
Jake Carroll
Berkshire Hathaway HomeServices Colorado, LLC - Highlands Ranch Real Estate
Source: REcolorado as distributed by MLS GRID,MLS#: 2331489
Facts & features
Interior
Bedrooms & bathrooms
- Bedrooms: 4
- Bathrooms: 3
- Full bathrooms: 2
- 3/4 bathrooms: 1
- Main level bathrooms: 1
- Main level bedrooms: 1
Primary bedroom
- Description: Gorgeous With Fireplace And Private West Facing, Covered Balcony With Mountain Views.
- Level: Upper
Bedroom
- Level: Upper
Bedroom
- Level: Upper
Bedroom
- Description: Huge! Currently Used As Secondary Living Room/Playroom.
- Level: Main
Primary bathroom
- Description: Brand New! Just Completely Renovated.
- Level: Upper
Bathroom
- Level: Upper
Bathroom
- Level: Main
Family room
- Description: Open And Bright With Plenty Of Space!
- Level: Main
Kitchen
- Level: Main
Laundry
- Description: Laundry Off Of The Primary Suite.
- Level: Upper
Heating
- Forced Air
Cooling
- Central Air
Appliances
- Included: Dishwasher, Disposal, Gas Water Heater, Microwave, Oven, Range, Refrigerator
- Laundry: In Unit
Features
- Eat-in Kitchen, Five Piece Bath, Granite Counters, High Ceilings, Kitchen Island, Open Floorplan, Primary Suite, Walk-In Closet(s)
- Flooring: Carpet, Tile, Vinyl, Wood
- Windows: Window Coverings
- Basement: Full,Sump Pump,Unfinished
- Number of fireplaces: 2
- Fireplace features: Bedroom, Family Room
- Common walls with other units/homes: No Common Walls
Interior area
- Total structure area: 4,008
- Total interior livable area: 4,008 sqft
- Finished area above ground: 2,687
- Finished area below ground: 0
Property
Parking
- Total spaces: 2
- Parking features: Garage - Attached
- Attached garage spaces: 2
Features
- Levels: Two
- Stories: 2
- Patio & porch: Covered, Front Porch, Patio
- Exterior features: Balcony, Private Yard, Rain Gutters
- Fencing: Full
- Has view: Yes
- View description: Meadow, Mountain(s)
Lot
- Size: 6,755 Square Feet
- Features: Corner Lot, Greenbelt, Landscaped, Sprinklers In Front, Sprinklers In Rear
Details
- Parcel number: R0148782
- Special conditions: Standard
Construction
Type & style
- Home type: SingleFamily
- Property subtype: Single Family Residence
Materials
- Frame, Wood Siding
- Roof: Composition,Other
Condition
- Updated/Remodeled
- Year built: 2017
Utilities & green energy
- Sewer: Public Sewer
- Water: Public
Community & HOA
Community
- Subdivision: Fronterra Village
HOA
- Has HOA: Yes
- Amenities included: Playground, Trail(s)
- Services included: Maintenance Grounds, Recycling, Snow Removal, Trash
- HOA fee: $45 monthly
- HOA name: Colorado Association Services
- HOA phone: 303-232-9200
Location
- Region: Commerce City
Financial & listing details
- Price per square foot: $160/sqft
- Tax assessed value: $601,000
- Annual tax amount: $5,860
- Date on market: 6/1/2023
- Listing terms: Cash,Conventional
- Exclusions: Sellers Personal Property
- Ownership: Individual
Price history
| Date | Event | Price |
|---|---|---|
| 6/24/2025 | Listing removed | $3,695$1/sqft |
Source: Zillow Rentals Report a problem | ||
| 6/4/2025 | Listed for rent | $3,695+5.7%$1/sqft |
Source: Zillow Rentals Report a problem | ||
| 3/18/2024 | Listing removed | -- |
Source: Zillow Rentals Report a problem | ||
| 3/14/2024 | Listed for rent | $3,495$1/sqft |
Source: Zillow Rentals Report a problem | ||
| 3/13/2024 | Listing removed | -- |
Source: Zillow Rentals Report a problem | ||
| 2/19/2024 | Listed for rent | $3,495$1/sqft |
Source: Zillow Rentals Report a problem | ||
| 7/31/2023 | Sold | $640,000+13.1%$160/sqft |
Source:  REcolorado as distributed by MLS GRID #2331489 Report a problem REcolorado as distributed by MLS GRID #2331489 Report a problem | ||
| 3/30/2021 | Sold | $566,000+4.8%$141/sqft |
Source: Public Record Report a problem | ||
| 3/15/2021 | Pending sale | $540,000$135/sqft |
Source:  Berkshire Hathaway HomeServices #9760199 Report a problem Berkshire Hathaway HomeServices #9760199 Report a problem | ||
| 3/11/2021 | Listed for sale | $540,000+20%$135/sqft |
Source: Berkshire Hathaway HomeServices #9760199 Report a problem | ||
| 12/26/2018 | Sold | $450,000+650%$112/sqft |
Source: Public Record Report a problem | ||
| 6/29/2016 | Sold | $60,000+192.7%$15/sqft |
Source: Public Record Report a problem | ||
| 5/27/2010 | Sold | $20,500$5/sqft |
Source: Public Record Report a problem | ||
Public tax history
| Year | Property taxes | Tax assessment |
|---|---|---|
| 2025 | $6,156 +0.4% | $37,570 -17.4% |
| 2024 | $6,129 +4.6% | $45,460 |
| 2023 | $5,860 -1.8% | $45,460 +24.3% |
| 2022 | $5,969 | $36,560 -2.8% |
| 2021 | -- | $37,610 +5.2% |
| 2020 | $5,925 | $35,740 -0.1% |
| 2019 | $5,925 +32% | $35,790 +52.7% |
| 2018 | $4,489 | $23,440 -7.1% |
| 2017 | $4,489 | $25,230 +61.1% |
| 2016 | -- | $15,660 |
| 2015 | $2,855 | $15,660 +39.3% |
| 2014 | -- | $11,240 +6.3% |
| 2013 | -- | $10,570 +75.3% |
| 2012 | -- | $6,030 -28.3% |
| 2011 | -- | $8,410 +6.5% |
| 2010 | -- | $7,900 |
| 2009 | -- | $7,900 -28.5% |
| 2008 | -- | $11,050 -0.5% |
| 2007 | -- | $11,110 +503.8% |
| 2006 | -- | $1,840 +4.5% |
| 2005 | -- | $1,760 +34.4% |
| 2004 | -- | $1,310 +13000% |
| 2003 | -- | $10 |
Find assessor info on the county website
Neighborhood: 80022
Nearby homes
- $525,5003 bd2 ba1.8k sqft9948 Lewiston St, Commerce City, CO 80022Off Market

- $484,1003 bd3 ba2.3k sqft9959 Memphis St, Commerce City, CO 80022Off Market
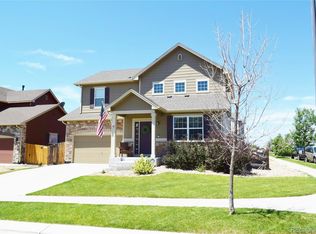
- $560,0004 bd3 ba3k sqft9938 Lewiston St, Commerce City, CO 80022Off Market
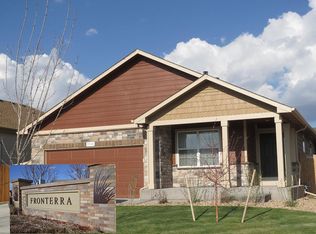
- $720,4005 bd5 ba5.4k sqft16229 E 99th Way, Commerce City, CO 80022Off Market

- $459,5004 bd2 ba1.5k sqft9949 Memphis St, Commerce City, CO 80022Off Market
- $642,4005 bd4 ba2.8k sqft16249 E 99th Way, Commerce City, CO 80022Off Market
- $468,5002 bd3 ba2.7k sqft9939 Memphis St, Commerce City, CO 80022Off Market
- $574,3005 bd4 ba3.4k sqft9928 Lewiston St, Commerce City, CO 80022Off Market
Nearby schools
GreatSchools rating
- 5/10Second Creek Elementary SchoolGrades: PK-5Distance: 0.1 mi
- 1/10Otho E Stuart Middle SchoolGrades: 6-8Distance: 0.3 mi
- 5/10Prairie View High SchoolGrades: 9-12Distance: 3.4 mi
Schools provided by the listing agent
- Elementary: Second Creek
- Middle: Otho Stuart
- High: Prairie View
- District: School District 27-J
Source: REcolorado as distributed by MLS GRID. This data may not be complete. We recommend contacting the local school district to confirm school assignments for this home.
Get a cash offer in 3 minutes
Find out how much your home could sell for in as little as 3 minutes with a no-obligation cash offer.
Estimated market value
$631,700
Get a cash offer in 3 minutes
Find out how much your home could sell for in as little as 3 minutes with a no-obligation cash offer.
Estimated market value
$631,700
- Colorado
- Adams County
- Commerce City
- 80022
- 9958 Lewiston Street
Nearby cities
Nearby zip codes
Other Commerce City Topics
