Combining nature with convenience just 8 minutes to Orlando International Airport, 2 minutes to Highway 417, 12 minutes to Lake Nona Town Center, and walking distance to retail, this lakefront residence offers a rare blend of privacy and refined living in a quiet, gated enclave. Set along the tranquil shores of the 33 acre Lake La Vina, the home enjoys direct water frontage and unobstructed lake views in a natural preserve setting with frequent visits from Sandhill cranes and ducklings. The outdoor living space with southern exposure highlights the property. A triple panel of sliding glass doors opens to approximately 1800 square feet of screened pool area with brick paver deck, ideal for dining and entertaining against an open lake backdrop. The custom saltwater lap pool features clean architectural lines with an infinity edge toward the water, an integrated raised spa, and a separate beach entry. Plumbing for hot and cold water is in place for a future outdoor kitchen. With wide water frontage and no rear neighbors, the backyard offers serenity and space for canoeing, paddle boarding, or fishing directly from the property, and the canoe conveys. Inside, the layout is expansive and intuitive, supporting both everyday living and elegant gatherings. Formal living and dining rooms near the entry feature crown molding, architectural details, wall to wall bookcase, built in architectural niches, and abundant natural light. A dedicated office with matching glass doors and built in storage provides a quiet workspace while remaining connected to the main living areas. The spacious family room with tray ceiling opens fully to the screened lanai, creating seamless indoor outdoor flow. The kitchen is appointed with 42 inch wood cabinetry, stone countertops, stainless steel appliances, large center island, built in dry bar with wine storage, and additional architectural niches that enhance the design. A bright breakfast nook overlooks the lake. The main level primary suite is designed as a private retreat with tray ceilings, wood flooring, large windows, and direct lanai access. The en suite bath includes dual vanities, soaking tub beneath a window, oversized walk in shower with glass enclosure, private water closet, and separate walk in closets with custom shelving. Two additional first floor bedrooms share a Jack and Jill bath, and a pool half bath opens to the lanai. A laundry room with pedestal washer and dryer and access to the garage with newly epoxied floor completes the main level. Upstairs features a large bonus room ideal for media or game space, an additional bedroom with lake view, full bath, and separate utility storage room. Additional highlights include new hurricane impact windows, resealed driveway and walkway, zoned variable speed heat pump HVAC systems, electric heat pump water heater, central vacuum, smart irrigation controls, and tile hip roof. Located within a small gated community with park and playground, this lakefront home offers comfort, privacy, and timeless design surrounded by nature.
Sold for $899,999
$899,999
9958 OAK QUARRY DRIVE, ORLANDO, FL 32832
4beds
3,341sqft
Single Family Residence
Built in 2005
10,751 Square Feet Lot
$900,100 Zestimate®
$269/sqft
$4,796 Estimated rent
Home value
$900,100
$828,000 - $972,000
$4,796/mo
Zestimate® history
Owner options
List your home for rent
$4,796/mo
Rent Zestimate®
Find your next renter with Zillow Rental Manager. Plus, with online applications, you can quickly screen prospective tenants – for free.
$4,796/mo
Rent Zestimate®
Refinance and save
$5,564/mo
Est. payment
Refinancing to a lower rate could help reduce your monthly payments and save thousands over the life of the loan.
$5,564/mo
Est. payment
Explore your selling options
Work with a Zillow partner agent
Leverage their expertise and Zillow's premium Showcase listings to get your home seen by more buyers.
Get startedList with your own agent
Get your home in front of millions of buyers by listing it on Zillow.
Learn how to do itSell it yourself
Take full control of how buyers see your home on Zillow by listing For Sale by Owner (FSBO).
List your homeWhat's special
Large center islandUnobstructed lake viewsAbundant natural lightLarge windowsIntegrated raised spaLakefront residenceBrick paver deck
Zillow last checked:
Listing updated:
Listed by:
Peter Luu 321-917-7864,
REAL BROKER, LLC 855-450-0442,
Kathleen Schelvan 248-330-3429,
REAL BROKER, LLC
Bought with:
Stacie Brown Kelly, 692835
KELLER WILLIAMS ADVANTAGE REALTY
Source: Stellar MLS,MLS#: O6395723 Originating MLS: Orlando Regional
Originating MLS: Orlando Regional
Facts & features
Interior
Bedrooms & bathrooms
- Bedrooms: 4
- Bathrooms: 4
- Full bathrooms: 3
- 1/2 bathrooms: 1
Primary bedroom
- Features: Ceiling Fan(s), En Suite Bathroom, Walk-In Closet(s)
- Level: First
Bedroom 2
- Features: Ceiling Fan(s), En Suite Bathroom, Built-in Closet
- Level: First
Bedroom 3
- Features: Ceiling Fan(s), En Suite Bathroom, Built-in Closet
- Level: First
Bedroom 4
- Features: Ceiling Fan(s), Built-in Closet
- Level: Second
Primary bathroom
- Features: Ceiling Fan(s), Dual Sinks, Exhaust Fan, Garden Bath, Split Vanities, Tub with Separate Shower Stall, Water Closet/Priv Toilet
- Level: First
Bathroom 2
- Features: Dual Sinks, Exhaust Fan, Jack & Jill Bathroom, Split Vanities, Tub With Shower
- Level: First
Bathroom 3
- Features: En Suite Bathroom, Single Vanity, Tub With Shower
- Level: Second
Bathroom 4
- Features: Exhaust Fan, Single Vanity
- Level: First
Bonus room
- Features: Ceiling Fan(s), Storage Closet
- Level: Second
Dining room
- Level: First
Family room
- Features: Ceiling Fan(s)
- Level: First
Kitchen
- Features: Breakfast Bar, Built-in Features, Kitchen Island, Stone Counters, Pantry
- Level: First
Laundry
- Features: Sink - Pedestal
- Level: First
Living room
- Level: First
Office
- Features: Ceiling Fan(s)
- Level: First
Heating
- Central, Electric, Heat Pump
Cooling
- Central Air
Appliances
- Included: Oven, Dishwasher, Disposal, Microwave, Range, Refrigerator
- Laundry: Laundry Room
Features
- Built-in Features, Ceiling Fan(s), Central Vacuum, Crown Molding, Dry Bar, Eating Space In Kitchen, Open Floorplan, Primary Bedroom Main Floor, Solid Wood Cabinets, Split Bedroom, Stone Counters, Thermostat, Tray Ceiling(s), Walk-In Closet(s)
- Flooring: Ceramic Tile, Engineered Hardwood
- Doors: French Doors, Sliding Doors
- Windows: Window Treatments
- Has fireplace: No
Interior area
- Total structure area: 4,087
- Total interior livable area: 3,341 sqft
Property
Parking
- Total spaces: 2
- Parking features: Driveway, Garage Door Opener
- Attached garage spaces: 2
- Has uncovered spaces: Yes
Features
- Levels: Two
- Stories: 2
- Patio & porch: Covered, Deck, Patio, Porch, Rear Porch, Screened
- Exterior features: Irrigation System, Lighting, Private Mailbox, Private Yard, Rain Gutters, Sidewalk
- Has private pool: Yes
- Pool features: Auto Cleaner, Deck, In Ground, Infinity, Lap, Lighting, Other, Salt Water, Screen Enclosure, Self Cleaning
- Has spa: Yes
- Spa features: Heated, In Ground
- Has view: Yes
- View description: Pool, Water, Lake
- Has water view: Yes
- Water view: Water,Lake
- Waterfront features: Lake Front, Lake Privileges
- Body of water: LAKE LA VINA
Lot
- Size: 10,751 Square Feet
- Features: City Lot, In County, Landscaped, Level, Private, Sidewalk
- Residential vegetation: Mature Landscaping, Trees/Landscaped
Details
- Parcel number: 062431410501290
- Zoning: PD
- Special conditions: None
Construction
Type & style
- Home type: SingleFamily
- Architectural style: Mediterranean
- Property subtype: Single Family Residence
Materials
- Block, Stucco
- Foundation: Slab
- Roof: Tile
Condition
- New construction: No
- Year built: 2005
Details
- Warranty included: Yes
Utilities & green energy
- Sewer: Public Sewer
- Water: Public
- Utilities for property: Public
Community & HOA
Community
- Features: Deed Restrictions, Park, Playground
- Pet fee: $0 monthly
- Subdivision: ZIANI
HOA
- Has HOA: Yes
- HOA fee: $163 monthly
- HOA name: Sentry Management / Amber Ucci
- HOA phone: 407-788-6700
Location
- Region: Orlando
Financial & listing details
- Price per square foot: $269/sqft
- Tax assessed value: $667,408
- Annual tax amount: $7,252
- Date on market: 4/2/2026
- Cumulative days on market: 19 days
- Listing terms: Cash,Conventional,VA Loan
- Ownership: Fee Simple
- Total actual rent: 0
- Road surface type: Paved
Price history
| Date | Event | Price |
|---|---|---|
| 7/15/2026 | Sold | $899,999$269/sqft |
Source:  Stellar MLS #O6395723 Report a problem Stellar MLS #O6395723 Report a problem | ||
| 7/8/2026 | Contingent | $899,999$269/sqft |
Source: Stellar MLS #O6395723 Report a problem | ||
| 4/21/2026 | Pending sale | $899,999$269/sqft |
Source: Stellar MLS #O6395723 Report a problem | ||
| 4/2/2026 | Listed for sale | $899,999+239.6%$269/sqft |
Source: Stellar MLS #O6395723 Report a problem | ||
| 5/24/2011 | Sold | $265,000$79/sqft |
Source: Public Record Report a problem | ||
| 4/7/2011 | Listed for sale | $265,000+5143.4%$79/sqft |
Source: Orlando Property Group at Keller Williams #O5038464 Report a problem | ||
| 2/9/2010 | Sold | $5,054-98.9%$2/sqft |
Source: Public Record Report a problem | ||
| 12/8/2005 | Sold | $455,100$136/sqft |
Source: Public Record Report a problem | ||
Public tax history
| Year | Property taxes | Tax assessment |
|---|---|---|
| 2024 | $7,034 +6.4% | $344,592 +3% |
| 2023 | $6,608 +3.3% | $334,555 +3% |
| 2022 | $6,398 +2.5% | $324,811 +3% |
| 2021 | $6,242 +0.7% | $315,350 +1.4% |
| 2020 | $6,199 +0.9% | $310,996 +2.3% |
| 2019 | $6,142 +0.8% | $304,004 +1.9% |
| 2018 | $6,091 | $298,336 -25.5% |
| 2017 | $6,091 +1.1% | $400,283 +4.9% |
| 2016 | $6,024 +0.4% | $381,627 +10.3% |
| 2015 | $6,002 -1.2% | $345,867 +6% |
| 2014 | $6,074 +16.8% | $326,209 +31.4% |
| 2013 | $5,198 -16% | $248,222 -0.4% |
| 2012 | $6,185 -2% | $249,104 -2.2% |
| 2011 | $6,311 -18.4% | $254,633 -24.2% |
| 2010 | $7,736 | $335,913 -7.4% |
| 2009 | -- | $362,667 -22.3% |
| 2008 | $9,897 -5.8% | $466,705 -12.3% |
| 2007 | $10,510 +33% | $532,209 +51.9% |
| 2006 | $7,902 +202.6% | $350,312 +367.1% |
| 2005 | $2,611 +1244.2% | $75,000 +867.7% |
| 2004 | $194 | $7,750 |
Find assessor info on the county website
Neighborhood: LaVina
Nearby homes
- $627,3003 bd2 ba2.4k sqft9966 Oak Quarry Dr, Orlando, FL 32832Off Market
- $881,3004 bd4 ba3.7k sqft9950 Oak Quarry Dr, Orlando, FL 32832Off Market
- $899,8005 bd4 ba3.4k sqft9974 Oak Quarry Dr, Orlando, FL 32832Off Market
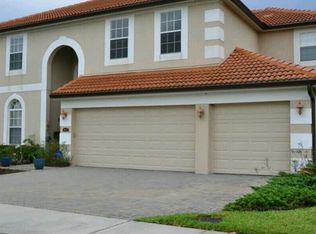
- $695,3004 bd3 ba2.6k sqft9942 Oak Quarry Dr, Orlando, FL 32832Off Market

- $722,4005 bd4 ba3.1k sqft9951 Oak Quarry Dr, Orlando, FL 32832Off Market
- $583,0003 bd2 ba2.3k sqft9957 Oak Quarry Dr, Orlando, FL 32832Off Market
- $763,8004 bd4 ba3.2k sqft9945 Oak Quarry Dr, Orlando, FL 32832Off Market
- $602,9004 bd2 ba2.6k sqft9963 Oak Quarry Dr, Orlando, FL 32832Off Market
Nearby schools
GreatSchools rating
- 10/10Northlake Park Community Elementary SchoolGrades: PK-5Distance: 1 mi
- 5/10Odyssey Middle SchoolGrades: 6-8Distance: 3 mi
- 6/10Innovation High SchoolGrades: 9-12Distance: 2.4 mi
Schools provided by the listing agent
- Elementary: Northlake Park Community
- Middle: Lake Nona Middle School
- High: Lake Nona High
Source: Stellar MLS. This data may not be complete. We recommend contacting the local school district to confirm school assignments for this home.
Get a cash offer in 3 minutes
Find out how much your home could sell for in as little as 3 minutes with a no-obligation cash offer.
Estimated market value
$900,100
Get a cash offer in 3 minutes
Find out how much your home could sell for in as little as 3 minutes with a no-obligation cash offer.
Estimated market value
$900,100
- Florida
- Orange County
- Orlando
- 32832
- LaVina
- 9958 OAK QUARRY DRIVE
Nearby cities
Nearby neighborhoods
Nearby zip codes
Other Orlando Topics
