Welcome to this charming 3-bedroom, 1.5-bathroom stone-front ranch-style home that combines modern updates with classic features. As you approach the house, you'll be greeted by a large covered front porch, a perfect spot to relax and enjoy the outdoors. Inside you'll find a spacious living room flooded with natural light from the abundance of windows and a half-wall bookshelf adding character and functionality, making it an ideal place to display your favorite books and decor. Adjacent to the living room is a dining room with chair rail and decorative lighting, creating an intimate ambiance for dinners or entertaining guests. The newer kitchen features a subway-style ceramic tile backsplash, plenty of counter space, and ample cabinet storage. The kitchen comes fully equipped with a refrigerator, range, microwave, dishwasher, ceiling fan and a built-in banquet with a table and chairs included make it a perfect gathering place for meals. This home boasts 3 spacious bedrooms. The 1st bedroom offers a private powder room, a ceiling fan, and generous closet space. The 2nd bedroom also features a closet and a ceiling fan. However, it's the 3rd bedroom that steals the show. This enormous bedroom is flooded with natural light from numerous windows and features an exposed brick wall, providing a unique and stylish aesthetic. This bedroom also has a closet and a ceiling fan, a Jack and Jill 3-piece hall bathroom with a stall shower that connects to the opposite hallway offering convenience and functionality. Another standout feature of this property is the amazing family room, accessible through the kitchen and 3rd bedroom (via a sliding glass door). This space is beautifully finished, with an exposed brick wall and ceramic tile floor, a ceiling fan and a pass-through from the kitchen provides seamless interaction with the living spaces. From the family room, you can exit to the rear yard, where you'll have the option to relax in privacy or enjoy the fruits of your own garden, with figs, peaches, and grapes growing from the trees and vines. The attic is off of the kitchen and has pull down stairs to a floored storage space adding an additional storage option. Don't forget about the the detached garage, perfect for storage or a car, and an attached shed behind the garage. The long driveway can accommodate approximately 4-5 cars, providing ample parking for you and your guests. This home offers a perfect blend of comfort, style, and outdoor space, making it an ideal place to call your own. Don't miss the opportunity to make this your new home today. **Close to schools, shopping and transportation.**
Sold for $335,000
Zillow last checked:
Listing updated:
Bought with:
Tetiana Sodol, RS3330807
Realty Mark Associates
Source: Bright MLS,MLS#: PAPH2284666
Price history
| Date | Event | Price |
|---|---|---|
| 11/28/2023 | Sold | $335,000-4.3%$249/sqft |
Source:  Bright MLS #PAPH2284666 Report a problem Bright MLS #PAPH2284666 Report a problem | ||
| 10/27/2023 | Contingent | $349,900$260/sqft |
Source: Bright MLS #PAPH2284666 Report a problem | ||
| 10/17/2023 | Listed for sale | $349,900$260/sqft |
Source: Bright MLS #PAPH2284666 Report a problem | ||
| 10/13/2023 | Contingent | $349,900$260/sqft |
Source: Bright MLS #PAPH2284666 Report a problem | ||
| 10/5/2023 | Listed for sale | $349,900$260/sqft |
Source: Bright MLS #PAPH2284666 Report a problem | ||
Nearby homes
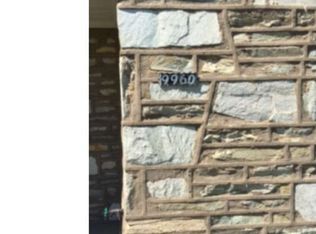
- $411,0003 bd2 ba1.3k sqft9960 Verree Rd, Philadelphia, PA 19115Off Market
- $383,400-- bd-- ba1.3k sqft9956 Verree Rd, Philadelphia, PA 19115Off Market
- $374,200-- bd-- ba1.2k sqft9961 Ferndale St, Philadelphia, PA 19115Off Market
- $430,900-- bd-- ba1.7k sqft9962 Verree Rd, Philadelphia, PA 19115Off Market
Get a cash offer in 3 minutes
Find out how much your home could sell for in as little as 3 minutes with a no-obligation cash offer.
Estimated market value
$397,900
