Skip main navigation
Sold
  • $299,900

    9959 Comb Run Ct, Avon, IN 46123

    3beds
    1,573sqft
    Residential, Single Family Residence
    Built in 2001
    8,712 Square Feet Lot
    $308,500 Zestimate®
    $191/sqft
    $1,984 Estimated rent

    Home value

    $308,500

    Estimated sales range

    Not available

    $1,984/mo

    Zestimate® history
    Loading
    Loading...

    Owner options

    List your home for rent

    $1,984/mo

    Rent Zestimate®

    Find your next renter with Zillow Rental Manager. Plus, with online applications, you can quickly screen prospective tenants – for free.

    Learn more

    $1,984/mo

    Rent Zestimate®

    Refinance and save

    $2,296/mo

    Est. payment

    Refinancing to a lower rate could help reduce your monthly payments and save thousands over the life of the loan.

    See today's rates

    $2,296/mo

    Est. payment

    Explore your selling options

    Work with a Zillow partner agent

    Leverage their expertise and Zillow's premium Showcase listings to get your home seen by more buyers.

    Get started

    List with your own agent

    Get your home in front of millions of buyers by listing it on Zillow.

    Learn how to do it

    Sell it yourself

    Take full control of how buyers see your home on Zillow by listing For Sale by Owner (FSBO).

    List your home

    What's special

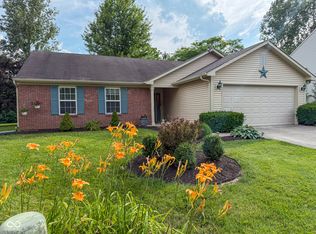
    Fully fenced yardCozy firepitPeaceful cul-de-sacSpacious master suiteCharming pergolaOpen-concept layoutPrivate backyard oasis
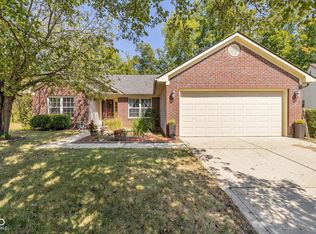
    Discover this beautifully maintained 3-bedroom, 2-bath ranch nestled at the end of a peaceful cul-de-sac in highly sought-after Avon Trails. This home offers the perfect blend of comfort and style with hardwood floors, an open-concept layout, and soaring vaulted ceilings & skylights. The spacious master suite boasts a walk-in closet and plenty of natural light, while a versatile office/den provides an ideal space for remote work or relaxation. Step outside to your private backyard oasis, featuring a deck with railing, a charming pergola, a cozy firepit, and beautifully landscaped with mature trees. The fully fenced yard backs up to a wooded common for extra privacy-perfect for entertaining or unwinding in nature. Enjoy nearby walking trails and berry bushes just steps from your home! Don't miss out on this exceptional property-schedule your showing today! 2019 - HVAC (furnace and heat pump), 2023 - New Playset (included), 2024 - New Washer, 2025 New Water Heater

    Zillow last checked:

    Listing updated:

    Listing Provided by:

    L. Nikki Keever 317-217-0876,

    Keller Williams Indpls Metro N

    Bought with:

    Lora Reynolds

    Epique Inc

    Jennifer Vest Crouch

    Epique Inc

    Source: MIBOR as distributed by MLS GRID,MLS#: 22022139MLS Logo

    Facts & features

    Interior

    Bedrooms & bathrooms
    • Bedrooms: 3
    • Bathrooms: 2
    • Full bathrooms: 2
    • Main level bathrooms: 2
    • Main level bedrooms: 3
    Primary bedroom
    • Features: Carpet
    • Level: Main
    • Area: 288 Square Feet
    • Dimensions: 18x16
    Bedroom 2
    • Features: Carpet
    • Level: Main
    • Area: 143 Square Feet
    • Dimensions: 13x11
    Bedroom 3
    • Features: Carpet
    • Level: Main
    • Area: 132 Square Feet
    • Dimensions: 12x11
    Breakfast room
    • Features: Hardwood
    • Level: Main
    • Area: 132 Square Feet
    • Dimensions: 12x11
    Great room
    • Features: Hardwood
    • Level: Main
    • Area: 418 Square Feet
    • Dimensions: 22x19
    Kitchen
    • Features: Hardwood
    • Level: Main
    • Area: 154 Square Feet
    • Dimensions: 14x11
    Office
    • Features: Hardwood
    • Level: Main
    • Area: 143 Square Feet
    • Dimensions: 13x11
    Heating
    • Electric, Forced Air, Heat Pump
    Appliances
    • Included: Dishwasher, Electric Water Heater, Disposal, Electric Oven, Refrigerator
    • Laundry: Main Level
    Features
    • Attic Pull Down Stairs, Double Vanity, Vaulted Ceiling(s), Hardwood Floors, Eat-in Kitchen
    • Flooring: Hardwood
    • Windows: Skylight(s)
    • Has basement: No
    • Attic: Pull Down Stairs
    • Number of fireplaces: 1
    • Fireplace features: Family Room, Wood Burning
    Interior area
    • Total structure area: 1,573
    • Total interior livable area: 1,573 sqft

    Property

    Parking
    • Total spaces: 2
    • Parking features: Attached, Concrete, Garage Door Opener
    • Attached garage spaces: 2
    Features
    • Levels: One
    • Stories: 1
    • Patio & porch: Covered, Deck
    • Exterior features: Fire Pit, Playground
    • Fencing: Fenced,Fence Full Rear
    Lot
    • Size: 8,712 sqft
    • Features: Cul-De-Sac, Sidewalks, Mature Trees, Wooded
    Details
    • Parcel number: 320905108001000022
    • Horse amenities: None

    Construction

    Type & style
    • Home type: SingleFamily
    • Architectural style: Ranch
    • Property subtype: Residential, Single Family Residence
    Materials
    • Vinyl With Brick
    • Foundation: Slab
    Condition
    • New construction: No
    • Year built: 2001

    Utilities & green energy

    • Water: Municipal/City

    Community & neighborhood

    Location
    • Region: Avon
    • Subdivision: Avon Trails

    HOA & financial

    HOA
    • Has HOA: Yes
    • HOA fee: $466 annually
    • Amenities included: Insurance, Maintenance, Pool, Snow Removal, Trail(s)
    • Services included: Association Home Owners, Insurance, Maintenance, Snow Removal, Walking Trails
    • Association phone: 317-570-4358

    Price history

    DateEventPrice
    4/11/2025Sold$299,900$191/sqft
    Source: MIBOR as distributed by MLS GRID #22022139 Report a problem
    3/16/2025Pending sale$299,900$191/sqft
    Source: MIBOR as distributed by MLS GRID #22022139 Report a problem
    3/11/2025Price change$299,900-1%$191/sqft
    Source: MIBOR as distributed by MLS GRID #22022139 Report a problem
    2/26/2025Listed for sale$303,000+73.1%$193/sqft
    Source: MIBOR as distributed by MLS GRID #22022139 Report a problem
    6/6/2019Sold$175,000+0.1%$111/sqft
    Source: Agent Provided Report a problem
    4/27/2019Pending sale$174,900$111/sqft
    Source: Mint2Sell Realty, Inc. #21636546 Report a problem
    4/26/2019Listed for sale$174,900+19.7%$111/sqft
    Source: Mint2Sell Realty, Inc. #21636546 Report a problem
    2/4/2009Sold$146,176$93/sqft
    Source: Public Record Report a problem

    Public tax history

    YearProperty taxesTax assessment
    2025$2,987 +14.7%$269,500 +1.3%
    2024$2,604 +2.3%$266,000 +12.7%
    2023$2,544 +50.8%$236,100 +4.1%
    2022$1,688 +6.3%$226,800 +44.3%
    2021$1,588 +7%$157,200 +4.5%
    2020$1,484 -5.4%$150,500 +4.6%
    2019$1,568 +28%$143,900 +4.2%
    2018$1,226 -0.6%$138,100 +6.1%
    2017$1,233 +9.3%$130,100 +2.7%
    2016$1,128 +11.5%$126,700 +13.8%
    2014$1,012 -3%$111,300 +1.4%
    2013$1,043 +7.6%$109,800 +1.8%
    2011$969 -4.2%$107,900 -1%
    2010$1,011 +12.7%$109,000 -2.9%
    2009$898 -3.4%$112,300 +8.5%
    2007$929 -46.6%$103,500 -28.8%
    2006$1,740 $145,300 +28%
    2005-- $113,500

    Find assessor info on the county website

    Neighborhood: 46123

    Nearby schools

    GreatSchools rating
    Schools provided by the listing agent
    • Elementary: Maple Elementary School
    • Middle: Avon Middle School North
    • High: Avon High School

    Source: MIBOR as distributed by MLS GRID. This data may not be complete. We recommend contacting the local school district to confirm school assignments for this home.

    Get a cash offer in 3 minutes
    Find out how much your home could sell for in as little as 3 minutes with a no-obligation cash offer.
    Estimated market value
    $308,500
    Get a cash offer in 3 minutes
    Find out how much your home could sell for in as little as 3 minutes with a no-obligation cash offer.
    Estimated market value
    $308,500