Skip main navigation
Sold for $477,000
  • $477,000

    9959 Domingo Dr, Brooksville, FL 34601

    4beds
    2,290sqft
    Single Family Residence
    Built in 1974
    0.53 Acres Lot
    $485,700 Zestimate®
    $208/sqft
    $3,845 Estimated rent

    Home value

    $485,700

    $457,000 - $520,000

    $3,845/mo

    Zestimate® history
    Loading
    Loading...

    Owner options

    List your home for rent

    $3,845/mo

    Rent Zestimate®

    Find your next renter with Zillow Rental Manager. Plus, with online applications, you can quickly screen prospective tenants – for free.

    Learn more

    $3,845/mo

    Rent Zestimate®

    Refinance and save

    $3,201/mo

    Est. payment

    Refinancing to a lower rate could help reduce your monthly payments and save thousands over the life of the loan.

    See today's rates

    $3,201/mo

    Est. payment

    Explore your selling options

    Work with a Zillow partner agent

    Leverage their expertise and Zillow's premium Showcase listings to get your home seen by more buyers.

    Get started

    List with your own agent

    Get your home in front of millions of buyers by listing it on Zillow.

    Learn how to do it

    Sell it yourself

    Take full control of how buyers see your home on Zillow by listing For Sale by Owner (FSBO).

    List your home

    What's special

    Private pool viewBrick fireplaceInground poolSeparate breakfast roomCeiling fansMaster bedroomFormal dining room
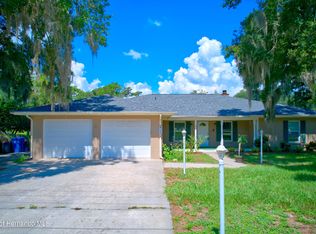
    PRICE IMPROVED!!! BACK IN THE MARKET AFTER RECENTLY UPDATE THROUGHOUT THE WHOLE HOUSE! RECNETLY INSTALL FOYER FLOORING, LIGHTING FIXTURE AND CLOSET! RECNTLY REMODELED KITCHEN! RECENTLY UPDATED MASTER BATHROOM SHOWER WITH NEW GLASS DOOR, THE SECOND BATHROOM UPDATED AS WELL! RECENTLY INSTALLED LANAI AWNING AND FLOORING!! BEAUTIFUL HOME, Located in the Brooksville Dogwood subdivision, with view to the Golf Course, enjoy your private pool view from almost every room of this stunning 4 Bedroom, 2.5 Bath 2 Car Garage home boasts a Screened (35x66) inground POOL (35X22), formal living room, formal dining room, brick fireplace in family room with French doors facing your pool, separate breakfast room with French doors facing the pool, next to the kitchen with recently installed granite tops and NEW stainless steel appliances (Refrigerator, microwave and range). Bathrooms with recently installed granite tops! The Master bedroom has a French door with access to the pool area. All bedrooms with ceiling fans! Pool has just been resurfaced, recently installed Pool Pump! Pool has an outside shower! Home sits on over 1/2 acre landscaped lot and sits on golf course frontage. Recently installed vinyl plank floors throughout the whole house with 6' trim moldings, Recently installed light fixtures throughout the house, recently painted interior and exterior. This home has been well maintained and has a ROOF 2022 and AC 2017, This home will surely impress! Don't miss this one! Call Today!! Come before it gets under contract !!

    Zillow last checked:

    Listing updated:

    Listed by:

    Jesus E Van Der Henst 727-455-0942,

    Keller Williams Realty

    Bought with:

    Vincent Anthony Mina, 3054617

    Keller Williams-Elite Partners

    Source: HCMLS,MLS#: 2229725MLS Logo

    Facts & features

    Interior

    Bedrooms & bathrooms
    • Bedrooms: 4
    • Bathrooms: 3
    • Full bathrooms: 2
    • 1/2 bathrooms: 1
    Primary bedroom
    • Description: French doors to pool, ceiling fan
    • Level: Main
    • Area: 224
    • Dimensions: 16x14
    Primary bedroom
    • Description: French doors to pool, ceiling fan
    • Level: Main
    • Area: 224
    • Dimensions: 16x14
    Bedroom 2
    • Description: ceiling fan
    • Level: Main
    • Area: 120
    • Dimensions: 12x10
    Bedroom 2
    • Description: ceiling fan
    • Level: Main
    • Area: 120
    • Dimensions: 12x10
    Bedroom 3
    • Description: Ceiling fan
    • Level: Main
    • Area: 144
    • Dimensions: 12x12
    Bedroom 3
    • Description: Ceiling fan
    • Level: Main
    • Area: 144
    • Dimensions: 12x12
    Bedroom 4
    • Description: Ceiling fan, walk in closet
    • Level: Main
    • Area: 154
    • Dimensions: 14x11
    Bedroom 4
    • Description: Ceiling fan, walk in closet
    • Level: Main
    • Area: 154
    • Dimensions: 14x11
    Bonus room
    • Description: Hobby or bonus room in garage
    • Level: Main
    • Area: 60
    • Dimensions: 10x6
    Bonus room
    • Description: Hobby or bonus room in garage
    • Level: Main
    • Area: 60
    • Dimensions: 10x6
    Dining room
    • Description: Formal dinning room
    • Level: Main
    • Area: 196
    • Dimensions: 14x14
    Dining room
    • Description: Formal dinning room
    • Level: Main
    • Area: 196
    • Dimensions: 14x14
    Family room
    • Description: Brick chimney, French doors to pool
    • Level: Main
    • Area: 289
    • Dimensions: 17x17
    Family room
    • Description: Brick chimney, French doors to pool
    • Level: Main
    • Area: 289
    • Dimensions: 17x17
    Kitchen
    • Description: Granite tops, NEW stainless steal appliances,
    • Level: Main
    • Area: 156
    • Dimensions: 13x12
    Kitchen
    • Description: Granite tops, NEW stainless steal appliances,
    • Level: Main
    • Area: 156
    • Dimensions: 13x12
    Living room
    • Description: Formal living room
    • Level: Main
    • Area: 224
    • Dimensions: 16x14
    Living room
    • Description: Formal living room
    • Level: Main
    • Area: 224
    • Dimensions: 16x14
    Other
    • Description: Outside Foyer, Tile flooring ,Entrance Foyer
    • Level: Main
    • Area: 108
    • Dimensions: 18x6
    Other
    • Description: Inside Foyer with walk in closet,Entrance Foyer
    • Level: Main
    • Area: 56
    • Dimensions: 8x7
    Other
    • Description: Dinette, next to kitchen
    • Level: Main
    • Area: 120
    • Dimensions: 12x10
    Other
    • Description: Outside Foyer, Tile flooring ,Entrance Foyer
    • Level: Main
    • Area: 108
    • Dimensions: 18x6
    Other
    • Description: Inside Foyer with walk in closet,Entrance Foyer
    • Level: Main
    • Area: 56
    • Dimensions: 8x7
    Other
    • Description: Dinette, next to kitchen
    • Level: Main
    • Area: 120
    • Dimensions: 12x10
    Heating
    • Central, Electric
    Cooling
    • Central Air, Electric
    Appliances
    • Included: Dishwasher, Dryer, Electric Oven, Microwave, Refrigerator, Washer
    Features
    • Entrance Foyer, Pantry, Primary Bathroom - Shower No Tub, Master Downstairs, Walk-In Closet(s)
    • Flooring: Vinyl
    • Has fireplace: Yes
    • Fireplace features: Wood Burning, Other
    Interior area
    • Total structure area: 2,290
    • Total interior livable area: 2,290 sqft

    Property

    Parking
    • Total spaces: 2
    • Parking features: Attached, Covered, Garage Door Opener
    • Attached garage spaces: 2
    Features
    • Levels: One
    • Stories: 1
    • Patio & porch: Front Porch, Patio
    • Has private pool: Yes
    • Pool features: In Ground, Screen Enclosure
    Lot
    • Size: 0.53 Acres
    • Dimensions: 132 x 175
    Details
    • Additional structures: Workshop
    • Parcel number: R18 122 20 0274 00p0 0070
    • Zoning: R3
    • Zoning description: Residential

    Construction

    Type & style
    • Home type: SingleFamily
    • Architectural style: Ranch
    • Property subtype: Single Family Residence
    Materials
    • Block, Concrete
    • Roof: Metal,Shingle
    Condition
    • Fixer
    • New construction: No
    • Year built: 1974

    Utilities & green energy

    • Sewer: Private Sewer
    • Water: Public
    • Utilities for property: Electricity Available

    Community & HOA

    Community
    • Subdivision: Dogwood Est Phase Iii
    HOA
    • Has HOA: No
    • Amenities included: Golf Course, Tennis Court(s)
    Location
    • Region: Brooksville

    Financial & listing details

    • Price per square foot: $208/sqft
    • Tax assessed value: $372,343
    • Annual tax amount: $2,304
    • Date on market: 9/19/2023
    • Listing terms: Cash,Conventional,FHA,USDA Loan,VA Loan
    • Electric utility on property: Yes
    • Road surface type: Paved

    Price history

    DateEventPrice
    11/28/2023Sold$477,000-2.6%$208/sqft
    Source: HCMLS #2229725 Report a problem
    10/25/2023Pending sale$489,890$214/sqft
    Source: Stellar MLS #W7852163 Report a problem
    9/18/2023Listed for sale$489,890-2%$214/sqft
    Source: Stellar MLS #W7852163 Report a problem
    7/17/2023Listing removed--
    Source: Stellar MLS #W7852163 Report a problem
    4/21/2023Price change$499,890-2.7%$218/sqft
    Source: HCMLS #2229725 Report a problem
    3/30/2023Price change$513,900-3%$224/sqft
    Source: HCMLS #2229725 Report a problem
    3/9/2023Price change$529,900-3.5%$231/sqft
    Source: HCMLS #2229725 Report a problem
    2/24/2023Price change$548,900-0.2%$240/sqft
    Source: HCMLS #2229725 Report a problem
    2/17/2023Price change$549,900-2.7%$240/sqft
    Source: HCMLS #2229725 Report a problem
    1/30/2023Listed for sale$565,000+94.4%$247/sqft
    Source: Stellar MLS #W7852163 Report a problem
    5/4/2022Sold$290,654+115.3%$127/sqft
    Source: Public Record Report a problem
    5/19/1999Sold$135,000+4.7%$59/sqft
    Source: Public Record Report a problem
    11/3/1997Sold$129,000$56/sqft
    Source: Public Record Report a problem

    Public tax history

    YearProperty taxesTax assessment
    2025$5,391 -16.1%$372,343 -4.3%
    2024$6,422 +15.2%$389,132 +18.7%
    2023$5,574 +141.9%$327,950 +113.5%
    2022$2,304 -0.4%$153,575 +3%
    2021$2,313 +6.7%$149,102 +1.4%
    2020$2,168 $147,043 +2.3%
    2019-- $143,737 +1.9%
    2018$1,558 -14.7%$141,057 +2.1%
    2017$1,827 $138,156 +2.1%
    2016$1,827 +18.5%$135,314 +0.7%
    2015$1,542 -11.8%$134,373 +0.8%
    2014$1,747 +17.1%$133,307 +1.5%
    2013$1,493 +3.9%$131,337 -0.1%
    2012$1,437 -7.9%$131,525 -6.6%
    2011$1,560 $140,824 -6.6%
    2010-- $150,708 -15.3%
    2009$2,120 -14.7%$177,879 -10.4%
    2008$2,485 -17.7%$198,585 +0.5%
    2006$3,018 $197,562 +59.1%
    2005-- $124,194 +3%
    2004$1,804 +0.8%$120,577 +1.9%
    2003$1,789 +2.7%$118,329 +2.4%
    2002$1,742 +3.2%$115,556 +1.6%
    2001$1,688 -18.8%$113,736 +5.6%
    2000$2,080 $107,675
    Find assessor info on the county website

    Neighborhood: Dogwood Estates

    Nearby schools

    GreatSchools rating
    Schools provided by the listing agent
    • Elementary: Brooksville
    • Middle: Parrott
    • High: Hernando

    Source: HCMLS. This data may not be complete. We recommend contacting the local school district to confirm school assignments for this home.

    Get a cash offer in 3 minutes
    Find out how much your home could sell for in as little as 3 minutes with a no-obligation cash offer.
    Estimated market value
    $485,700
    Get a cash offer in 3 minutes
    Find out how much your home could sell for in as little as 3 minutes with a no-obligation cash offer.
    Estimated market value
    $485,700