This better-than-new home is truly move-in ready! Complete with window treatments throughout, this home offers a peaceful nature oasis out back - the yard backs up to a huge green-space field, giving you rare privacy with no direct rear neighbors. The 2-car garage with a 4-ft bump-out provides incredible extra storage for tools, bikes, or hobbies. Inside, enjoy cozy evenings around the inviting living-room fireplace and an open layout perfect for everyday living or entertaining. Step outside to take in the private backyard views, situated on a quiet cul-de-sac and just steps from a serene community pond. Conveniently located just off I-74 and within walking distance to Franklin Jr. High, this home blends comfort, privacy, and convenience all in one.
Sold
Zestimate®
$363,000
9959 Redwood Peak Ln, Indianapolis, IN 46259
4beds
2,005sqft
Residential, Single Family Residence
Built in 2024
7,840 Square Feet Lot
$363,000 Zestimate®
$181/sqft
$2,422 Estimated rent
Home value
$363,000
$345,000 - $381,000
$2,422/mo
Zestimate® history
Owner options
List your home for rent
$2,422/mo
Rent Zestimate®
Find your next renter with Zillow Rental Manager. Plus, with online applications, you can quickly screen prospective tenants – for free.
$2,422/mo
Rent Zestimate®
Refinance and save
$2,621/mo
Est. payment
Refinancing to a lower rate could help reduce your monthly payments and save thousands over the life of the loan.
$2,621/mo
Est. payment
Explore your selling options
Work with a Zillow partner agent
Leverage their expertise and Zillow's premium Showcase listings to get your home seen by more buyers.
Get startedList with your own agent
Get your home in front of millions of buyers by listing it on Zillow.
Learn how to do itSell it yourself
Take full control of how buyers see your home on Zillow by listing For Sale by Owner (FSBO).
List your homeWhat's special
Zillow last checked:
Listing updated:
Listed by:
Kyle Ingle 574-309-1197,
eXp Realty, LLC
Bought with:
Todd Bailey
Ever Real Estate, LLC
Source: MIBOR as distributed by MLS GRID,MLS#: 22087495
Facts & features
Interior
Bedrooms & bathrooms
- Bedrooms: 4
- Bathrooms: 3
- Full bathrooms: 2
- 1/2 bathrooms: 1
- Main level bathrooms: 1
Primary bedroom
- Level: Upper
- Area: 225 Square Feet
- Dimensions: 15x15
Bedroom 2
- Level: Upper
- Area: 100 Square Feet
- Dimensions: 10x10
Bedroom 3
- Level: Upper
- Area: 104 Square Feet
- Dimensions: 13x8
Bedroom 4
- Level: Upper
- Area: 110 Square Feet
- Dimensions: 10x11
Bonus room
- Level: Main
- Area: 110 Square Feet
- Dimensions: 10x11
Breakfast room
- Level: Main
- Area: 96 Square Feet
- Dimensions: 8x12
Kitchen
- Level: Main
- Area: 120 Square Feet
- Dimensions: 8x15
Living room
- Level: Main
- Area: 210 Square Feet
- Dimensions: 14x15
Heating
- Forced Air, Natural Gas
Cooling
- Central Air
Appliances
- Included: Dishwasher, Electric Oven
Features
- Kitchen Island, Walk-In Closet(s)
- Has basement: No
- Number of fireplaces: 1
- Fireplace features: Electric
Interior area
- Total structure area: 2,005
- Total interior livable area: 2,005 sqft
Property
Parking
- Total spaces: 2
- Parking features: Attached, Garage Door Opener
- Attached garage spaces: 2
Features
- Levels: Two
- Stories: 2
Lot
- Size: 7,840 Square Feet
Details
- Parcel number: 491609113013014300
- Horse amenities: None
Construction
Type & style
- Home type: SingleFamily
- Architectural style: Craftsman
- Property subtype: Residential, Single Family Residence
Materials
- Vinyl Siding
- Foundation: Slab
Condition
- New Construction
- New construction: No
- Year built: 2024
Details
- Builder name: M/I Homes
Utilities & green energy
- Water: Public
Community & HOA
Community
- Subdivision: Hickory Run
HOA
- Has HOA: Yes
- HOA fee: $330 semi-annually
- HOA phone: 800-932-6636
Location
- Region: Indianapolis
Financial & listing details
- Price per square foot: $181/sqft
- Annual tax amount: $200
- Date on market: 3/6/2026
- Cumulative days on market: 205 days
Price history
| Date | Event | Price |
|---|---|---|
| 8/3/2026 | Sold | $363,000+0.9%$181/sqft |
Source:  MIBOR as distributed by MLS GRID #22087495 Report a problem MIBOR as distributed by MLS GRID #22087495 Report a problem | ||
| 7/14/2026 | Pending sale | $359,900$180/sqft |
Source: MIBOR as distributed by MLS GRID #22087495 Report a problem | ||
| 7/6/2026 | Price change | $359,900-1.4%$180/sqft |
Source: MIBOR as distributed by MLS GRID #22087495 Report a problem | ||
| 5/27/2026 | Price change | $364,900-1.4%$182/sqft |
Source: MIBOR as distributed by MLS GRID #22087495 Report a problem | ||
| 4/17/2026 | Price change | $370,000-1.3%$185/sqft |
Source: MIBOR as distributed by MLS GRID #22087495 Report a problem | ||
| 3/6/2026 | Listed for sale | $375,000$187/sqft |
Source: MIBOR as distributed by MLS GRID #22087495 Report a problem | ||
| 2/3/2026 | Listing removed | $375,000$187/sqft |
Source: eXp Realty #22079313 Report a problem | ||
| 1/9/2026 | Listed for sale | $375,000-1.3%$187/sqft |
Source: MIBOR as distributed by MLS GRID #22079313 Report a problem | ||
| 1/9/2026 | Listing removed | $380,000$190/sqft |
Source: MIBOR as distributed by MLS GRID #22072961 Report a problem | ||
| 11/21/2025 | Listed for sale | $380,000+8.6%$190/sqft |
Source: MIBOR as distributed by MLS GRID #22072961 Report a problem | ||
| 4/29/2025 | Sold | $350,000-2.2%$175/sqft |
Source: MIBOR as distributed by MLS GRID #22006113 Report a problem | ||
| 3/16/2025 | Pending sale | $357,990$179/sqft |
Source: MIBOR as distributed by MLS GRID #22006113 Report a problem | ||
| 3/12/2025 | Price change | $357,990-0.6%$179/sqft |
Source: MIBOR as distributed by MLS GRID #22006113 Report a problem | ||
| 2/12/2025 | Price change | $359,990-2.7%$180/sqft |
Source: MIBOR as distributed by MLS GRID #22006113 Report a problem | ||
| 1/9/2025 | Price change | $369,990-2.6%$185/sqft |
Source: MIBOR as distributed by MLS GRID #22006113 Report a problem | ||
| 12/20/2024 | Price change | $379,990-3.8%$190/sqft |
Source:  M/I Homes Report a problem M/I Homes Report a problem | ||
| 12/19/2024 | Price change | $394,990-0.8%$197/sqft |
Source: MIBOR as distributed by MLS GRID #22006113 Report a problem | ||
| 11/6/2024 | Price change | $398,240+0.5%$199/sqft |
Source: M/I Homes Report a problem | ||
| 10/25/2024 | Price change | $396,240+0.5%$198/sqft |
Source: M/I Homes Report a problem | ||
| 9/20/2024 | Listed for sale | $394,240+3.4%$197/sqft |
Source: M/I Homes Report a problem | ||
| 7/18/2024 | Listing removed | $381,160+0.5%$190/sqft |
Source: M/I Homes Report a problem | ||
| 7/12/2024 | Price change | $379,160+0.3%$189/sqft |
Source: M/I Homes Report a problem | ||
| 7/10/2024 | Listed for sale | $378,160$189/sqft |
Source: M/I Homes Report a problem | ||
Public tax history
Tax history is unavailable.
Neighborhood: Acton
Nearby homes
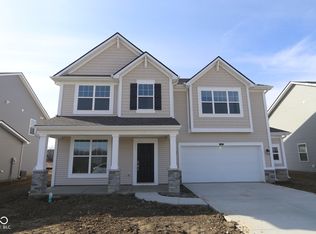
- $389,0004 bd3 ba3k sqft9965 Redwood Peak Ln, Indianapolis, IN 46259Sold
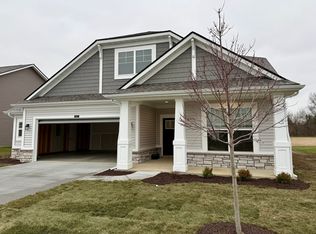
- $432,4303 bd2 ba1.8k sqft9977 Redwood Peak Ln, Indianapolis, IN 46259Sold
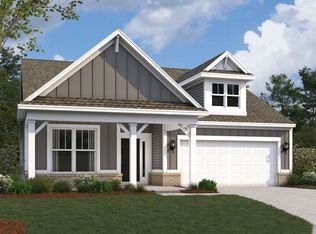
- $369,9903 bd2 ba1.6k sqft9964 Redwood Peak Ln, Indianapolis, IN 46259New Construction
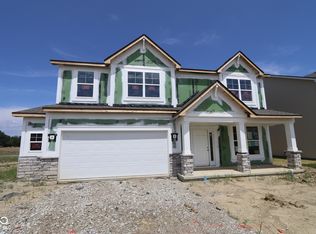
- $374,3804 bd3 ba2.3k sqft9970 Redwood Peak Ln, Indianapolis, IN 46259Sold
- $439,9905 bd3 ba2.7k sqft9958 Redwood Peak Ln, Indianapolis, IN 46259New Construction
- $539,9905 bd3 ba3.2k sqft9935 Redwood Peak Ln, Indianapolis, IN 46259New Construction
- $474,9904 bd3 ba2.9k sqft9929 Redwood Peak Ln, Indianapolis, IN 46259New Construction
- $384,2103 bd2 ba1.9k sqft10013 Redwood Peak Ln, Indianapolis, IN 46259Sold
Nearby schools
GreatSchools rating
- 6/10Lillie Idella Kitley Intermediate SchoolGrades: 4-6Distance: 1.3 mi
- 7/10Franklin Central Junior HighGrades: 7-8Distance: 0.6 mi
- 9/10Franklin Central High SchoolGrades: 9-12Distance: 1.3 mi
Get a cash offer in 3 minutes
Find out how much your home could sell for in as little as 3 minutes with a no-obligation cash offer.
Estimated market value
$363,000
Get a cash offer in 3 minutes
Find out how much your home could sell for in as little as 3 minutes with a no-obligation cash offer.
Estimated market value
$363,000
- Indiana
- Marion County
- Indianapolis
- 46259
- Acton
- 9959 Redwood Peak Ln
Nearby cities
Nearby neighborhoods
Nearby zip codes
Other Indianapolis Topics
