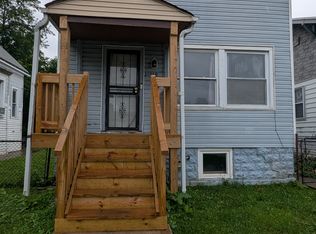
This 3-bedroom, 1-bath home features a functional floor plan with well-sized living areas. The living room offers front-facing windows and connects to a separate dining area. The kitchen includes upper and lower cabinets, countertop workspace, and space for essential appliances. All three bedrooms provide usable space with closet storage. The full bathroom has a simple, easy-to-maintain layout. Flooring varies, with a mix of hard surfaces or carpeting throughout the home. This Chicago rental home is professionally managed by Second Avenue. Contact us and apply online today!
OUTDOOR SPACE: Spacious yard, Paved driveway, Covered patio
LOCATION: Experience licign with nearby attractions include West Pullman Park, Abbott Park, the Pullman Porter Museum, the Museum of Science & Industry, Jackson Park, and Washington Park.
SCHOOL DISTRICT: Chicago Public Schools
Second Avenue is proud to offer a Military Discount for active-duty military personnel and Hometown Hero Leasing Discounts for local heroes, including law enforcement officers, firefighters, emergency medical personnel, educators, and government employees. Eligible applicants who are fully approved for a lease may qualify for a reduced security deposit on their Second Avenue home. This offer cannot be combined with other promotions or discounts unless otherwise specified. Available in select markets. Contact our leasing team to learn more and confirm eligibility.
By choosing a professionally managed rental home by Second Avenue, you'll enjoy personalized services such as our all-in-one resident portal, dedicated call center, and professional maintenance program. All Second Avenue homes for rent are pet-friendly (pet fees and breed restrictions apply) and we offer convenient self-guided showings 7 days a week. Additional fees include renters insurance. Applicants must pay a hold fee within 48 hours of approval and begin the lease agreement within 7 to 12 days of approval. Don't delay, as our homes lease quickly!
Please be aware of scams. Second Avenue rental homes are not advertised on Craigslist, Facebook Marketplace, or any other classified advertising websites. We will never ask you to wire funds. All photos shown are for illustrative purposes. Certain finishes, flooring, and room orientation may vary.
House for rent
Single family residence
Available now
Cats, dogs OK
Air conditioner, central air
What's special
Paved drivewayFunctional floor planCovered patioCountertop workspaceSpacious yardSeparate dining areaSpace for essential appliances
- 5 days |
- -- |
- -- |
Zillow last checked:
Listing updated:
Travel times

Let’s turn your rent into credit progress
Build credit history with every on-time payment and get credit for the payment you’re already making.
Facts & features
Interior
Bedrooms & bathrooms
- Bedrooms: 3
- Bathrooms: 1
- Full bathrooms: 1
Cooling
- Air Conditioner, Central Air
Appliances
- Included: Refrigerator
Features
- Flooring: Hardwood
- Has basement: Yes
Interior area
- Total interior livable area: 1,196 sqft
Property
Parking
- Details: Contact manager
Features
- Exterior features: Basement
Details
- Parcel number: 2509304046
Construction
Type & style
- Home type: SingleFamily
- Property subtype: Single Family Residence
Condition
- Year built: 1910
Community & HOA
Community
- Features: Smoke Free
Location
- Region: Chicago
Financial & listing details
- Lease term: 1 Year
Price history
| Date | Event | Price |
|---|---|---|
| 11/12/2026 | Listed for rent | $1,650+3.4%$1/sqft |
Source: Zillow Rentals Report a problem | ||
| 7/2/2025 | Listing removed | $1,595$1/sqft |
Source: Zillow Rentals Report a problem | ||
| 6/17/2025 | Listed for rent | $1,595$1/sqft |
Source: Zillow Rentals Report a problem | ||
| 12/4/2013 | Sold | $18,100+158.6%$15/sqft |
Source:  MRED as distributed by MLS GRID #08473567 Report a problem | ||
| 6/14/2013 | Listing removed | $7,000$6/sqft |
Source: RE/MAX Enterprises #08300251 Report a problem | ||
| 3/27/2013 | Listed for sale | $7,000$6/sqft |
Source: RE/MAX Enterprises #08300251 Report a problem | ||
Neighborhood: Fernwood
Nearby apartments for rent

Cost calculator
Similar homes for rent

- Special offer! Available Now