Priced To SELL! Presenting this Custom Designed Lakefront Home in The Esplanade at Tradition! The Neutral paint tones enhance the Coastal Design inside. Pride of ownership shines thru. Skip the builder spec home. This home already includes over $165,000 builder options plus additional an $50,000+ in custom seller upgrades, an offering rarely seen! An open-concept layout is entertainer's dream blending true indoor/outdoor living. Upgraded Interior options: 10ft ceilings, Crown Moldings, Recessed Ceilings have Crown, + LED Lighting, Upgraded 42" cabinetry + Quartz stone thru-out. GE Cafe appliances + Upgrade Porcelain plank floors. Full retractable Sliders lead to 'Extended' Lanai, that was fully screened. Added 7" gutter system with underground leaders. Add'l optioned elec/gas/water line, + 80 amp circuit ready for kitchen/pool & spa. Upgraded outdoor Porcelain tile in Lanai. Added Paver Patio for extra entertaining. Fully Motorized 'Solar Screens' for added privacy. Impact glass thru-out, plus added Impact Glass front Entry door. Added Custom designed Laundry Rm. Garage is Tandem for 3 cars. Driveway was also widened. These sellers thought of everything. Just unpack and start living! The "Venue" a state-of-the-art 16,800 sq. ft. Premium. Amenity Center, features Resort style pool, Fitness center, Spa and Toasted Cafe. Schedule your private tour today to experience this exceptional property before it's gone!
Sold for $525,000
$525,000
9959 SW Cloister Drive, Port St Lucie, FL 34987
3beds
2,250sqft
Single Family Residence
Built in 2024
7,280 Square Feet Lot
$524,900 Zestimate®
$233/sqft
$3,448 Estimated rent
Home value
$524,900
$478,000 - $577,000
$3,448/mo
Zestimate® history
Owner options
List your home for rent
$3,448/mo
Rent Zestimate®
Find your next renter with Zillow Rental Manager. Plus, with online applications, you can quickly screen prospective tenants – for free.
$3,448/mo
Rent Zestimate®
Refinance and save
$4,397/mo
Est. payment
Refinancing to a lower rate could help reduce your monthly payments and save thousands over the life of the loan.
$4,397/mo
Est. payment
Explore your selling options
Work with a Zillow partner agent
Leverage their expertise and Zillow's premium Showcase listings to get your home seen by more buyers.
Get startedList with your own agent
Get your home in front of millions of buyers by listing it on Zillow.
Learn how to do itSell it yourself
Take full control of how buyers see your home on Zillow by listing For Sale by Owner (FSBO).
List your homeWhat's special
Quartz stone thru-outGe cafe appliancesUpgrade porcelain plank floorsImpact glass thru-outCrown moldingsLed lightingDriveway was also widened
Zillow last checked:
Listing updated:
Listed by:
Patrick A Stracuzzi Sr 772-283-9991,
RE/MAX Select Group
Bought with:
Patrick A Stracuzzi Sr, 3048544
RE/MAX Select Group
Source: BeachesMLS,MLS#: B26009339 Originating MLS: BeachesMLS
Originating MLS: BeachesMLSFacts & features
Interior
Bedrooms & bathrooms
- Bedrooms: 3
- Bathrooms: 4
- Full bathrooms: 3
- 1/2 bathrooms: 1
- Main level bathrooms: 3
- Main level bedrooms: 3
Heating
- Central
Cooling
- Central Air, Ceiling Fan(s)
Appliances
- Included: Dishwasher, Disposal, Gas Range, Microwave, Refrigerator
- Laundry: Electric Dryer Hookup, Gas Dryer Hookup, Washer Dryer Install Allowed
Features
- Built-in Features, Breakfast Area, Dual Sinks, Eat-in Kitchen, Family/Dining Room, High Ceilings, Kitchen Island, Kitchen/Dining Combo, Pantry, Split Bedrooms, Separate Shower, Vaulted Ceiling(s), Walk-In Closet(s)
- Flooring: Tile
- Has fireplace: No
Interior area
- Total structure area: 3,183
- Total interior livable area: 2,250 sqft
Property
Parking
- Total spaces: 5
- Parking features: Attached, Driveway, Garage
- Attached garage spaces: 3
- Uncovered spaces: 2
Accessibility
- Accessibility features: None
Features
- Levels: One
- Stories: 1
- Pool features: Association
- Has view: Yes
- View description: Water
- Has water view: Yes
- Water view: Water
- Waterfront features: Lake Front
Lot
- Size: 7,280 Square Feet
- Features: < 1/4 Acre
Details
- Parcel number: 4305500201790004
- Zoning: Master Pla
- Special conditions: Standard
Construction
Type & style
- Home type: SingleFamily
- Architectural style: Contemporary
- Property subtype: Single Family Residence
Materials
- Block, Concrete
- Foundation: Block
- Roof: Barrel
Condition
- Resale
- New construction: No
- Year built: 2024
Utilities & green energy
- Sewer: Private Sewer
- Water: Public
- Utilities for property: Cable Available, Electricity Available, Sewer Available, Water Available
Community & HOA
Community
- Features: Home Owners Association, Gated
- Security: Gated Community
- Senior community: Yes
- Subdivision: ESPLANADE AT TRADITION PHASE 2
HOA
- Has HOA: Yes
- Amenities included: Clubhouse, Dog Park, Fitness Center, Maintenance Grounds, Gated, Playground, Pickleball, Pool, Parking, Restaurant, Tennis Court(s)
- Services included: Common Areas, Cable TV, Legal/Accounting, Maintenance Grounds, Pool(s), Recreation Facilities, Reserve Fund, Security, Internet
- HOA fee: $579 monthly
- Second HOA name: Castle Group
- Second HOA phone: 772-345-5101
Location
- Region: Port Saint Lucie
Financial & listing details
- Price per square foot: $233/sqft
- Tax assessed value: $461,400
- Annual tax amount: $11,743
- Date on market: 4/2/2026
- Cumulative days on market: 64 days
- Listing terms: Cash,Conventional
- Electric utility on property: Yes
Price history
| Date | Event | Price |
|---|---|---|
| 7/7/2026 | Sold | $525,000-7.7%$233/sqft |
Source:  BeachesMLS #B26009339 Report a problem BeachesMLS #B26009339 Report a problem | ||
| 6/21/2026 | Pending sale | $569,000$253/sqft |
Source:  Martin County REALTORS® of the Treasure Coast (MCRTC) #M20054968 Report a problem Martin County REALTORS® of the Treasure Coast (MCRTC) #M20054968 Report a problem | ||
| 5/20/2026 | Price change | $569,000-5%$253/sqft |
Source: Martin County REALTORS® of the Treasure Coast (MCRTC) #M20054968 Report a problem | ||
| 4/24/2026 | Price change | $599,000-4%$266/sqft |
Source: BeachesMLS #B26009339 Report a problem | ||
| 4/11/2026 | Price change | $624,000-5%$277/sqft |
Source: Martin County REALTORS® of the Treasure Coast (MCRTC) #M20054968 Report a problem | ||
| 4/2/2026 | Listed for sale | $656,999+9.4%$292/sqft |
Source: Martin County REALTORS® of the Treasure Coast (MCRTC) #M20054968 Report a problem | ||
| 2/26/2024 | Sold | $600,435$267/sqft |
Source: BeachesMLS #F10381482 Report a problem | ||
| 1/20/2024 | Pending sale | $600,435$267/sqft |
Source: BeachesMLS #F10381482 Report a problem | ||
| 1/2/2024 | Price change | $600,435-1.5%$267/sqft |
Source: BeachesMLS #F10381482 Report a problem | ||
| 12/28/2023 | Price change | $609,435+0.1%$271/sqft |
Source: BeachesMLS #F10381482 Report a problem | ||
| 10/2/2023 | Price change | $608,845+0.3%$271/sqft |
Source: BeachesMLS #F10381482 Report a problem | ||
| 5/18/2023 | Listed for sale | $606,845$270/sqft |
Source: BeachesMLS #F10381482 Report a problem | ||
Public tax history
| Year | Property taxes | Tax assessment |
|---|---|---|
| 2025 | $11,743 +284.8% | $461,400 +1939.2% |
| 2024 | $3,052 +58% | $22,627 +10% |
| 2023 | $1,932 +11.6% | $20,570 +10% |
| 2022 | $1,732 | $18,700 |
Find assessor info on the county website
Neighborhood: Tradition
Nearby homes
- $555,9003 bd4 ba2.1k sqft9959 SW Cloister Dr, Pt Saint Lucie, FL 34987Off Market
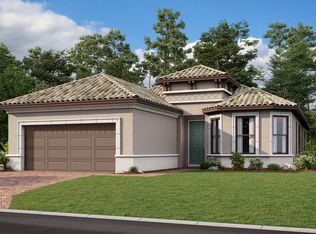
- $630,1003 bd2 ba2.3k sqft9975 SW Cloister Dr, Port Saint Lucie, FL 34987Sold
- $586,6003 bd2 ba2.2k sqft9943 SW Cloister Dr, Port Saint Lucie, FL 34987Off Market
- $553,1002 bd2 ba1.9k sqft9983 SW Cloister Dr, Port Saint Lucie, FL 34987Off Market
- $564,4003 bd3 ba2.4k sqft9935 SW Cloister Dr, Port Saint Lucie, FL 34987Off Market
- $609,0003 bd3 ba2.4k sqft9968 SW Cloister Dr, Port Saint Lucie, FL 34987Sold
- $522,5003 bd2 ba2k sqft9952 SW Cloister Dr, Pt Saint Lucie, FL 34987Off Market
- $671,7003 bd3 ba2.2k sqft9991 SW Cloister Dr, Port Saint Lucie, FL 34987Off Market
Nearby schools
GreatSchools rating
- 7/10Allapattah Flats K-8Grades: PK-8Distance: 3.1 mi
- 3/10St. Lucie West Centennial High SchoolGrades: PK,9-12Distance: 4.9 mi
- 5/10Manatee Academy K-8Grades: K-8Distance: 4 mi
Get a cash offer in 3 minutes
Find out how much your home could sell for in as little as 3 minutes with a no-obligation cash offer.
Estimated market value
$524,900
Get a cash offer in 3 minutes
Find out how much your home could sell for in as little as 3 minutes with a no-obligation cash offer.
Estimated market value
$524,900
- Florida
- Saint Lucie County
- Port Saint Lucie
- 34987
- Tradition
- 9959 SW Cloister Drive
Nearby cities
Nearby neighborhoods
Nearby zip codes
Other Port Saint Lucie Topics
- Apartments for Rent in 34987
- Houses for Sale in 34987
- Houses for Rent in 34987
- 34987 Real Estate
- Port Saint Lucie Condos
- Houses for Sale in Port Saint Lucie
- Newest Listings in Port Saint Lucie
- Port Saint Lucie Home Values
- Port Saint Lucie Real Estate Agents
- Port Saint Lucie Refinance
- Port Saint Lucie Mortgage Rates
