Skip main navigation
Sold for $290,000
  • $290,000

    9959 Shoshone Way, Randallstown, MD 21133

    4beds
    1,832sqft
    Single Family Residence
    Built in 1977
    1,809 Square Feet Lot
    $332,000 Zestimate®
    $158/sqft
    $2,792 Estimated rent

    Home value

    $332,000

    $315,000 - $349,000

    $2,792/mo

    Zestimate® history
    Loading
    Loading...

    Owner options

    List your home for rent

    $2,792/mo

    Rent Zestimate®

    Find your next renter with Zillow Rental Manager. Plus, with online applications, you can quickly screen prospective tenants – for free.

    Learn more

    $2,792/mo

    Rent Zestimate®

    Refinance and save

    $1,925/mo

    Est. payment

    Refinancing to a lower rate could help reduce your monthly payments and save thousands over the life of the loan.

    See today's rates

    $1,925/mo

    Est. payment

    Explore your selling options

    Work with a Zillow partner agent

    Leverage their expertise and Zillow's premium Showcase listings to get your home seen by more buyers.

    Get started

    List with your own agent

    Get your home in front of millions of buyers by listing it on Zillow.

    Learn how to do it

    Sell it yourself

    Take full control of how buyers see your home on Zillow by listing For Sale by Owner (FSBO).

    List your home

    What's special

    New hot water heaterUpdated kitchenOpen floor planMaster suiteMetro centerFoundry rowLaundry room
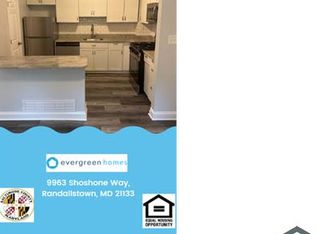
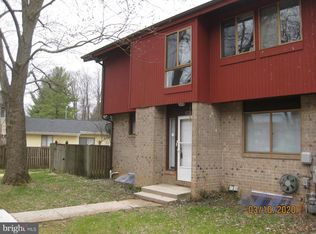
    About the home: Nestled in the Twelve Trees subdivision of Randallstown, this charmig, end-unit is the perfect starter home featuring 3 finished levels, 4 bedrooms and 3.5 bathrooms. Enter on the primary level to find an open floor plan with the combination of the updated kitchen with stainless steel applainces, family and dining room combination plus a half bath. Retreat to the upper level to find a master suite with full bath, 2 secondary rooms, and another full bathroom. Escape to the basement to great space for entertaining, a bonus 4th bedroom , full bathroom, laundry room, and walkout to the fenced backyard. The motivated sellers are offiering a $7500 credit at settlement w/full offer and closing by December 15th. About the neighborhood: The community pool is within walking distance. Easy access to 795, Lyons Mills Elementary School, Deer Park Middle School, Mill Station, Metro Center, Foundry Row and all of the new developments in the Owings Mills community. Close to schools and public transportation. This property is being sold as is BUT shows that it was loved and well maintained. The entire home, deck and fence were painted in 2022, new hot water heater was replaced earlier this year plus the seller are giving a one-year home warranty to the buyer. What more can you ask for?

    Zillow last checked:

    Listing updated:

    Listed by:

    NWABUEZE OKWODU 301-559-2872,

    Samson Properties,

    Co-Listing Agent: Kenya Hunter 301-893-4115,

    Samson Properties

    Bought with:

    William M Savage, 531933

    Keller Williams Legacy

    Source: Bright MLS,MLS#: MDBC2081652MLS Logo

    Facts & features

    Interior

    Bedrooms & bathrooms
    • Bedrooms: 4
    • Bathrooms: 4
    • Full bathrooms: 3
    • 1/2 bathrooms: 1
    • Main level bathrooms: 1
    Basement
    • Area: 640
    Heating
    • Heat Pump, Natural Gas
    Cooling
    • Central Air, Electric
    Appliances
    • Included: Gas Water Heater
    Features
    • Basement: Finished
    • Has fireplace: No
    Interior area
    • Total structure area: 2,072
    • Total interior livable area: 1,832 sqft
    • Finished area above ground: 1,432
    • Finished area below ground: 400

    Property

    Parking
    • Parking features: Off Street
    Accessibility
    • Accessibility features: None
    Features
    • Levels: Three
    • Stories: 3
    • Pool features: Community
    Lot
    • Size: 1,809 sqft
    Details
    • Additional structures: Above Grade, Below Grade
    • Parcel number: 04021700006534
    • Zoning: N
    • Special conditions: Standard

    Construction

    Type & style
    • Home type: SingleFamily
    • Architectural style: Traditional
    • Property subtype: Single Family Residence
    • Attached to another structure: Yes
    Materials
    • Frame
    • Foundation: Concrete Perimeter
    Condition
    • New construction: No
    • Year built: 1977

    Utilities & green energy

    • Sewer: Public Sewer
    • Water: Public

    Community & neighborhood

    Location
    • Region: Randallstown
    • Subdivision: Twelve Trees

    HOA & financial

    HOA
    • Has HOA: Yes
    • HOA fee: $133 monthly
    • Association name: ATLANTIC COMMUNITY MGT

    Other

    Other facts
    • Listing agreement: Exclusive Right To Sell
    • Ownership: Fee Simple

    Price history

    DateEventPrice
    2/14/2024Sold$290,000$158/sqft
    Source: Public Record Report a problem
    12/1/2023Sold$290,000$158/sqft
    Source: Bright MLS #MDBC2081652 Report a problem
    11/10/2023Contingent$290,000$158/sqft
    Source: Bright MLS #MDBC2081652 Report a problem
    11/3/2023Listed for sale$290,000+23.4%$158/sqft
    Source: Bright MLS #MDBC2081652 Report a problem
    3/30/2022Sold$235,000+5.1%$128/sqft
    Source: Bright MLS #MDBC2026608 Report a problem
    2/21/2022Contingent$223,500$122/sqft
    Source: Bright MLS #MDBC2026608 Report a problem
    2/18/2022Listed for sale$223,500+9%$122/sqft
    Source: Bright MLS #MDBC2026608 Report a problem
    3/24/2021Listing removed--
    Source: Owner Report a problem
    3/6/2018Listing removed$1,650$1/sqft
    Source: Owner Report a problem
    1/3/2018Listed for rent$1,650$1/sqft
    Source: Owner Report a problem
    1/9/2008Sold$205,000+36.8%$112/sqft
    Source: Public Record Report a problem
    11/21/2005Sold$149,900$82/sqft
    Source: Public Record Report a problem

    Public tax history

    YearProperty taxesTax assessment
    2025$3,939 +73.5%$222,667 +18.9%
    2024$2,270 +6.3%$187,300 +6.3%
    2023$2,136 +6.7%$176,200 -5.9%
    2022$2,001 +7.2%$187,300 +21.6%
    2021$1,866 +2%$154,000 +2%
    2020$1,831 +2%$151,033 -1.9%
    2019$1,795 +2%$154,000 +6.1%
    2018$1,759 +2.7%$145,100 +2.7%
    2017$1,712 -33.1%$141,233 +2.8%
    2016$2,561 $137,367 +2.9%
    2015$2,561 $133,500
    2014$2,561 $133,500
    2013-- $133,500 -15.6%
    2012-- $158,100
    2011-- $158,100
    2010-- $158,100 -15.4%
    2009-- $186,970 +19.9%
    2008-- $155,952 +24.8%
    2007-- $124,936 +33%
    2006-- $93,920 +3.4%
    2005-- $90,832 +3.5%
    2004-- $87,746 +3.6%
    2003-- $84,660 +1%
    2002-- $83,820 +1%
    2001-- $82,980

    Find assessor info on the county website

    Neighborhood: 21133

    Nearby schools

    GreatSchools rating
    Schools provided by the listing agent
    • District: Baltimore County Public Schools

    Source: Bright MLS. This data may not be complete. We recommend contacting the local school district to confirm school assignments for this home.

    Get a cash offer in 3 minutes
    Find out how much your home could sell for in as little as 3 minutes with a no-obligation cash offer.
    Estimated market value
    $332,000
    Get a cash offer in 3 minutes
    Find out how much your home could sell for in as little as 3 minutes with a no-obligation cash offer.
    Estimated market value
    $332,000