Welcome to 9959 Summerwood Drive, an estate home in the Woodland Farms community of Manassas. Situated on a private 1-acre cul-de-sac lot, this expansive estate home offers 6,600 finished square feet, 7 bedrooms, 5.5 bathrooms, 3 car garage, 2 full kitchens, 2 separate laundry rooms - thoughtfully designed for today’s lifestyles. The main level includes a private bedroom suite with full bath, ideal for guests, aging parents, or flexible work-from-home needs. Upstairs, you’ll find a spacious primary suite along with multiple additional bedrooms and baths, providing comfort and privacy for family and guests alike. The standout feature of this home is the exceptional lower-level apartment suite, offering a level of space, privacy, and functionality rarely found in the community—perfect for multigenerational living, extended stays, or a private retreat. Generous living areas, both indoors and out, make this home equally suited for everyday living and entertaining. And it's located just minutes from two VRE stations, major commuter routes, shopping, and dining.
Sold for $1,335,000
Street View
Zestimate®
$1,335,000
9959 Summerwood Dr, Manassas, VA 20111
7beds
6,598sqft
Single Family Residence
Built in 2016
1.08 Acres Lot
$1,335,000 Zestimate®
$202/sqft
$5,922 Estimated rent
Home value
$1,335,000
$1.24M - $1.43M
$5,922/mo
Zestimate® history
Owner options
List your home for rent
$5,922/mo
Rent Zestimate®
Find your next renter with Zillow Rental Manager. Plus, with online applications, you can quickly screen prospective tenants – for free.
$5,922/mo
Rent Zestimate®
Refinance and save
$8,274/mo
Est. payment
Refinancing to a lower rate could help reduce your monthly payments and save thousands over the life of the loan.
$8,274/mo
Est. payment
Explore your selling options
Work with a Zillow partner agent
Leverage their expertise and Zillow's premium Showcase listings to get your home seen by more buyers.
Get startedList with your own agent
Get your home in front of millions of buyers by listing it on Zillow.
Learn how to do itSell it yourself
Take full control of how buyers see your home on Zillow by listing For Sale by Owner (FSBO).
List your homeWhat's special
Exceptional lower-level apartment suite
Zillow last checked:
Listing updated:
Listed by:
Jon Tripp 703-864-9652,
EXP Realty, LLC
Bought with:
Ash Morsi, SP200201122
Real Broker, LLC
Source: Bright MLS,MLS#: VAPW2113122
Facts & features
Interior
Bedrooms & bathrooms
- Bedrooms: 7
- Bathrooms: 6
- Full bathrooms: 5
- 1/2 bathrooms: 1
- Main level bathrooms: 2
- Main level bedrooms: 1
Rooms
- Room types: Living Room, Dining Room, Primary Bedroom, Sitting Room, Bedroom 2, Bedroom 3, Bedroom 4, Kitchen, Family Room, Basement, Library, Foyer, Sun/Florida Room, Laundry, Maid/Guest Quarters, Utility Room, Bedroom 6, Primary Bathroom, Half Bath, Additional Bedroom
Primary bedroom
- Features: Walk-In Closet(s)
- Level: Upper
- Area: 323 Square Feet
- Dimensions: 17 X 19
Other
- Features: Walk-In Closet(s), Recessed Lighting, Flooring - Luxury Vinyl Plank
- Level: Lower
- Area: 110 Square Feet
- Dimensions: 10 X 11
Bedroom 2
- Features: Walk-In Closet(s), Jack and Jill Bathroom
- Level: Upper
- Area: 144 Square Feet
- Dimensions: 12 X 12
Bedroom 3
- Features: Jack and Jill Bathroom, Walk-In Closet(s)
- Level: Upper
- Area: 156 Square Feet
- Dimensions: 12 X 13
Bedroom 4
- Features: Walk-In Closet(s), Attached Bathroom
- Level: Upper
- Area: 156 Square Feet
- Dimensions: 12 X 13
Bedroom 6
- Features: Walk-In Closet(s), Flooring - Luxury Vinyl Plank, Recessed Lighting, Attached Bathroom, Double Sink
- Level: Lower
- Area: 204 Square Feet
- Dimensions: 17 X 12
Primary bathroom
- Features: Flooring - Ceramic Tile
- Level: Upper
- Area: 170 Square Feet
- Dimensions: 10 X 17
Basement
- Features: Flooring - Luxury Vinyl Plank
- Level: Lower
- Area: 660 Square Feet
- Dimensions: 20 X 33
Dining room
- Features: Flooring - HardWood
- Level: Main
- Area: 221 Square Feet
- Dimensions: 13 X 17
Family room
- Features: Flooring - HardWood
- Level: Main
- Area: 340 Square Feet
- Dimensions: 17 X 20
Foyer
- Features: Flooring - HardWood
- Level: Main
Foyer
- Features: Recessed Lighting, Flooring - Luxury Vinyl Plank
- Level: Lower
- Area: 110 Square Feet
- Dimensions: 11 X 10
Half bath
- Features: Flooring - HardWood
- Level: Main
Kitchen
- Features: Flooring - HardWood, Granite Counters
- Level: Main
- Area: 391 Square Feet
- Dimensions: 17 X 23
Kitchen
- Features: Flooring - Luxury Vinyl Plank
- Level: Lower
Laundry
- Level: Upper
- Area: 64 Square Feet
- Dimensions: 8 X 8
Laundry
- Features: Flooring - Luxury Vinyl Plank
- Level: Lower
- Area: 210 Square Feet
- Dimensions: 10 X 21
Library
- Features: Flooring - HardWood
- Level: Main
- Area: 144 Square Feet
- Dimensions: 12 X 12
Living room
- Features: Flooring - HardWood
- Level: Main
- Area: 192 Square Feet
- Dimensions: 12 X 16
Living room
- Features: Flooring - Luxury Vinyl Plank
- Level: Lower
Other
- Features: Flooring - Carpet, Attached Bathroom
- Level: Main
- Area: 196 Square Feet
- Dimensions: 14 X 14
Mud room
- Features: Flooring - HardWood
- Level: Main
Sitting room
- Level: Upper
- Area: 132 Square Feet
- Dimensions: 11 X 12
Other
- Features: Flooring - HardWood
- Level: Main
- Area: 276 Square Feet
- Dimensions: 23 X 12
Utility room
- Level: Lower
Heating
- Heat Pump, Propane
Cooling
- Central Air, Heat Pump, Programmable Thermostat, Electric
Appliances
- Included: Stainless Steel Appliance(s), Microwave, Cooktop, Dishwasher, Disposal, Dryer, Extra Refrigerator/Freezer, Humidifier, Double Oven, Oven, Refrigerator, Washer, Water Treat System, Electric Water Heater, Water Heater
- Laundry: Upper Level, Lower Level, Laundry Room, Mud Room
Features
- 2nd Kitchen, Ceiling Fan(s), Chair Railings, Crown Molding, Dining Area, Entry Level Bedroom, Family Room Off Kitchen, Open Floorplan, Formal/Separate Dining Room, Kitchen - Gourmet, Kitchen Island, Pantry, Recessed Lighting, Soaking Tub, Upgraded Countertops, Walk-In Closet(s), 9'+ Ceilings
- Flooring: Hardwood, Luxury Vinyl, Ceramic Tile, Wood
- Basement: Concrete,Finished,Exterior Entry,Interior Entry,Rear Entrance,Sump Pump,Walk-Out Access,Windows
- Number of fireplaces: 1
- Fireplace features: Gas/Propane
Interior area
- Total structure area: 6,840
- Total interior livable area: 6,598 sqft
- Finished area above ground: 4,422
- Finished area below ground: 2,176
Property
Parking
- Total spaces: 7
- Parking features: Garage Faces Side, Garage Door Opener, Inside Entrance, Asphalt, Driveway, Attached, On Street
- Attached garage spaces: 3
- Uncovered spaces: 4
Accessibility
- Accessibility features: Accessible Doors, Accessible Hallway(s), 2+ Access Exits, Doors - Lever Handle(s), Grip-Accessible Features
Features
- Levels: Three
- Stories: 3
- Patio & porch: Deck, Patio
- Exterior features: Underground Lawn Sprinkler
- Pool features: None
- Has view: Yes
- View description: Trees/Woods
Lot
- Size: 1.08 Acres
- Features: Backs to Trees
Details
- Additional structures: Above Grade, Below Grade
- Parcel number: 7895831564
- Zoning: SR1
- Special conditions: Standard
Construction
Type & style
- Home type: SingleFamily
- Architectural style: Colonial
- Property subtype: Single Family Residence
Materials
- Stone, Vinyl Siding
- Foundation: Concrete Perimeter
- Roof: Asphalt
Condition
- Very Good
- New construction: No
- Year built: 2016
Details
- Builder model: The Sutton
- Builder name: Stanley Martin
Utilities & green energy
- Electric: 200+ Amp Service
- Sewer: On Site Septic, Septic < # of BR
- Water: Well, Conditioner, Filter
- Utilities for property: Propane, Underground Utilities, Fiber Optic
Community & HOA
Community
- Security: Carbon Monoxide Detector(s), Exterior Cameras, Monitored, Motion Detectors, Security System
- Subdivision: Woodland Farms
HOA
- Has HOA: Yes
- Amenities included: Common Grounds
- Services included: Common Area Maintenance, Management, Snow Removal, Trash
- HOA fee: $113 monthly
- HOA name: WOODLAND FARMS HOA
Location
- Region: Manassas
Financial & listing details
- Price per square foot: $202/sqft
- Tax assessed value: $1,048,400
- Annual tax amount: $10,408
- Date on market: 4/9/2026
- Listing agreement: Exclusive Right To Sell
- Listing terms: Cash,Conventional,FHA,VA Loan
- Ownership: Fee Simple
- Road surface type: Black Top
Price history
| Date | Event | Price |
|---|---|---|
| 6/5/2026 | Sold | $1,335,000-1.1%$202/sqft |
Source:  Bright MLS #VAPW2113122 Report a problem Bright MLS #VAPW2113122 Report a problem | ||
| 5/3/2026 | Contingent | $1,350,000$205/sqft |
Source: Bright MLS #VAPW2113122 Report a problem | ||
| 4/9/2026 | Listed for sale | $1,350,000+7.1%$205/sqft |
Source: eXp Realty #VAPW2113122 Report a problem | ||
| 3/1/2024 | Sold | $1,260,000+0.8%$191/sqft |
Source: Bright MLS #VAPW2063494 Report a problem | ||
| 1/26/2024 | Contingent | $1,250,000$189/sqft |
Source: Bright MLS #VAPW2063494 Report a problem | ||
| 1/18/2024 | Listed for sale | $1,250,000+55.6%$189/sqft |
Source: Bright MLS #VAPW2063494 Report a problem | ||
| 4/18/2016 | Sold | $803,165$122/sqft |
Source: Public Record Report a problem | ||
Public tax history
| Year | Property taxes | Tax assessment |
|---|---|---|
| 2025 | $10,280 +9.6% | $1,048,400 +11.1% |
| 2024 | $9,383 -4.3% | $943,500 +0.1% |
| 2023 | $9,805 -4.5% | $942,300 +2.8% |
| 2022 | $10,269 +8.7% | $916,900 +17.6% |
| 2021 | $9,449 +1.7% | $779,900 +2.6% |
| 2020 | $9,286 +105.2% | $760,000 +1.4% |
| 2019 | $4,526 -48.4% | $749,600 +3.3% |
| 2018 | $8,764 +592.4% | $725,800 -0.2% |
| 2017 | $1,266 | $727,600 +329.5% |
| 2016 | $1,266 | $169,400 +33.3% |
| 2015 | -- | $127,100 |
Find assessor info on the county website
Neighborhood: 20111
Nearby homes
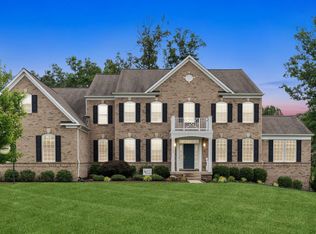
- $1,235,0006 bd7 ba9k sqft9949 Summerwood Dr, Manassas, VA 20111Sold
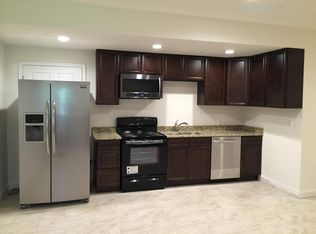
- $--2 bd1 ba-- sqft9949 Summerwood Dr #BASEMENT, Manassas, VA 20111Off Market
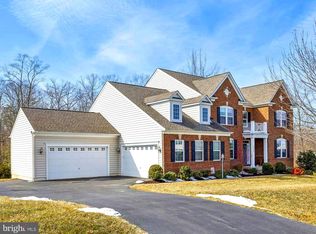
- $1,150,0004 bd4 ba4.4k sqft9940 Summerwood Dr, Manassas, VA 20111Sold
- $1,143,3004 bd4 ba4.1k sqft9950 Summerwood Dr, Manassas, VA 20111Off Market
- $1,103,4004 bd4 ba4k sqft9939 Summerwood Dr, Manassas, VA 20111Off Market
- $623,7003 bd2 ba1.2k sqft10008 Ellis Rd, Manassas, VA 20111Off Market
- $1,132,2005 bd4 ba4.2k sqft9930 Summerwood Dr, Manassas, VA 20111Off Market
- $167,3004.039 Acres7610 Ellis Ct, Manassas, VA 20111Off Market
Nearby schools
GreatSchools rating
- 7/10Signal Hill Elementary SchoolGrades: PK-5Distance: 0.8 mi
- 4/10Parkside Middle SchoolGrades: 6-8Distance: 2.6 mi
- 5/10Osbourn Park High SchoolGrades: 9-12Distance: 2 mi
Schools provided by the listing agent
- Elementary: Signal Hill
- Middle: Parkside
- High: Osbourn Park
- District: Prince William County Public Schools
Source: Bright MLS. This data may not be complete. We recommend contacting the local school district to confirm school assignments for this home.
Get a cash offer in 3 minutes
Find out how much your home could sell for in as little as 3 minutes with a no-obligation cash offer.
Estimated market value
$1,335,000
Get a cash offer in 3 minutes
Find out how much your home could sell for in as little as 3 minutes with a no-obligation cash offer.
Estimated market value
$1,335,000
- Virginia
- Prince William County
- Manassas
- 20111
- 9959 Summerwood Dr
Nearby cities
Nearby neighborhoods
Nearby zip codes
Other Manassas Topics
