Skip main navigation
Sold for $3,400,000
  • $3,400,000

    9959 Whistling Elk Drive, Littleton, CO 80127

    5beds
    7,137sqft
    Single Family Residence
    Built in 2002
    10.37 Acres Lot
    $3,231,600 Zestimate®
    $476/sqft
    $6,857 Estimated rent

    Home value

    $3,231,600

    $3.01M - $3.46M

    $6,857/mo

    Zestimate® history
    Loading
    Loading...

    Owner options

    List your home for rent

    $6,857/mo

    Rent Zestimate®

    Find your next renter with Zillow Rental Manager. Plus, with online applications, you can quickly screen prospective tenants – for free.

    Learn more

    $6,857/mo

    Rent Zestimate®

    Refinance and save

    $16,678/mo

    Est. payment

    Refinancing to a lower rate could help reduce your monthly payments and save thousands over the life of the loan.

    See today's rates

    $16,678/mo

    Est. payment

    Explore your selling options

    Work with a Zillow partner agent

    Leverage their expertise and Zillow's premium Showcase listings to get your home seen by more buyers.

    Get started

    List with your own agent

    Get your home in front of millions of buyers by listing it on Zillow.

    Learn how to do it

    Sell it yourself

    Take full control of how buyers see your home on Zillow by listing For Sale by Owner (FSBO).

    List your home

    What's special

    Unfinished wine roomStunning upgradesExotic countertopsThoughtfully designed layoutCustom cabinetryTop-of-the-line wolf appliancesRecently upgraded gourmet kitchen
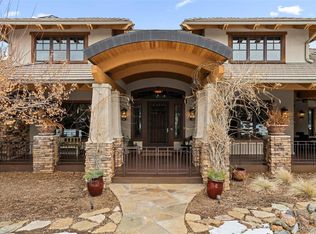
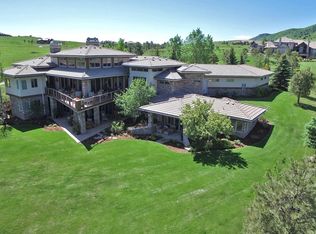
    The project has just begun! This home renovation project was started but has since been paused, offering you the perfect opportunity to bring your vision to life. While some spaces are primed for a complete redesign, others simply need fresh paint, new flooring, and finishing touches to enhance their charm. With the groundwork laid, you have the freedom to create a home that reflects your style and aspirations. Nestled on 10 acres in the White Deer Valley neighborhood, 9959 Whistling Elk Drive presents a rare opportunity to create your dream estate. This expansive 5-bedroom, 6 bathroom residence combines stunning upgrades with unfinished spaces that allow for personalized touches. Enter inside to find a thoughtfully designed layout featuring a stunning entryway foyer, spacious upstairs office, a dedicated dining room and so much more. The heart of the home is the recently upgraded gourmet kitchen, boasting top-of-the-line Wolf appliances, including two dishwashers, a Wolf stove, Wolf refrigerator, two ovens, a microwave, and a wine fridge. Exotic countertops, custom cabinetry with soft-close drawers, and 42-inch upper cabinets provide a luxurious yet functional cooking space. Custom cathedral doors and intricate trim further elevate the home's aesthetic. The basement boasts an opportunity to truly make it your own. Wine enthusiasts will appreciate the unfinished wine room, ready to be transformed into a bespoke cellar tailored to your taste. Outdoor enthusiasts will enjoy the privacy and serenity of the expansive 10-acre property, which offers ample space for outdoor recreation and entertaining. A spacious three-car garage provides practical convenience for vehicles, gear, and equipment. While portions of the home remain unfinished, this presents a unique opportunity for buyers to add their personal flair and create a truly customized retreat. The home is being sold as-is, inviting those with vision and creativity to unlock its full potential.

    Zillow last checked:

    Listing updated:

    Listed by:

    Ann Kerr 303-818-8668 annjkerr@gmail.com,

    Kentwood Real Estate DTC, LLC

    Bought with:

    Jenna McMenaman, 100084571

    Madison & Company Properties

    Source: REcolorado as distributed by MLS GRID,MLS#: 7575545MLS Logo

    Facts & features

    Interior

    Bedrooms & bathrooms
    • Bedrooms: 5
    • Bathrooms: 6
    • Full bathrooms: 3
    • 3/4 bathrooms: 1
    • 1/2 bathrooms: 2
    • Main level bathrooms: 4
    • Main level bedrooms: 2
    Primary bedroom
    • Description: Features A 3-Sided Fireplace, Primary Entrance Foyer And Two Closets.
    • Level: Main
    • Area: 323 Square Feet
    • Dimensions: 17 x 19
    Bedroom
    • Level: Main
    • Area: 238 Square Feet
    • Dimensions: 14 x 17
    Bedroom
    • Description: Large Bedroom In The Basement Is Light & Bright With Large Windows, Great Views And A Large Walk-In Closet.
    • Level: Basement
    • Area: 236.25 Square Feet
    • Dimensions: 13.5 x 17.5
    Bedroom
    • Description: Unfinished, Design Your Perfect Space!
    • Level: Basement
    • Area: 168 Square Feet
    • Dimensions: 12 x 14
    Bedroom
    • Description: Large Bedroom In The Basement Is Light & Bright With Large Windows And Great Views.
    • Level: Basement
    • Area: 314.5 Square Feet
    • Dimensions: 17 x 18.5
    Primary bathroom
    • Level: Main
    • Area: 323 Square Feet
    • Dimensions: 17 x 19
    Bathroom
    • Description: Access To The Basement Office/Study Space.
    • Level: Basement
    Bathroom
    • Description: Conveniently Located Near Garage Entrance.
    • Level: Main
    Bathroom
    • Description: This Main Level Powder Bathroom Is Located Near The Study For Your Guest's Convenience.
    • Level: Main
    Bathroom
    • Description: En-Suite To Bedroom
    • Level: Main
    Bathroom
    • Level: Basement
    Bonus room
    • Description: Spacious Storage Room, Playroom Or Bonus Room.
    • Level: Basement
    • Area: 371.25 Square Feet
    • Dimensions: 16.5 x 22.5
    Bonus room
    • Description: This Extra Space Is Ready To Be Completed As Your Future Studio Space, Bar Area, Wine Cellar Or More!
    • Level: Basement
    • Area: 94.5 Square Feet
    • Dimensions: 9 x 10.5
    Bonus room
    • Description: Breakfast Nook
    • Level: Main
    • Area: 385 Square Feet
    • Dimensions: 14 x 27.5
    Den
    • Description: Spacious Rec Room With Opportunity To Finish The Flooring And Stone Mantel To Your Liking! Access To The Outdoor Lower Patio.
    • Level: Basement
    • Area: 492 Square Feet
    • Dimensions: 20.5 x 24
    Dining room
    • Description: Conveniently Located Near The Entrance With Access To The Prep Kitchen Space, This Room Is Perfect For Entertaining. Features Include A Large Window And Restoration Hardware Antler Chandelier.
    • Level: Main
    • Area: 238 Square Feet
    • Dimensions: 14 x 17
    Kitchen
    • Description: Recently Updated To Include Top-Of-The-Line Appliances, A Large Kitchen Island, Beverage Refrigerator, Exotic Countertops And Plenty Of Cabinet Space.
    • Level: Main
    • Area: 271.25 Square Feet
    • Dimensions: 15.5 x 17.5
    Laundry
    • Level: Main
    • Area: 112.5 Square Feet
    • Dimensions: 7.5 x 15
    Living room
    • Description: Soaring Ceilings, A Wall Of Windows, Ceiling Beams And A Restoration Hardware Antler Chandelier Make This Room The Perfect Start To Your Dream Living Space. Finish The Mantle, Fireplace And Paint To Your Liking!
    • Level: Main
    • Area: 370.5 Square Feet
    • Dimensions: 19 x 19.5
    Media room
    • Description: Bonus Room In The Basement Is Super Versatile And Could Be Used For An Oversized Office, Playroom, Nonconforming Bedroom Or More.
    • Level: Basement
    • Area: 252 Square Feet
    • Dimensions: 12 x 21
    Office
    • Description: Bonus Room In The Basement Is Super Versatile And Could Be Used For An Oversized Office, Playroom, Nonconforming Bedroom Or More.
    • Level: Basement
    • Area: 189 Square Feet
    • Dimensions: 13.5 x 14
    Office
    • Description: Located Off The Entrance Foyer With Welcoming Double Doors And Features A Fireplace With Stone Surround.
    • Level: Main
    • Area: 238 Square Feet
    • Dimensions: 14 x 17
    Heating
    • Radiant
    Cooling
    • Central Air
    Appliances
    • Laundry: In Unit
    Features
    • Entrance Foyer, High Ceilings, Kitchen Island, Open Floorplan, Pantry, Primary Suite, Vaulted Ceiling(s), Walk-In Closet(s)
    • Flooring: Carpet, Tile, Wood
    • Basement: Exterior Entry,Walk-Out Access
    • Number of fireplaces: 4
    • Fireplace features: Other, Master Bedroom
    • Common walls with other units/homes: No Common Walls
    Interior area
    • Total structure area: 7,137
    • Total interior livable area: 7,137 sqft
    • Finished area above ground: 3,552
    • Finished area below ground: 3,263

    Property

    Parking
    • Total spaces: 3
    • Parking features: Oversized
    • Attached garage spaces: 3
    Features
    • Levels: One
    • Stories: 1
    • Patio & porch: Covered, Patio
    • Exterior features: Balcony
    • Fencing: None
    Lot
    • Size: 10.37 Acres
    • Features: Foothills, Meadow, Open Space
    Details
    • Parcel number: 427440
    • Zoning: P-D
    • Special conditions: Standard

    Construction

    Type & style
    • Home type: SingleFamily
    • Architectural style: Mountain Contemporary
    • Property subtype: Single Family Residence
    Materials
    • Brick, Frame, Rock, Stucco
    • Roof: Other
    Condition
    • Year built: 2002
    Details
    • Builder model: Custom Home

    Utilities & green energy

    • Water: Public

    Community & HOA

    Community
    • Subdivision: White Deer Valley
    HOA
    • Has HOA: Yes
    • Amenities included: Trail(s)
    • Services included: Road Maintenance, Snow Removal, Trash
    • HOA fee: $859 quarterly
    • HOA name: White Deer Valley
    • HOA phone: 303-482-2213
    Location
    • Region: Littleton

    Financial & listing details

    • Price per square foot: $476/sqft
    • Tax assessed value: $3,858,381
    • Annual tax amount: $20,349
    • Date on market: 3/21/2025
    • Listing terms: Cash,Conventional
    • Exclusions: Draperies, Homeowner's Dish Satellite, Security System, Buffalo Head In The Great Room, All Televisions And Mounts, Seller's Personal Property.
    • Ownership: Individual

    Price history

    DateEventPrice
    4/10/2025Sold$3,400,000-2.2%$476/sqft
    Source: REcolorado as distributed by MLS GRID #7575545 Report a problem
    4/2/2025Pending sale$3,475,000$487/sqft
    Source: REcolorado as distributed by MLS GRID #7575545 Report a problem
    3/21/2025Listed for sale$3,475,000+12.1%$487/sqft
    Source: REcolorado as distributed by MLS GRID #7575545 Report a problem
    7/14/2021Sold$3,100,000-3.1%$434/sqft
    Source: Public Record Report a problem
    1/13/2021Listing removed--
    Source: REcolorado as distributed by MLS GRID Report a problem
    8/25/2020Price change$3,200,000+10.3%$448/sqft
    Source: Madlom Real Estate #5622462 Report a problem
    6/16/2016Listed for sale$2,900,000-9.4%$406/sqft
    Source: Cherry Creek Properties Report a problem
    3/17/2016Listing removed$3,200,000$448/sqft
    Source: Cherry Creek Properties Report a problem
    6/30/2015Listed for sale$3,200,000$448/sqft
    Source: Cherry Creek Properties Report a problem
    12/4/2014Listing removed$3,200,000$448/sqft
    Source: Cherry Creek Properties #2904098 Report a problem
    6/5/2014Listed for sale$3,200,000+23.1%$448/sqft
    Source: Cherry Creek Properties #2904098 Report a problem
    9/11/2013Listing removed$2,600,000$364/sqft
    Source: Cherry Creek Properties #1201380 Report a problem
    6/23/2013Listed for sale$2,600,000+22.9%$364/sqft
    Source: Cherry Creek Properties #1201380 Report a problem
    2/21/2002Sold$2,115,478+459.7%$296/sqft
    Source: Public Record Report a problem
    10/29/1999Sold$378,000$53/sqft
    Source: Public Record Report a problem

    Public tax history

    YearProperty taxesTax assessment
    2025$20,349 -0.4%$241,149 +5.8%
    2024$20,426 +25.8%$227,992
    2023$16,239 -0.8%$227,992 +27.6%
    2022$16,375 +19.9%$178,701 -2.8%
    2021$13,652 $183,843 +19.6%
    2020$13,652 +1.5%$153,673
    2019$13,453 +9.3%$153,673 +12.8%
    2018$12,312 $136,253
    2017$12,312 +2.8%$136,253 -2.4%
    2016$11,977 +100%$139,550
    2015$5,989 -51%$139,550 +3.3%
    2014$12,227 +3.5%$135,081
    2013$11,818 +2.3%$135,081 +2.3%
    2012$11,549 -12.8%$132,011
    2011$13,239 +0.1%$132,011 -13.3%
    2010$13,232 -8.9%$152,290
    2009$14,526 +2.2%$152,290 -8.7%
    2008$14,217 +1.9%$166,890
    2007$13,956 +1.4%$166,890 +3.2%
    2006$13,767 +12.3%$161,680 +14.8%
    2005$12,261 +9.6%$140,850
    2004$11,187 +24.6%$140,850
    2003$8,978 +8.8%$140,850 +26.5%
    2002$8,249 +40.3%$111,320 +63.7%
    2001$5,878 -3.5%$68,000
    2000$6,090 $68,000
    Find assessor info on the county website

    Neighborhood: 80127

    Nearby schools

    GreatSchools rating
    Schools provided by the listing agent
    • Elementary: Bradford
    • Middle: Bradford
    • High: Chatfield
    • District: Jefferson County R-1

    Source: REcolorado as distributed by MLS GRID. This data may not be complete. We recommend contacting the local school district to confirm school assignments for this home.

    Get a cash offer in 3 minutes
    Find out how much your home could sell for in as little as 3 minutes with a no-obligation cash offer.
    Estimated market value
    $3,231,600
    Get a cash offer in 3 minutes
    Find out how much your home could sell for in as little as 3 minutes with a no-obligation cash offer.
    Estimated market value
    $3,231,600