Welcome to the good life in Huntley's famous Talamore subdivision - where the amenities are as extra as your next Instagram post. This spectacular 2-story stunner is not just a home, it's a whole vibe. From the moment you step inside the 2-story foyer, you'll hear yourself saying, "Wow... is this really in my budget?" (Spoiler: It is.) The open floor plan flows effortlessly, with 9' ceilings and decorative built-in nooks just waiting for your plant babies, trendy vases, or quirky knick-knacks. Feeling hungry? The kitchen has your back - featuring 42" cabinets, sleek Quartz counters with a waterfall edge, stainless steel appliances, recessed lighting, and a pantry ready to be stuffed full of Costco runs. Upstairs, you'll find the primary suite where your dreams of a walk-in closet finally come true, plus a spa-worthy bathroom with a 5' tiled shower - plenty of room for your full concert performances. Secondary bedroom and loft area are set conveniently around the hall bath. Oh, and the oversized 2-car garage? Plenty of room for your cars and all the Amazon boxes you swear you didn't order. But let's talk about Talamore itself: this neighborhood is the definition of resort-style living with a clubhouse, huge outdoor pool and splash pad, fitness center, game room, stocked fishing pond, biking trails, and even a water slide for unleashing your inner 12-year-old. It's basically a staycation EVERYDAY. And location? Top-rated Huntley District 158 schools, easy access to I-90 for commuting (or escaping for weekend adventures), and tons of local shopping, restaurants, and even an adorable downtown area where the Farmer's Market is basically a social event. Long story short? This isn't just a house - it's your future happy place. Come see what you've been missing!
Closed
$299,900
9959 Williams Dr, Huntley, IL 60142
2beds
1,526sqft
Townhouse, Single Family Residence
Built in 2015
-- sqft lot
$318,100 Zestimate®
$197/sqft
$2,416 Estimated rent
Home value
$318,100
$289,000 - $347,000
$2,416/mo
Zestimate® history
Owner options
List your home for rent
$2,416/mo
Rent Zestimate®
Find your next renter with Zillow Rental Manager. Plus, with online applications, you can quickly screen prospective tenants – for free.
$2,416/mo
Rent Zestimate®
Refinance and save
$2,523/mo
Est. payment
Refinancing to a lower rate could help reduce your monthly payments and save thousands over the life of the loan.
$2,523/mo
Est. payment
Explore your selling options
Work with a Zillow partner agent
Leverage their expertise and Zillow's premium Showcase listings to get your home seen by more buyers.
Get startedList with your own agent
Get your home in front of millions of buyers by listing it on Zillow.
Learn how to do itSell it yourself
Take full control of how buyers see your home on Zillow by listing For Sale by Owner (FSBO).
List your homeWhat's special
Zillow last checked:
Listing updated:
Listed by:
Hilda Jones, GRI,SFR 847-426-7510,
Baird & Warner Real Estate - Algonquin,
Jennifer Jones 224-622-3237,
Baird & Warner Real Estate - Algonquin
Bought with:
Angela Bjork
Baird & Warner
Source: MRED as distributed by MLS GRID,MLS#: 12349942
Facts & features
Interior
Bedrooms & bathrooms
- Bedrooms: 2
- Bathrooms: 3
- Full bathrooms: 2
- 1/2 bathrooms: 1
Rooms
- Room types: No additional rooms
Primary bedroom
- Features: Flooring (Carpet)
- Level: Second
- Area: 168 Square Feet
- Dimensions: 14X12
Bedroom 2
- Features: Flooring (Carpet)
- Level: Second
- Area: 110 Square Feet
- Dimensions: 11X10
Dining room
- Features: Flooring (Vinyl)
- Level: Main
- Area: 88 Square Feet
- Dimensions: 11X08
Kitchen
- Features: Kitchen (Pantry-Closet, SolidSurfaceCounter, Updated Kitchen), Flooring (Vinyl)
- Level: Main
- Area: 143 Square Feet
- Dimensions: 13X11
Laundry
- Features: Flooring (Vinyl)
- Level: Second
- Area: 60 Square Feet
- Dimensions: 10X6
Living room
- Features: Flooring (Carpet)
- Level: Main
- Area: 312 Square Feet
- Dimensions: 26X12
Heating
- Natural Gas, Forced Air
Cooling
- Central Air
Appliances
- Included: Microwave, Dishwasher, Refrigerator, Washer, Dryer, Stainless Steel Appliance(s)
- Laundry: Upper Level
Features
- Built-in Features, Walk-In Closet(s), High Ceilings, Open Floorplan, Pantry
- Flooring: Laminate
- Windows: Screens
- Basement: None
Interior area
- Total structure area: 1,526
- Total interior livable area: 1,526 sqft
Property
Parking
- Total spaces: 2
- Parking features: Asphalt, Garage Door Opener, On Site, Garage Owned, Attached, Garage
- Attached garage spaces: 2
- Has uncovered spaces: Yes
Accessibility
- Accessibility features: No Disability Access
Features
- Patio & porch: Patio
Lot
- Features: Common Grounds
Details
- Parcel number: 1821353095
- Special conditions: None
- Other equipment: TV-Cable
Construction
Type & style
- Home type: Townhouse
- Property subtype: Townhouse, Single Family Residence
Materials
- Vinyl Siding
- Roof: Asphalt
Condition
- New construction: No
- Year built: 2015
Details
- Builder model: DUNHAM
Utilities & green energy
- Sewer: Storm Sewer
- Water: Public
Community & HOA
Community
- Security: Carbon Monoxide Detector(s)
- Subdivision: Talamore
HOA
- Has HOA: Yes
- Amenities included: Party Room, Pool, Clubhouse, Picnic Area, Private Inground Pool
- Services included: Water, Insurance, Clubhouse, Pool, Exterior Maintenance, Lawn Care, Scavenger, Snow Removal, Other
- HOA fee: $256 monthly
Location
- Region: Huntley
Financial & listing details
- Price per square foot: $197/sqft
- Tax assessed value: $257,961
- Annual tax amount: $4,968
- Date on market: 7/16/2025
- Listing terms: FHA
- Ownership: Fee Simple w/ HO Assn.
Price history
| Date | Event | Price |
|---|---|---|
| 7/15/2025 | Sold | $299,900+71.9%$197/sqft |
Source:  MRED as distributed by MLS GRID #12349942 Report a problem MRED as distributed by MLS GRID #12349942 Report a problem | ||
| 10/6/2015 | Sold | $174,510$114/sqft |
Source: MRED as distributed by MLS GRID #08986262 Report a problem | ||
Public tax history
| Year | Property taxes | Tax assessment |
|---|---|---|
| 2025 | $5,280 +2.7% | $85,987 +7% |
| 2024 | $5,139 +3.4% | $80,359 +11.3% |
| 2023 | $4,969 +3.9% | $72,188 +9.8% |
| 2022 | $4,780 +3.4% | $65,733 +6.2% |
| 2021 | $4,624 +1.8% | $61,907 +2.7% |
| 2020 | $4,541 | $60,256 +2.6% |
| 2019 | -- | $58,718 -14.5% |
| 2018 | $5,335 +2.2% | $68,686 +6.1% |
| 2017 | $5,219 -0.8% | $64,731 +5.2% |
| 2016 | $5,260 | $61,543 |
Find assessor info on the county website
Neighborhood: 60142
Nearby homes
- $1683 bd3 ba1.6k sqft9955 Williams Dr, Huntley, IL 60142Off Market
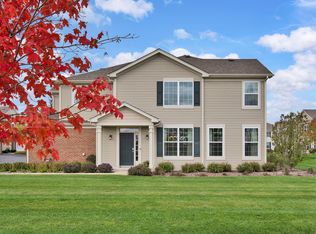
- $325,900-- bd-- ba-- sqft9961 Williams Dr, Huntley, IL 60142Off Market
- $336,800-- bd-- ba-- sqft9957 Williams Dr, Huntley, IL 60142Off Market
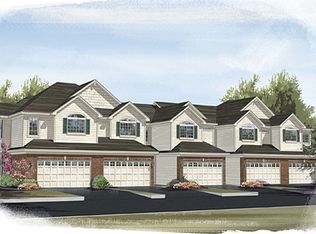
- $334,400-- bd-- ba-- sqft9963 Williams Dr, Huntley, IL 60142Off Market
- $329,4003 bd3 ba1.6k sqft9955 Williams Dr, Huntley, IL 60142Off Market
- $316,9002 bd3 ba1.5k sqft9965 Williams Dr, Huntley, IL 60142Off Market
- $1682 bd2 ba1.6k sqft9975 Williams Dr, Huntley, IL 60142Off Market
- $327,400-- bd-- ba-- sqft9979 Williams Dr, Huntley, IL 60142Off Market
Nearby schools
GreatSchools rating
- 9/10Leggee Elementary SchoolGrades: K-5Distance: 2.4 mi
- 7/10Marlowe Middle SchoolGrades: 6-8Distance: 1.2 mi
- 8/10Huntley High SchoolGrades: 9-12Distance: 2.4 mi
Schools provided by the listing agent
- Elementary: Leggee Elementary School
- Middle: Marlowe Middle School
- High: Huntley High School
- District: 158
Source: MRED as distributed by MLS GRID. This data may not be complete. We recommend contacting the local school district to confirm school assignments for this home.
Get a cash offer in 3 minutes
Find out how much your home could sell for in as little as 3 minutes with a no-obligation cash offer.
Estimated market value
$318,100
Get a cash offer in 3 minutes
Find out how much your home could sell for in as little as 3 minutes with a no-obligation cash offer.
Estimated market value
$318,100
- Illinois
- McHenry County
- Huntley
- 60142
- 9959 Williams Dr
