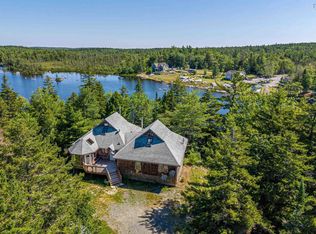
Tucked away among the trees in Chalet Hamlet and near the end of the road, this peaceful cottage offers privacy, simplicity and over three acres of land backing onto a conservation area near Armstrong Lake. Access to the beach is just a short walk away, where you can enjoy swimming, kayaking, boating and countless days by the water. The cottage has electricity and a cozy wood stove for heat. Inside, you’ll find one bedroom, a combined kitchen and living area, and a practical mudroom. A separate room is already in place for a future bathroom and currently contains a composting toilet. Along the side of the cottage, a private outdoor shower faces the surrounding forest—an ideal way to embrace cottage living. A 1,000-litre water cistern and hot-water tank are located in the basement. The property also includes a delightful 10' x 14' bunkie, offering extra sleeping space for children or guests. At the beginning of the driveway, a 10' x 11' outbuilding in great condition provides convenient storage for ATVs, kayaks and other recreational equipment, while a separate woodshed keeps your firewood protected and close at hand. Chalet Hamlet offers a welcoming sense of community, with regular gatherings and events for its members. Outdoor enthusiasts will appreciate the fantastic ATV trails and the many surrounding areas enjoyed by hunters. An NSLC outlet, convenience store and gas station are only a few kilometres away, while Ski Martock is approximately 15 minutes from the property while the town of Windsor is roughly 20 minutes from you. With year-round recreational activities nearby and additional accommodations already on-site, this cottage offers wonderful potential as a personal getaway or short-term rental opportunity. Whether you’re seeking a quiet escape, a family gathering place or an investment surrounded by nature, this inviting property is ready to be enjoyed.
For sale
C$125,000
996 Armstrong Lake East Rd, West Hants, NS B0N 2T0
1beds
0baths
540sqft
Single Family Residence
Built in ----
3.12 Acres Lot
$-- Zestimate®
C$231/sqft
C$-- HOA
What's special
- 3 days
- 75
- 4
Zillow last checked:
Listing updated:
Listed by:
Renee Belong,
Exit Realty Town & Country Brokerage
Source: NSAR,MLS®#: 202624049 Originating MLS®#: Nova Scotia Association of REALTORS®
Originating MLS®#: Nova Scotia Association of REALTORS®Facts & features
Interior
Bedrooms & bathrooms
- Bedrooms: 1
- Bathrooms: 0
- Main level bedrooms: 1
Bedroom
- Level: Main
- Area: 110.5
- Dimensions: 8.5 x 13
Living room
- Level: Main
- Area: 281.54
- Dimensions: 19.42 x 14.5
Heating
- Stove
Appliances
- Included: Washer, Freezer, Microwave, Refrigerator
Features
- High Speed Internet, Master Downstairs
- Flooring: Vinyl
- Basement: Crawl Space,Other,Unfinished
- Has fireplace: Yes
- Fireplace features: Wood Burning Stove
Interior area
- Total structure area: 540
- Total interior livable area: 540 sqft
- Finished area above ground: 540
Property
Parking
- Total spaces: 1
- Parking features: No Garage, Gravel, Single
- Has uncovered spaces: Yes
- Details: Parking Details(In Driveway)
Features
- Patio & porch: Deck, Porch
- Exterior features: Barbecue
- Waterfront features: Stream/Pond
Lot
- Size: 3.12 Acres
- Features: Partially Cleared, Sloping/Terraced, Softwood Bush, 3 to 9.99 Acres
Details
- Additional structures: Shed(s)
- Parcel number: 45286838
- Zoning: GR
- Other equipment: No Rental Equipment
Construction
Type & style
- Home type: SingleFamily
- Architectural style: Bungalow
- Property subtype: Single Family Residence
Materials
- Wood Siding
- Roof: Asphalt
Condition
- New construction: No
Utilities & green energy
- Sewer: None
- Water: Other
- Utilities for property: Electricity Connected
Community & HOA
Community
- Features: Beach, School Bus Service
Location
- Region: West Hants
Financial & listing details
- Price per square foot: C$231/sqft
- Tax assessed value: C$110,800
- Price range: C$125K - C$125K
- Date on market: 9/22/2026
- Inclusions: All Appliances And Furnishings.
- Exclusions: Personal Items
- Ownership: Freehold
- Electric utility on property: Yes
Price history
| Date | Event | Price |
|---|---|---|
| 9/22/2026 | Listed for sale | C$125,000C$231/sqft |
Source:  NSAR #202624049 Report a problem NSAR #202624049 Report a problem | ||
Public tax history
Tax history is unavailable.
Climate risks
Neighborhood: Vaughan
Nearby schools
GreatSchools rating
No schools nearby
We couldn't find any schools near this home.
Schools provided by the listing agent
- Middle: West Hants Middle School
- High: Avon View High School
Source: NSAR. This data may not be complete. We recommend contacting the local school district to confirm school assignments for this home.

Similar homes
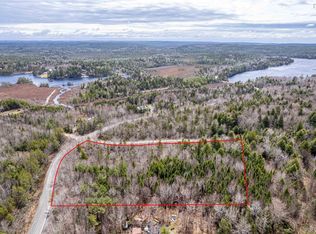
- C$99,999-- bd-- ba500 sqftLOT Telegraph Rd, Bishopville, NS B0PFor Sale
 MLS ID #202621190, Marylee Levy-Merks, ViewPoint Realty Services Inc.(Greenwood) Brokerage. NSAR
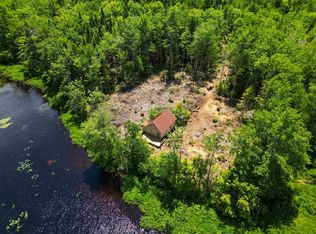
 - C$179,0001 bd-- ba594 sqft576 New Russell Rd, New Russell, NS B0J 2M0For Sale
 MLS ID #202616816, Rosalie King, Royal LePage Atlantic (New Minas) Brokerage. NSAR
