Skip main navigation
Closed
  • $850,000

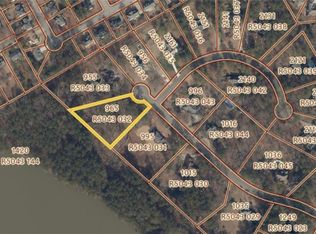
    996 Bridgewater Walk, Snellville, GA 30078

    3beds
    5,135sqft
    Single Family Residence, Residential
    Built in 1985
    1.4 Acres Lot
    $926,900 Zestimate®
    $166/sqft
    $2,808 Estimated rent

    Home value

    $926,900

    $862,000 - $1.00M

    $2,808/mo

    Zestimate® history
    Loading
    Loading...

    Owner options

    List your home for rent

    $2,808/mo

    Rent Zestimate®

    Find your next renter with Zillow Rental Manager. Plus, with online applications, you can quickly screen prospective tenants – for free.

    Learn more

    $2,808/mo

    Rent Zestimate®

    Refinance and save

    $5,570/mo

    Est. payment

    Refinancing to a lower rate could help reduce your monthly payments and save thousands over the life of the loan.

    See today's rates

    $5,570/mo

    Est. payment

    Explore your selling options

    Work with a Zillow partner agent

    Leverage their expertise and Zillow's premium Showcase listings to get your home seen by more buyers.

    Get started

    List with your own agent

    Get your home in front of millions of buyers by listing it on Zillow.

    Learn how to do it

    Sell it yourself

    Take full control of how buyers see your home on Zillow by listing For Sale by Owner (FSBO).

    List your home

    What's special

    Center islandCookie cutter houseBrick-totally remodeled-ranchIncredible homeMassive backyardOffice areaIncredible tile
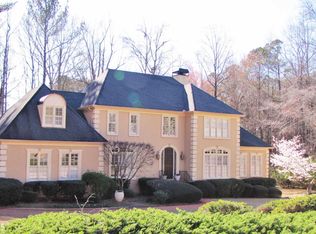
    Magical does not even Begin to Describe this All Brick - Totally Remodeled - Ranch on 1.4 acres of Incredible Property (Think Bridgerton English Estate Gardens)! Owners have spent the last 8 years turning this Incredible Home into a Work of Art! The minute you enter the Expansive Foyer You will Fall In Love as this Is Not Your Normal Cookie Cutter House! Painted Brick Accent Wall leads to Enormous GR w/Fireplace & Double Sliding Doors that Open to Brick Patio*Grasscloth Dining Rm w/modern Chandelier*Remodeled Cooks Kitchen w/Center Island, Stainless Apron Sink & 2 Range Ovens * You will Not Believe the Master Suite! Oversized is an Understatement w/Sitting/Office Area & Luxurious Spa BA! Soaking Tub, Double Open Air Shower, Floating Cabinetry, Large Walk-In Closets and Sep His/Her Water Closets - The Kind of Luxury You can only find in Multi-Million Dollar Homes! Secondary Bedrooms Oversized as well with Large Closets* Hall Bath Totally remodeled w/Floating Cabinetry & Incredible Tile*Terrace Level Features Large Pool Table/Game Table/Media Area w/Fplc plus Workshop (this Room can be converted to 4th Bedroom), Bath Area & Storage. Massive Backyard Has Everything You Could wish For! Large Grass Area* Relaxing Pond w/Waterfall* Gazebo covered w/Wisteria* Gardening/Playhouse w/Jasmine* FirePit Area* Everywhere you Look there is Beauty! This is a Home You Will Fall in Love With!

    Zillow last checked:

    Listing updated:

    Listed by:

    Heidi H Overton,

    RE/MAX Center 770-598-6986,

    Kristin Stainback,

    RE/MAX Center

    Bought with:

    Kristen Johnson, 385658

    Bolst, Inc.

    Source: FMLS GA,MLS#: 7235834MLS Logo

    Facts & features

    Interior

    Bedrooms & bathrooms
    • Bedrooms: 3
    • Bathrooms: 4
    • Full bathrooms: 2
    • 1/2 bathrooms: 2
    • Main level bathrooms: 2
    • Main level bedrooms: 3
    Rooms
    • Room types: Basement, Workshop, Other
    Primary bedroom
    • Features: Master on Main, Oversized Master
    • Level: Master on Main, Oversized Master
    Bedroom
    • Features: Master on Main, Oversized Master
    Primary bathroom
    • Features: Double Shower, Double Vanity, Separate His/Hers, Separate Tub/Shower
    Dining room
    • Features: Seats 12+, Separate Dining Room
    Kitchen
    • Features: Cabinets White, Eat-in Kitchen, Kitchen Island, Pantry, Pantry Walk-In, Solid Surface Counters, Stone Counters, View to Family Room
    Heating
    • Forced Air, Natural Gas, Zoned
    Cooling
    • Attic Fan, Ceiling Fan(s), Central Air, Zoned
    Appliances
    • Included: Dishwasher, Disposal, Double Oven, Gas Range, Microwave, Refrigerator
    • Laundry: Laundry Room, Main Level, Mud Room, Sink
    Features
    • Bookcases, Crown Molding, Double Vanity, Entrance Foyer, High Ceilings 10 ft Main, His and Hers Closets, Tray Ceiling(s), Walk-In Closet(s)
    • Flooring: Ceramic Tile, Hardwood
    • Windows: Double Pane Windows, Insulated Windows, Storm Window(s)
    • Basement: Daylight,Exterior Entry,Finished,Full,Interior Entry,Partial
    • Attic: Permanent Stairs
    • Number of fireplaces: 2
    • Fireplace features: Basement, Gas Log, Gas Starter, Great Room
    • Common walls with other units/homes: No Common Walls
    Interior area
    • Total structure area: 5,135
    • Total interior livable area: 5,135 sqft
    • Finished area above ground: 4,038
    • Finished area below ground: 1,097

    Property

    Parking
    • Total spaces: 2
    • Parking features: Attached, Garage, Garage Faces Side, Level Driveway
    • Attached garage spaces: 2
    • Has uncovered spaces: Yes
    Accessibility
    • Accessibility features: Accessible Approach with Ramp
    Features
    • Levels: One
    • Stories: 1
    • Patio & porch: Deck, Patio
    • Exterior features: Courtyard, Garden
    • Pool features: None
    • Spa features: None
    • Fencing: Back Yard,Fenced
    • Has view: Yes
    • View description: Trees/Woods
    • Waterfront features: None
    • Body of water: None
    Lot
    • Size: 1.4 Acres
    • Dimensions: 225x265x214x271
    • Features: Cul-De-Sac, Front Yard, Landscaped, Level, Sprinklers In Front, Sprinklers In Rear
    Details
    • Additional structures: Gazebo, Shed(s), Other
    • Parcel number: R5043 043
    • Other equipment: Irrigation Equipment
    • Horse amenities: None

    Construction

    Type & style
    • Home type: SingleFamily
    • Architectural style: Ranch
    • Property subtype: Single Family Residence, Residential
    Materials
    • Brick 4 Sides
    • Foundation: Concrete Perimeter
    • Roof: Composition,Shingle
    Condition
    • Updated/Remodeled
    • New construction: No
    • Year built: 1985

    Utilities & green energy

    • Electric: 110 Volts, 220 Volts in Laundry
    • Sewer: Septic Tank
    • Water: Public
    • Utilities for property: Cable Available, Electricity Available, Natural Gas Available, Water Available
    Green energy
    • Energy efficient items: Windows
    • Energy generation: None

    Community & HOA

    Community
    • Features: Near Schools, Near Shopping
    • Security: Smoke Detector(s)
    • Subdivision: Bridgewater
    HOA
    • Has HOA: Yes
    • HOA fee: $250 annually
    Location
    • Region: Snellville

    Financial & listing details

    • Price per square foot: $166/sqft
    • Tax assessed value: $955,400
    • Annual tax amount: $8,580
    • Date on market: 6/23/2023
    • Cumulative days on market: 62 days
    • Electric utility on property: Yes
    • Road surface type: Asphalt

    Price history

    DateEventPrice
    9/13/2023Sold$850,000-2.3%$166/sqft
    Source: FMLS GA #7235834 Report a problem
    9/6/2023Pending sale$870,000$169/sqft
    Source: FMLS GA #7235834 Report a problem
    8/30/2023Listed for sale$870,000$169/sqft
    Source: FMLS GA #7235834 Report a problem
    8/28/2023Pending sale$870,000$169/sqft
    Source: FMLS GA #7235834 Report a problem
    7/8/2023Price change$870,000-2.8%$169/sqft
    Source: GAMLS #10174227 Report a problem
    6/23/2023Listed for sale$895,000+10.1%$174/sqft
    Source: FMLS GA #7235834 Report a problem
    7/4/2022Sold$812,999+90%$158/sqft
    Source: Agent Provided Report a problem
    5/27/2015Sold$428,000-4.9%$83/sqft
    Source: FMLS GA #5525373 Report a problem
    4/17/2015Listed for sale$450,000$88/sqft
    Source: KELLER WILLIAMS RLTY, FIRST ATLANTA #5525373 Report a problem

    Public tax history

    YearProperty taxesTax assessment
    2025$11,416 -3.5%$382,160 +12.4%
    2024$11,831 +38.8%$340,000 +14.2%
    2023$8,521 -0.7%$297,840 +6.7%
    2022$8,580 +11.8%$279,120 +21.8%
    2021$7,671 -0.7%$229,120
    2020$7,725 +9.9%$229,120 +10.4%
    2019$7,030 $207,600
    2018$7,030 +12%$207,600 +21.3%
    2016$6,276 +8.7%$171,200 +4.3%
    2015$5,772 $164,080
    2014$5,772 +13.7%$164,080 +23.7%
    2013$5,075 $132,600
    2012-- $132,600
    2011-- $132,600 -27%
    2010-- $181,520
    2009-- $181,520
    2007-- $181,520 +26.3%
    2006-- $143,720
    2005-- $143,720
    2004$4,196 +99.1%$143,720
    2003$2,107 -47.4%$143,720 +6.8%
    2002$4,006 -2.3%$134,600
    2001$4,098 $134,600
    Find assessor info on the county website

    Neighborhood: 30078

    Nearby schools

    GreatSchools rating
    Schools provided by the listing agent
    • Elementary: Brookwood - Gwinnett
    • Middle: Crews
    • High: Brookwood

    Source: FMLS GA. This data may not be complete. We recommend contacting the local school district to confirm school assignments for this home.

    Get a cash offer in 3 minutes
    Find out how much your home could sell for in as little as 3 minutes with a no-obligation cash offer.
    Estimated market value
    $926,900
    Get a cash offer in 3 minutes
    Find out how much your home could sell for in as little as 3 minutes with a no-obligation cash offer.
    Estimated market value
    $926,900