Skip main navigation
Off market
  • $2,206,100

    996 Chatham Hills Blvd, Westfield, IN 46074

    6beds
    6,458sqft
    SingleFamily
    Built in 2016
    0.38 Acres Lot
    $2,206,100 Zestimate®
    $342/sqft
    $5,718 Estimated rent

    Home value

    $2,206,100

    $2.05M - $2.36M

    $5,718/mo

    Zestimate® history
    Loading
    Loading...

    Owner options

    List your home for rent

    $5,718/mo

    Rent Zestimate®

    Find your next renter with Zillow Rental Manager. Plus, with online applications, you can quickly screen prospective tenants – for free.

    Learn more

    $5,718/mo

    Rent Zestimate®

    Refinance and save

    $10,981/mo

    Est. payment

    Refinancing to a lower rate could help reduce your monthly payments and save thousands over the life of the loan.

    See today's rates

    $10,981/mo

    Est. payment

    Explore your selling options

    Work with a Zillow partner agent

    Leverage their expertise and Zillow's premium Showcase listings to get your home seen by more buyers.

    Get started

    List with your own agent

    Get your home in front of millions of buyers by listing it on Zillow.

    Learn how to do it

    Sell it yourself

    Take full control of how buyers see your home on Zillow by listing For Sale by Owner (FSBO).

    List your home

    What's special

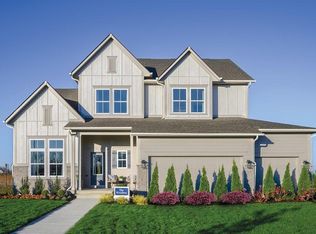
    This classic yet extremely unique floor plan favors sprawling open spaces and living areas designed specifically with the family in mind. The entryway leads straight into the heart of the home, leading visitors into the family living space and the dining area with an accessible kitchen nearby. Functional rooms like Mom's office, the mudroom, and the laundry room are also on the main floor. The deluxe master suite takes up one entire side of the home, complete with tub, walk-in shower and water closet, as well as an enormous walk-in closet. Don't forget the elegant and open covered porch, which the family will be able to enjoy during beautiful Indiana springs, summers, and falls.The second floor of this home features a fun and very usable sitting area and loft space where family members can gather upstairs outside of the bedroom areas. Attached to the loft space is a study with impressive windows that look out toward the street, allowing children to play and create without making a mess downstairs. Each bedroom enjoys access to its own bathroom, and the bunk room at the very end of the house is designed to maximize space and create a fun area for family members to enjoy.This lower level is the ultimate entertaining space, complete with a theater, a game room, and an exercise space. As you walk down the stairs, you will be greeted by a luxury bar. You'll also see a booth table, seating and a chalkboard, making the basement feel like the family's very own in-home bar and restaurant. The lower level also contains spacious guest quarters for visitors with windows looking out into the backyard. The windows along the back of the house will allow for natural light to filter into this exciting living area. This level also included plenty of square footage for storage.

    This property is not currently displayed as for sale or rent on Zillow. This may be different from what's on other websites or public sources.

    Facts & features

    Interior

    Bedrooms & bathrooms
    • Bedrooms: 6
    • Bathrooms: 6
    • Full bathrooms: 5
    • 1/2 bathrooms: 1
    Heating
    • Forced air, Gas
    Cooling
    • Central
    Appliances
    • Included: Dishwasher, Dryer, Freezer, Garbage disposal, Microwave, Range / Oven, Refrigerator, Washer
    Features
    • Flooring: Tile, Carpet, Concrete, Hardwood
    • Basement: Finished
    • Has fireplace: Yes
    Interior area
    • Total interior livable area: 6,458 sqft

    Property

    Parking
    • Total spaces: 4
    • Parking features: Garage - Attached
    Features
    • Exterior features: Wood, Brick, Cement / Concrete, Metal
    • Has view: Yes
    • View description: Water
    • Has water view: Yes
    • Water view: Water
    Lot
    • Size: 0.38 Acres
    Details
    • Parcel number: 290524002065000015

    Construction

    Type & style
    • Home type: SingleFamily
    Materials
    • Roof: Asphalt
    Condition
    • Year built: 2016

    Community & HOA

    Community
    • Features: Fitness Center
    Location
    • Region: Westfield

    Financial & listing details

    • Price per square foot: $342/sqft
    • Tax assessed value: $1,777,900
    • Annual tax amount: $35,250

    Price history

    DateEventPrice
    4/3/2023Sold$2,005,000-4.5%$310/sqft
    Source: MIBOR as distributed by MLS GRID #21901155 Report a problem
    2/22/2023Pending sale$2,100,000$325/sqft
    Source: MIBOR as distributed by MLS GRID #21901155 Report a problem
    2/2/2023Listed for sale$2,100,000+75%$325/sqft
    Source: MIBOR as distributed by MLS GRID #21901155 Report a problem
    5/22/2017Sold$1,200,000$186/sqft
    Source: MIBOR as distributed by MLS GRID #21446734 Report a problem

    Public tax history

    YearProperty taxesTax assessment
    2025$35,250 +95.5%$1,777,900 +12.7%
    2024$18,030 +13.4%$1,578,100 +1.9%
    2023$15,905 +4.1%$1,548,100 +15.9%
    2022$15,284 +0.6%$1,335,400 +7.6%
    2021$15,194 +0%$1,241,100 +1.7%
    2020$15,187 -0.5%$1,220,200 0%
    2019$15,263 +10.3%$1,220,600
    2018$13,844 $1,220,600 +0.5%
    2017-- $1,215,000 +637.3%
    2016-- $164,800
    Find assessor info on the county website

    Neighborhood: 46074

    Nearby schools

    GreatSchools rating
    Get a cash offer in 3 minutes
    Find out how much your home could sell for in as little as 3 minutes with a no-obligation cash offer.
    Estimated market value
    $2,206,100
    Get a cash offer in 3 minutes
    Find out how much your home could sell for in as little as 3 minutes with a no-obligation cash offer.
    Estimated market value
    $2,206,100