Lake life has a way of slowing everything down, and this home puts you right in the middle of it.
Just minutes from Lake Norman and nestled in the heart of Mooresville, this three-bedroom, three-bath home has been thoughtfully updated from top to bottom, and it shows in all the right ways. Fresh LVP floors, new windows, new siding, a new roof - the kind of updates that let you move in, exhale, and start living instead of making a list.
Inside, the open-concept layout does exactly what a good floor plan should: it makes the space feel bigger than it is and better than you expected. The kitchen anchors it all - quartz countertops, a breakfast bar, and enough room to actually cook, catch up, and linger over a second cup of coffee without bumping into each other. Natural light fills every corner, and the whole space has a warmth that photographs well but feels even better in person.
When the Carolina evenings roll in, the covered porch is where you'll want to be. A cold drink, a good breeze, and nowhere you have to be. The fenced backyard gives pets room to roam and kids room to play, and the garage keeps the everyday stuff tucked neatly out of sight.
A tankless water heater. All the big-ticket updates already done. And Lake Norman just down the road.
This is the kind of home that fits your life without asking you to compromise.
Schedule your private tour today!
Active
Price cut: $25K (6/30)
$400,000
996 Cornelius Rd, Mooresville, NC 28117
3beds
2,147sqft
Single Family Residence
Built in 1996
1.29 Acres Lot
$-- Zestimate®
$186/sqft
$-- HOA
What's special
Breakfast barFenced backyardFresh lvp floorsNew windowsNew roofNew sidingThree-bedroom three-bath home
- 332 days
- 1,794
- 205
Zillow last checked:
Listing updated:
Listed by:
Kristen Bernard kbernard@empowerhome.com,
Keller Williams South Park
Source: Canopy MLS as distributed by MLS GRID,MLS#: 4313994
Facts & features
Interior
Bedrooms & bathrooms
- Bedrooms: 3
- Bathrooms: 3
- Full bathrooms: 3
- Main level bedrooms: 3
Primary bedroom
- Level: Main
Bedroom s
- Level: Main
Bedroom s
- Level: Main
Bathroom full
- Level: Main
Bathroom full
- Level: Main
Bathroom full
- Level: Main
Den
- Level: Main
Dining area
- Level: Main
Great room
- Level: Main
Kitchen
- Level: Main
Laundry
- Level: Main
Heating
- Heat Pump
Cooling
- Central Air
Appliances
- Included: Dishwasher, Disposal, Gas Range, Microwave, Refrigerator, Tankless Water Heater
- Laundry: Laundry Room, Main Level
Features
- Breakfast Bar, Soaking Tub, Open Floorplan, Pantry, Storage, Walk-In Closet(s)
- Flooring: Tile, Vinyl
- Windows: Insulated Windows
- Has basement: No
- Attic: Pull Down Stairs
Interior area
- Total structure area: 2,147
- Total interior livable area: 2,147 sqft
- Finished area above ground: 2,147
- Finished area below ground: 0
Video & virtual tour
Property
Parking
- Total spaces: 1
- Parking features: Attached Garage, Garage on Main Level
- Attached garage spaces: 1
Accessibility
- Accessibility features: Door Width 32 Inches or More
Features
- Levels: One
- Stories: 1
- Patio & porch: Covered, Front Porch, Rear Porch
- Fencing: Back Yard
Lot
- Size: 1.29 Acres
Details
- Parcel number: 4638889875.000
- Zoning: RA
- Special conditions: Standard
Construction
Type & style
- Home type: SingleFamily
- Property subtype: Single Family Residence
Materials
- Hardboard Siding, Stone, Vinyl
- Foundation: Slab
Condition
- New construction: No
- Year built: 1996
Utilities & green energy
- Sewer: Septic Installed
- Water: Well
- Utilities for property: Cable Available, Cable Connected, Electricity Connected, Fiber Optics
Community & HOA
Community
- Subdivision: Mills Pond
Location
- Region: Mooresville
Financial & listing details
- Price per square foot: $186/sqft
- Tax assessed value: $485,840
- Annual tax amount: $2,926
- Date on market: 10/31/2025
- Cumulative days on market: 332 days
- Listing terms: Cash,Conventional,FHA,USDA Loan,VA Loan
- Electric utility on property: Yes
- Road surface type: Concrete, Paved
Estimated market value
Not available
Estimated sales range
Not available
Not available
Price history
| Date | Event | Price |
|---|---|---|
| 6/30/2026 | Price change | $400,000-5.9%$186/sqft |
Source:  Canopy MLS as distributed by MLS GRID #4313994 Report a problem Canopy MLS as distributed by MLS GRID #4313994 Report a problem | ||
| 3/20/2026 | Price change | $425,000-5.6%$198/sqft |
Source: Canopy MLS as distributed by MLS GRID #4313994 Report a problem | ||
| 12/29/2025 | Price change | $450,000-3.2%$210/sqft |
Source: Canopy MLS as distributed by MLS GRID #4313994 Report a problem | ||
| 11/14/2025 | Price change | $465,000-2.1%$217/sqft |
Source: Canopy MLS as distributed by MLS GRID #4313994 Report a problem | ||
| 10/31/2025 | Listed for sale | $475,000+69%$221/sqft |
Source: Canopy MLS as distributed by MLS GRID #4313994 Report a problem | ||
| 8/30/2022 | Sold | $281,000+191.8%$131/sqft |
Source: Public Record Report a problem | ||
| 10/1/2004 | Sold | $96,309+1.9%$45/sqft |
Source: Public Record Report a problem | ||
| 6/11/1998 | Sold | $94,500$44/sqft |
Source: Public Record Report a problem | ||
Public tax history
| Year | Property taxes | Tax assessment |
|---|---|---|
| 2025 | $2,926 | $485,840 |
| 2024 | $2,926 | $485,840 |
| 2023 | $2,926 +66.2% | $485,840 +79.3% |
| 2022 | $1,760 +0.2% | $270,990 |
| 2021 | $1,756 | $270,990 |
| 2020 | $1,756 +4.9% | $270,990 |
| 2019 | $1,675 +117.1% | $270,990 +125% |
| 2018 | $772 | $120,430 |
| 2017 | $772 | $120,430 |
| 2016 | $772 | $120,430 |
| 2015 | $772 +7.4% | $120,430 +0.3% |
| 2014 | $719 | $120,090 |
| 2013 | -- | $120,090 |
| 2012 | -- | $120,090 |
| 2011 | -- | $120,090 -3.6% |
| 2010 | -- | $124,600 +3.8% |
| 2009 | -- | $120,040 |
| 2008 | -- | $120,040 |
| 2007 | -- | $120,040 +10.8% |
| 2006 | -- | $108,300 |
| 2005 | -- | $108,300 |
| 2004 | -- | $108,300 |
| 2003 | -- | $108,300 +21.6% |
| 2002 | -- | $89,090 |
| 2001 | -- | $89,090 |
| 2000 | -- | $89,090 |
Find assessor info on the county website
Monthly payment
Est. payment
Payment breakdown
Explore the cost of this home by adjusting the details. Changes won't be saved.Climate risks
Neighborhood: 28117
Nearby schools
Schools provided by the listing agent
- Elementary: Lakeshore
- Middle: Lakeshore
- High: Lake Norman
Source: Canopy MLS as distributed by MLS GRID. This data may not be complete. We recommend contacting the local school district to confirm school assignments for this home.
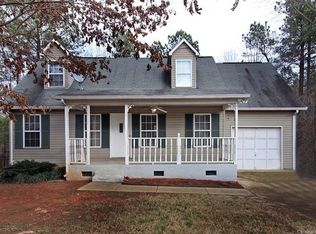
- $324,4004 bd3 ba1.7k sqft988 Cornelius Rd, Mooresville, NC 28117Off Market
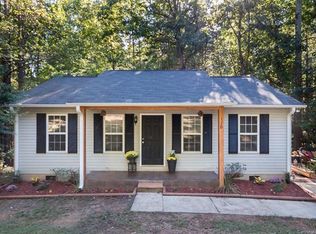
- $335,6003 bd2 ba1.3k sqft172 Creek View Rd, Mooresville, NC 28117Off Market
- $294,0003 bd2 ba1k sqft178 Creek View Rd, Mooresville, NC 28117Off Market
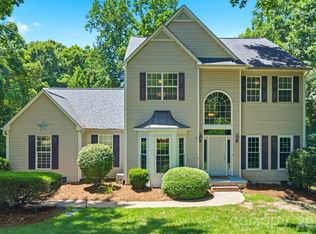
- $514,7003 bd2 ba1.7k sqft257 Harbor Landing Dr, Mooresville, NC 28117Off Market
Similar homes
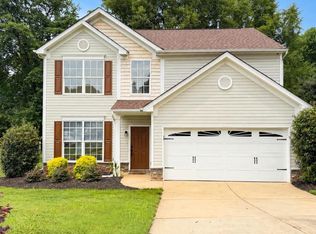
- $400,0003 bd2 ba1.8k sqft176 Toucan Rd, Mooresville, NC 28117For Sale

 MLS ID #4420757, Albert Johnson, Keller Williams Unlimited. Canopy MLS as distributed by MLS GRID
 - $450,0003 bd3 ba1.9k sqft137 Purple Finch Ln, Mooresville, NC 28117For Sale
 MLS ID #4398230, Rebekah Emmons, Real Broker, LLC. Canopy MLS as distributed by MLS GRID
 - $429,0004 bd3 ba2.2k sqft126 Matlen Dr, Mooresville, NC 28117For Sale
 MLS ID #4373700, Maceon Mitchell, Howard Hanna Allen Tate Lake Norman. Canopy MLS as distributed by MLS GRID
 - $424,9003 bd2 ba1.9k sqft188 Cherry Birch St, Mooresville, NC 28117For Sale
 MLS ID #4388380, Craig LePage, EXP Realty LLC Mooresville. Canopy MLS as distributed by MLS GRID
 - $399,0003 bd3 ba1.8k sqft140 Beacon Dr #A, Mooresville, NC 28117For SaleMLS ID #4427010, Cody Cobb, Jason Mitchell Real Estate. Canopy MLS as distributed by MLS GRID
- $460,0005 bd3 ba2.3k sqft125 Morrocroft Ln, Mooresville, NC 28117For SaleMLS ID #4397843, Mark Gibson, Coldwell Banker Realty. Canopy MLS as distributed by MLS GRID
- $309,9003 bd2 ba1.5k sqft107 E Panther Creek Rd, Troutman, NC 28166For SaleMLS ID #4424898, Jerri-Lynn Newell, Howard Hanna Allen Tate Lake Norman. Canopy MLS as distributed by MLS GRID
- $369,0003 bd3 ba2.5k sqft247 Spring Shore Rd, Statesville, NC 28677For SaleMLS ID #4423514, Sonya Leonard, Keller Williams Unified. Canopy MLS as distributed by MLS GRID
- $434,9004 bd3 ba2.2k sqft110 Humbold Pl, Mooresville, NC 28115For SaleMLS ID #4403086, Tracey Vail, Vail Realty LLC. Canopy MLS as distributed by MLS GRID
- $535,0004 bd3 ba2.5k sqft125 Southwood Park Rd, Mooresville, NC 28117For SaleMLS ID #4340235, Hannah Herald, Coldwell Banker Realty. Canopy MLS as distributed by MLS GRID
- $420,0004 bd3 ba2.5k sqft171 Bevis Ln, Statesville, NC 28677For SaleMLS ID #4420735, Nicholas Chaconas, Mark Spain Real Estate. Canopy MLS as distributed by MLS GRID
- $425,0003 bd2 ba1.4k sqft6530 Fly A Way Dr, Denver, NC 28037For SaleMLS ID #4423192, Kaitlyn Cofty, Coldwell Banker Realty. Canopy MLS as distributed by MLS GRID
- $389,0004 bd3 ba2.5k sqft167 Sutters Mill Dr, Troutman, NC 28166For SaleMLS ID #4422610, Sundey Groner, Lake Norman Realty, Inc.. Canopy MLS as distributed by MLS GRID
- $429,0003 bd3 ba1.8k sqft7553 Katherine Dr, Denver, NC 28037For SaleMLS ID #4389054, Amy Clovis, NorthGroup Real Estate LLC. Canopy MLS as distributed by MLS GRID
- $395,0005 bd3 ba2.3k sqft148 Tanner Loop, Troutman, NC 28166For SaleMLS ID #4401637, Ginny Barker, Keller Williams Unified. Canopy MLS as distributed by MLS GRID
- $365,0004 bd2 ba1.7k sqft159 Bluffton Rd, Mooresville, NC 28115For SaleMLS ID #4408481, Ann Scott, Lake Norman Realty, Inc.. Canopy MLS as distributed by MLS GRID
- $384,9003 bd2 ba1.8k sqft4888 Slanting Bridge Rd, Sherrills Ford, NC 28673For SaleMLS ID #4409082, Juliet Thomas, Ivester Jackson Christie's. Canopy MLS as distributed by MLS GRID
- $415,0003 bd2 ba1.4k sqft7172 Rolling Hills Dr, Sherrills Ford, NC 28673For SaleMLS ID #4371781, Catherine Webb, EXP Realty LLC Mooresville. Canopy MLS as distributed by MLS GRID
- $394,9953 bd3 ba1.5k sqft990 Russell Ridge Dr, Catawba, NC 28609For SaleMLS ID #4390619, Vevie Gibbs, Lake Realty. Canopy MLS as distributed by MLS GRID
- $359,9003 bd2 ba1.7k sqft140 Wylie Trl, Statesville, NC 28677For SaleMLS ID #4415683, April Tyner, RE/MAX Legendary. Canopy MLS as distributed by MLS GRID
