Skip main navigation
Off market
  • $496,100

    996 Dutchess Tpke, Poughkeepsie, NY 12603

    4beds
    3,290sqft
    SingleFamily
    Built in 1932
    0.52 Acres Lot
    $496,100 Zestimate®
    $151/sqft
    $3,836 Estimated rent

    Home value

    $496,100

    $461,000 - $536,000

    $3,836/mo

    Zestimate® history
    Loading
    Loading...

    Owner options

    List your home for rent

    $3,836/mo

    Rent Zestimate®

    Find your next renter with Zillow Rental Manager. Plus, with online applications, you can quickly screen prospective tenants – for free.

    Learn more

    $3,836/mo

    Rent Zestimate®

    Refinance and save

    $3,409/mo

    Est. payment

    Refinancing to a lower rate could help reduce your monthly payments and save thousands over the life of the loan.

    See today's rates

    $3,409/mo

    Est. payment

    Explore your selling options

    Work with a Zillow partner agent

    Leverage their expertise and Zillow's premium Showcase listings to get your home seen by more buyers.

    Get started

    List with your own agent

    Get your home in front of millions of buyers by listing it on Zillow.

    Learn how to do it

    Sell it yourself

    Take full control of how buyers see your home on Zillow by listing For Sale by Owner (FSBO).

    List your home

    What's special

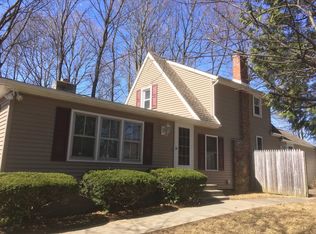
    Feel the love and memories when you pull up to this enchanting home. Come on in and see the charm and character with touches of updates throughout the entire house. Enter through the back door to a large den/family room with tons of windows that overlook the back yard. down the hall to the open kitchen/dining room with corian counters custom designed island with cabinets that feature roll out shelves, and soft close drawers. Off the dining room is a sunroom to relax at any of the day. The living room has a wood burning fireplace and built in shelves. Upstairs you will find the bedrooms. The master is large and offers two skylights, and the other bedrooms offer built ins. A fun surprise is the walk up attic. In the basement you will find the utilites cabinets and lots of storage room. You will also find a spacious workshop with its own entrance. There is a 2 car detached garage, sheds and level backyard for tons of outdoor activities surrounded by seasonal gardens. Great commuter location .less than 10 minutes to NYS TSP This owner has been here for 60+years, come see it, feel the love and start making your own memories. Home sweet home.

    This property is off market, which means it's not currently listed for sale or rent on Zillow. This may be different from what's available on other websites or public sources.
    Facts & features

    Interior

    Bedrooms & bathrooms
    • Bedrooms: 4
    • Bathrooms: 2
    • Full bathrooms: 1
    • 1/2 bathrooms: 1
    Heating
    • Forced air, Oil
    Cooling
    • Central
    Appliances
    • Included: Dishwasher, Dryer, Microwave, Refrigerator, Washer
    Features
    • Flooring: Carpet, Laminate
    • Basement: Full, Walkout, Unfinished, Dry
    • Has fireplace: Yes
    Interior area
    • Total interior livable area: 3,290 sqft

    Property

    Parking
    • Parking features: Off-street, Garage
    Features
    • Exterior features: Other
    Lot
    • Size: 0.52 Acres
    Details
    • Parcel number: 1346896262048614290000

    Construction

    Type & style
    • Home type: SingleFamily
    • Architectural style: Colonial
    Materials
    • Metal
    • Roof: Asphalt
    Condition
    • Year built: 1932

    Utilities & green energy

    • Electric: Circuit Breakers
    • Sewer: Septic Tank

    Community & neighborhood

    Location
    • Region: Poughkeepsie

    Other

    Other facts
    • Lot Measurement: Acres
    • Basement: Full, Walkout, Unfinished, Dry
    • Construction: Frame
    • Floors: Hardwood, Linoleum, Laminated
    • Fireplace Location: Living Room
    • Garage: Detached
    • Appliances Included: Dishwasher, Refrigerator, Stove, Microwave
    • First Floor: Bath, Living Room, Kitchen, Den/Office, Other Room
    • Second Floor: Bedroom 1, Bedroom 2, Bedroom 3, Bedroom 4, Bath
    • Paved Street: Yes
    • Roof: Asphalt
    • Style: Colonial
    • Walls: Plaster, Sheetrock
    • Windows: Double Hung, Crankout
    • Status: Active
    • Condition: Good
    • Foundation: Block
    • # of Fireplaces: 0
    • Heat Type: Hot Air, Forced
    • Water: Municipal
    • Water Heater: Oil
    • Siding: Aluminum
    • Electric: Circuit Breakers
    • Views: Local
    • Sewer: Septic Tank
    • Property Subtype 1: Deeded
    • Tax Map ID: 134689-006-262-0004-861-429-0000

    Price history

    DateEventPrice
    6/23/2021Sold$345,000-1.4%$105/sqft
    Source: OneKey® MLS as distributed by MLS GRID #H6098076 Report a problem
    3/23/2021Pending sale$349,995$106/sqft
    Source: OneKey® MLS as distributed by MLS GRID #H6098076 Report a problem
    2/23/2021Listed for sale$349,995-6.7%$106/sqft
    Source: MHMLS #398314 Report a problem
    2/12/2021Listing removed--
    Source: MHMLS #395361 Report a problem
    1/29/2021Price change$375,000-5.1%$114/sqft
    Source: Elyse Harney Real Estate #134618 Report a problem
    1/6/2021Price change$395,000-18.6%$120/sqft
    Source: Elyse Harney Real Estate #134618 Report a problem
    11/3/2020Price change$485,000-2%$147/sqft
    Source: Elyse Harney Real Estate #134618 Report a problem
    10/1/2020Listed for sale$495,000$150/sqft
    Source: Elyse Harney Real Estate #134618 Report a problem

    Public tax history

    YearProperty taxesTax assessment
    2025-- $379,000
    2024-- $379,000
    2023-- $379,000 +11.1%
    2022-- $341,000
    2021-- $341,000 +20.9%
    2020-- $282,000
    2019-- $282,000 +3.7%
    2018-- $272,000
    2017$8,878 $272,000
    2016-- $272,000
    2015-- $272,000 +10.3%
    2014-- $246,500 -9%
    2012-- $271,000 +7.1%
    2011-- $253,000 -7.8%
    2010-- $274,500 -4.9%
    2009-- $288,500 -4.9%
    2008-- $303,500 -5%
    2007-- $319,500 +221.1%
    2006-- $99,500
    2005-- $99,500
    2004-- $99,500
    2003-- $99,500
    2002-- $99,500
    2001-- $99,500
    2000-- $99,500

    Find assessor info on the county website

    Neighborhood: MacDonnell Heights

    Nearby schools

    GreatSchools rating
    Schools provided by the listing agent
    • Elementary: Ovrlook K-2-Titusvlle 3-5
    • Middle: La Grange Middle School
    • High: Arlington High School
    • District: Arlington Central

    Source: The MLS. This data may not be complete. We recommend contacting the local school district to confirm school assignments for this home.

    Get a cash offer in 3 minutes
    Find out how much your home could sell for in as little as 3 minutes with a no-obligation cash offer.
    Estimated market value
    $496,100
    Get a cash offer in 3 minutes
    Find out how much your home could sell for in as little as 3 minutes with a no-obligation cash offer.
    Estimated market value
    $496,100