Spacious, traditional 2-Story home on a large corner lot in a family-friendly neighborhood with highly rated Littleton schools! Expansive kitchen with large kitchen island, beautiful cabinets, and French doors out to the warm, wood-paneled sunroom, as well as a huge outside wood deck and backyard. Finished basement with a storage area. Upper Primary Suite with a connected, large wood deck outside. Just a few blocks away from the Streets of Southglenn - Whole Foods, restaurants, and across University Blvd from Natural Grocers. Two miles away from Trader Joe's! NEW PAINT AND NEW CARPET COMING. LIGHTING UPGRADES IN MOTION. PROFESSIONAL PICTURES ON WORK COMPLETION
Sold for $742,450
$742,450
996 E Irish Place, Centennial, CO 80122
4beds
3,425sqft
Single Family Residence
Built in 1982
8,712 Square Feet Lot
$737,300 Zestimate®
$217/sqft
$4,056 Estimated rent
Home value
$737,300
$693,000 - $789,000
$4,056/mo
Zestimate® history
Owner options
List your home for rent
$4,056/mo
Rent Zestimate®
Find your next renter with Zillow Rental Manager. Plus, with online applications, you can quickly screen prospective tenants – for free.
$4,056/mo
Rent Zestimate®
Refinance and save
$3,461/mo
Est. payment
Refinancing to a lower rate could help reduce your monthly payments and save thousands over the life of the loan.
$3,461/mo
Est. payment
Explore your selling options
Work with a Zillow partner agent
Leverage their expertise and Zillow's premium Showcase listings to get your home seen by more buyers.
Get startedList with your own agent
Get your home in front of millions of buyers by listing it on Zillow.
Learn how to do itSell it yourself
Take full control of how buyers see your home on Zillow by listing For Sale by Owner (FSBO).
List your homeWhat's special
Large corner lotBeautiful cabinetsLarge kitchen islandExpansive kitchenHuge outside wood deck
Zillow last checked:
Listing updated:
Listed by:
Lance Chayet 303-399-9000 coloradoexpert@gmail.com,
Hanover Realty
Bought with:
Jill Samuels, 40032299
Compass - Denver
Stefanie Broom, 100052202
Compass - Denver
Source: REcolorado as distributed by MLS GRID,MLS#: 3501814
Facts & features
Interior
Bedrooms & bathrooms
- Bedrooms: 4
- Bathrooms: 4
- Full bathrooms: 3
- 1/2 bathrooms: 1
- Main level bathrooms: 1
Bedroom
- Description: Large Deck Outside Primary Suite!
- Features: Primary Suite
- Level: Upper
- Area: 195 Square Feet
- Dimensions: 13 x 15
Bedroom
- Features: Primary Suite
- Level: Upper
- Area: 130 Square Feet
- Dimensions: 10 x 13
Bedroom
- Level: Upper
- Area: 120 Square Feet
- Dimensions: 10 x 12
Bedroom
- Level: Upper
- Area: 100 Square Feet
- Dimensions: 10 x 10
Bathroom
- Description: 5-Piece Bath With Large Oval Tub
- Level: Upper
- Area: 96 Square Feet
- Dimensions: 8 x 12
Bathroom
- Level: Main
- Area: 16 Square Feet
- Dimensions: 4 x 4
Bathroom
- Level: Basement
- Area: 20 Square Feet
- Dimensions: 4 x 5
Bathroom
- Level: Upper
Dining room
- Level: Main
- Area: 120 Square Feet
- Dimensions: 12 x 10
Great room
- Level: Main
- Area: 160 Square Feet
- Dimensions: 10 x 16
Kitchen
- Description: Huge Kitchen - Connected To Great Room/Fp
- Level: Main
- Area: 120 Square Feet
- Dimensions: 10 x 12
Laundry
- Level: Basement
- Area: 35 Square Feet
- Dimensions: 5 x 7
Living room
- Level: Main
- Area: 210 Square Feet
- Dimensions: 14 x 15
Media room
- Level: Basement
- Area: 120 Square Feet
- Dimensions: 10 x 12
Sun room
- Description: Wood-Paneled Sunroom With Hot Tub
- Level: Main
- Area: 100 Square Feet
- Dimensions: 10 x 10
Heating
- Forced Air, Natural Gas
Cooling
- Air Conditioning-Room
Appliances
- Included: Dishwasher, Disposal
Features
- Basement: Partial
- Number of fireplaces: 2
- Common walls with other units/homes: No Common Walls
Interior area
- Total structure area: 3,425
- Total interior livable area: 3,425 sqft
- Finished area above ground: 2,364
- Finished area below ground: 707
Property
Parking
- Total spaces: 2
- Parking features: Garage - Attached
- Attached garage spaces: 2
Features
- Levels: Two
- Stories: 2
- Patio & porch: Deck
- Has spa: Yes
- Spa features: Spa/Hot Tub
- Fencing: Full
Lot
- Size: 8,712 Square Feet
Details
- Parcel number: 032232684
- Zoning: RES
- Special conditions: Standard
Construction
Type & style
- Home type: SingleFamily
- Architectural style: Traditional
- Property subtype: Single Family Residence
Materials
- Wood Siding
- Roof: Wood
Condition
- Year built: 1982
Details
- Builder model: Classic Two Story
Utilities & green energy
- Electric: 110V, 220 Volts
- Sewer: Public Sewer
- Water: Public
- Utilities for property: Cable Available, Electricity Connected, Natural Gas Connected, Phone Available
Community & HOA
Community
- Subdivision: The Highlands
HOA
- Has HOA: No
Location
- Region: Centennial
Financial & listing details
- Price per square foot: $217/sqft
- Tax assessed value: $683,800
- Annual tax amount: $4,194
- Date on market: 1/8/2026
- Listing terms: Cash,Conventional,FHA,VA Loan
- Exclusions: Personal Property
- Ownership: Individual
- Electric utility on property: Yes
- Road surface type: Paved
Price history
| Date | Event | Price |
|---|---|---|
| 4/10/2026 | Sold | $742,450-1%$217/sqft |
Source:  REcolorado as distributed by MLS GRID #3501814 Report a problem REcolorado as distributed by MLS GRID #3501814 Report a problem | ||
| 3/2/2026 | Pending sale | $749,950$219/sqft |
Source: REcolorado as distributed by MLS GRID #3501814 Report a problem | ||
| 1/27/2026 | Listed for sale | $749,950$219/sqft |
Source: REcolorado as distributed by MLS GRID #3501814 Report a problem | ||
| 1/15/2026 | Pending sale | $749,950$219/sqft |
Source: REcolorado as distributed by MLS GRID #3501814 Report a problem | ||
| 1/8/2026 | Listed for sale | $749,950$219/sqft |
Source: REcolorado as distributed by MLS GRID #3501814 Report a problem | ||
Public tax history
| Year | Property taxes | Tax assessment |
|---|---|---|
| 2025 | $4,194 +6.6% | $42,738 -1.4% |
| 2024 | $3,933 +10.9% | $43,356 -8.7% |
| 2023 | $3,547 +0.1% | $47,497 +24.8% |
| 2022 | $3,544 | $38,066 -2.8% |
| 2021 | -- | $39,161 +8.3% |
| 2020 | $3,221 +27.2% | $36,165 |
| 2019 | $2,531 | $36,165 +15.4% |
| 2018 | $2,531 +8.3% | $31,349 |
| 2017 | $2,336 | $31,349 +13.1% |
| 2016 | -- | $27,709 |
| 2015 | -- | $27,709 +5.9% |
| 2014 | $1,993 | $26,165 +9.2% |
| 2013 | -- | $23,950 |
| 2012 | -- | $23,950 |
| 2011 | $2,640 +11% | $23,950 -9.7% |
| 2010 | $2,380 +49.8% | $26,520 |
| 2009 | $1,589 | $26,520 +5.1% |
| 2008 | -- | $25,234 |
| 2007 | -- | $25,234 +3.7% |
| 2006 | -- | $24,342 |
| 2005 | -- | $24,342 -2.3% |
| 2002 | $1,961 +3.3% | $24,920 +11.7% |
| 2001 | $1,898 | $22,300 |
Find assessor info on the county website
Neighborhood: 80122
Nearby homes
- $767,6004 bd3 ba2.9k sqft976 E Irish Pl, Centennial, CO 80122Off Market
- $704,7004 bd3 ba2.4k sqft997 E Irwin Pl, Centennial, CO 80122Off Market
- $764,5005 bd3 ba3.3k sqft956 E Irish Pl, Centennial, CO 80122Off Market

- $699,5005 bd3 ba3.4k sqft995 E Irish Pl, Centennial, CO 80122Off Market
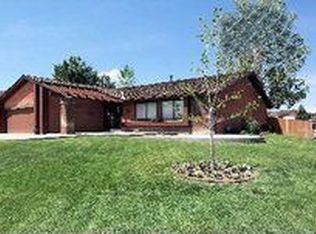
- $794,0005 bd2 ba3.1k sqft977 E Irwin Pl, Centennial, CO 80122Off Market
- $833,7004 bd3 ba3.7k sqft7542 S Emerson Cir, Centennial, CO 80122Off Market
- $805,7005 bd3 ba4.7k sqft7552 S Emerson Cir, Centennial, CO 80122Off Market
- $708,9004 bd3 ba2.8k sqft975 E Irish Pl, Centennial, CO 80122Off Market
Nearby schools
GreatSchools rating
- 7/10Hopkins Elementary SchoolGrades: PK-5Distance: 0.7 mi
- 7/10John Wesley Powell Middle SchoolGrades: 6-8Distance: 0.4 mi
- 9/10Heritage High SchoolGrades: 9-12Distance: 1.6 mi
Schools provided by the listing agent
- Elementary: Sandburg
- Middle: Powell
- High: Heritage
- District: Littleton 6
Source: REcolorado as distributed by MLS GRID. This data may not be complete. We recommend contacting the local school district to confirm school assignments for this home.
Get a cash offer in 3 minutes
Find out how much your home could sell for in as little as 3 minutes with a no-obligation cash offer.
Estimated market value
$737,300
Get a cash offer in 3 minutes
Find out how much your home could sell for in as little as 3 minutes with a no-obligation cash offer.
Estimated market value
$737,300
- Colorado
- Arapahoe County
- Centennial
- 80122
- 996 E Irish Place
Nearby cities
Nearby zip codes
Other Centennial Topics
