Looking for your own private retreat that is walking distance from the Lake of Egypt? Sitting on nearly half an acre at the end of a quiet, wooded setting, this 3-bedroom, 2-bathroom home provides a peaceful atmosphere while offering plenty of functional living space inside and out. Step inside to the main level, where you’ll find a welcoming living room featuring beautifully refinished original hardwood floors, a spacious kitchen with an island, new tile flooring, countertops and backsplash, a dining area, laundry room, full bathroom, and two bedrooms. Upstairs offers even more space with a comfortable family room, primary bedroom with a private bathroom, and new luxury vinyl plank flooring throughout. When it’s time to relax, step outside and enjoy the inviting front porch or head to the huge back porch overlooking the above-ground pool. A true highlight of the property is the impressive 24x40 pole barn with an additional 400-square-foot, completely renovated studio apartment. Currently being used as an Airbnb, this versatile space offers endless possibilities and could serve as a mother-in-law suite, guest quarters, man cave, or additional income-producing opportunity. The apartment has been thoughtfully updated with new flooring, paint, ceiling tiles, mini-split, plumbing, water heater, and lighting. PRIVATE BOAT RAMP ACCESS.
For sale
Price cut: $10.9K (10/1)
$259,000
996 Forest Ave, Marion, IL 62959
3beds
1,540sqft
Single Family Residence, Residential
Built in 1998
0.41 Acres Lot
$253,100 Zestimate®
$168/sqft
$4/mo HOA
What's special
Nearly half an acreLaundry roomInviting front porchQuiet wooded settingDining areaComfortable family room
- 20 days
- 1,445
- 77
Likely to sell faster than
Zillow last checked:
Listing updated:
Listed by:
Presley Barnett pbarnett3004@gmail.com,
COLDWELL BANKER J D THOMPSON
Source: RMLS Alliance as distributed by MLS GRID,MLS#: PA1270134 Originating MLS: Peoria Area Association of Realtors
Originating MLS: Peoria Area Association of Realtors
Facts & features
Interior
Bedrooms & bathrooms
- Bedrooms: 3
- Bathrooms: 2
- Full bathrooms: 2
Bedroom 1
- Level: Upper
- Dimensions: 13ft 1in x 12ft 0in
Bedroom 2
- Level: Main
- Dimensions: 10ft 7in x 9ft 4in
Bedroom 3
- Level: Main
- Dimensions: 9ft 11in x 8ft 0in
Additional level
- Area: 400
Family room
- Level: Upper
- Dimensions: 16ft 8in x 13ft 9in
Kitchen
- Level: Main
- Dimensions: 11ft 0in x 12ft 0in
Laundry
- Level: Main
- Dimensions: 5ft 0in x 5ft 8in
Living room
- Level: Main
- Dimensions: 16ft 0in x 10ft 0in
Main level
- Area: 900
Upper level
- Area: 640
Heating
- Heat Pump, Propane
Cooling
- Central Air, Heat Pump
Appliances
- Included: Dishwasher, Range, Refrigerator, Tankless Water Heater
Features
- In-Law Floorplan, Ceiling Fan(s)
- Windows: Blinds
- Basement: Crawl Space
- Number of fireplaces: 1
- Fireplace features: Family Room
Interior area
- Total structure area: 1,540
- Total interior livable area: 1,540 sqft
Property
Parking
- Total spaces: 2
- Parking features: Detached, Parking Pad
- Garage spaces: 2
- Has uncovered spaces: Yes
- Details: Number Of Garage Remotes: 1
Features
- Patio & porch: Porch
- Pool features: Above Ground
Lot
- Size: 0.41 Acres
- Dimensions: 150 x 120
- Features: Wooded, Dead End Street
Details
- Additional structures: Pole Barn
- Additional parcels included: 1131130006
- Parcel number: 1131130005
Construction
Type & style
- Home type: SingleFamily
- Property subtype: Single Family Residence, Residential
Materials
- Frame, Vinyl Siding
- Foundation: Block
- Roof: Metal
Condition
- New construction: No
- Year built: 1998
Utilities & green energy
- Sewer: Public Sewer
- Water: Public
Community & HOA
Community
- Subdivision: North Shoreland
HOA
- Has HOA: Yes
- HOA fee: $50 annually
Location
- Region: Marion
Financial & listing details
- Price per square foot: $168/sqft
- Tax assessed value: $152,580
- Annual tax amount: $4,683
- Date on market: 9/14/2026
- Cumulative days on market: 21 days
Estimated market value
$253,100
$240,000 - $266,000
$1,640/mo
Price history
| Date | Event | Price |
|---|---|---|
| 10/1/2026 | Price change | $259,000-4%$168/sqft |
Source:  RMLS Alliance as distributed by MLS GRID #PA1270134 Report a problem RMLS Alliance as distributed by MLS GRID #PA1270134 Report a problem | ||
| 9/14/2026 | Listed for sale | $269,900+86.1%$175/sqft |
Source: RMLS Alliance as distributed by MLS GRID #PA1270134 Report a problem | ||
| 12/2/2024 | Sold | $145,000-3.3%$94/sqft |
Source:  MRED as distributed by MLS GRID #EB455598 Report a problem MRED as distributed by MLS GRID #EB455598 Report a problem | ||
| 11/3/2024 | Contingent | $150,000$97/sqft |
Source: RMLS Alliance as distributed by MLS GRID #EB455598 Report a problem | ||
| 10/23/2024 | Listed for sale | $150,000$97/sqft |
Source: RMLS Alliance as distributed by MLS GRID #EB455598 Report a problem | ||
Public tax history
| Year | Property taxes | Tax assessment |
|---|---|---|
| 2024 | $4,138 -0.7% | $50,860 |
| 2023 | $4,167 +19.3% | $50,860 +13.5% |
| 2022 | $3,495 +10.8% | $44,810 +8.9% |
| 2021 | $3,153 +1.4% | $41,130 +5.8% |
| 2020 | $3,110 +4.8% | $38,860 |
| 2019 | $2,967 +1.4% | $38,860 |
| 2018 | $2,926 +1.7% | $38,860 |
| 2017 | $2,876 | $38,860 +5.6% |
| 2015 | $2,876 +2.2% | $36,810 |
| 2013 | $2,815 +15.3% | $36,810 |
| 2012 | $2,441 | $36,810 |
| 2011 | -- | $36,810 |
| 2010 | -- | $36,810 |
| 2009 | -- | $36,810 |
| 2007 | -- | $36,810 +15.8% |
| 2006 | -- | $31,790 |
Find assessor info on the county website
Monthly payment
Est. payment
Payment breakdown
Explore the cost of this home by adjusting the details. Changes won't be saved.Climate risks
Neighborhood: 62959
Nearby schools
Schools provided by the listing agent
- Elementary: Marion
- Middle: Marion
- High: Marion
Source: RMLS Alliance as distributed by MLS GRID. This data may not be complete. We recommend contacting the local school district to confirm school assignments for this home.
Similar homes
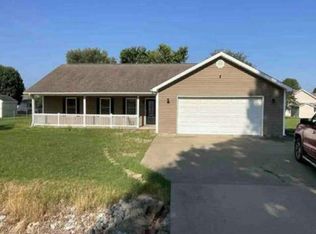
- $--3 bd2 ba1.8k sqft1506 Broeking Rd, Marion, IL 62959Auction
 Auction.com 1
 - $285,0003 bd3 ba1.5k sqft11203 Murrah Rd, Marion, IL 62959Active
 MLS ID #100539086, Brett Videon, RENE, RE/MAX INTEGRITY. MRED as distributed by MLS GRID
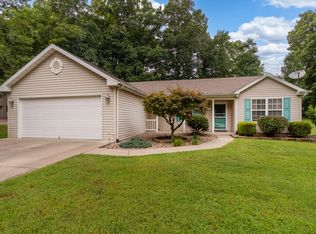
 - $279,9003 bd2 ba1.8k sqft1904 Spring Garden Rd, Marion, IL 62959Active
 MLS ID #12726776, Kathy Patterson, Legacy Land & Homes of Illinoi. MRED as distributed by MLS GRID
 - $289,9003 bd2 ba2k sqft524 S Market St, Marion, IL 62959For Sale

 MLS ID #PA1268611, Shelly K Cain, COLDWELL BANKER J D THOMPSON. RMLS Alliance as distributed by MLS GRID
 - $296,0003 bd2 ba1.6k sqft1605 Dew Drop Dr, Marion, IL 62959For SaleMLS ID #PA1270152, Melissa A Plant, COLDWELL BANKER J D THOMPSON. RMLS Alliance as distributed by MLS GRID
- $275,0003 bd2 ba1.7k sqft14741 Followell Dr, Marion, IL 62959For SaleMLS ID #PA1270061, Kaitlynn Morgan, HOUSE 2 HOME REALTY. RMLS Alliance as distributed by MLS GRID
- $140,0003 bd1 ba1.2k sqft1300 S Mechanic St, Marion, IL 62959For SaleMLS ID #PA1270717, Daesin Bothwell, REALTY 618 LLC. RMLS Alliance as distributed by MLS GRID
- $244,9003 bd2 ba1.2k sqft7468 Norris Dr, Marion, IL 62959For SaleMLS ID #PA1269383, Shelly K Cain, COLDWELL BANKER J D THOMPSON. RMLS Alliance as distributed by MLS GRID
- $219,9002 bd2 ba980 sqft9997 Whitecotton Rd, Marion, IL 62959For SaleMLS ID #PA1267789, Joanna Ferrell, HOUSE 2 HOME REALTY. RMLS Alliance as distributed by MLS GRID
- $315,0003 bd2 ba1.4k sqft1340-1350 Egyptian Hills Dr, Creal Springs, IL 62922For SaleMLS ID #PA1268152, Valerie Bethel, Valerie Bethel Designated Managing Broker. RMLS Alliance as distributed by MLS GRID
- $350,0003 bd2 ba1.7k sqft11604 Macie Dr, Marion, IL 62959For SaleMLS ID #PA1269832, Rhiannon Sandefur, Selling SI Realty. RMLS Alliance as distributed by MLS GRID
- $169,9003 bd2 ba1.8k sqft1405 Morgan Ave, Marion, IL 62959For SaleMLS ID #PA1269954, Sabrina Harmon, REALTY 618 LLC. RMLS Alliance as distributed by MLS GRID
- $329,9003 bd3 ba2.2k sqft1004 E Gregory Ave, Marion, IL 62959For SaleMLS ID #PA1267765, Sarah J Francis, HOUSE 2 HOME REALTY. RMLS Alliance as distributed by MLS GRID
- $199,0003 bd2 ba1.6k sqft503 Bainbridge Rd, Marion, IL 62959For SaleMLS ID #PA1266365, Sarah J Francis, HOUSE 2 HOME REALTY. RMLS Alliance as distributed by MLS GRID
