Tucked away in the quiet countryside of Maysville, this 10.34-acre wooded retreat offers a rare opportunity to create your dream homestead surrounded by nature. Gently rolling and largely level, the land has been partially underbrushed, revealing a beautiful, usable landscape where deer roam freely and the peaceful rhythm of the outdoors becomes part of daily life. Positioned toward the back of the property and bordered by other large tracts, the setting provides a true sense of privacy and seclusion-your own hidden haven just waiting to be brought to life. The ranch-style home is brimming with potential, ready for renovation and vision to transform it into something truly special. Inside, an open floor plan creates a natural flow between the living room, dining area, and kitchen-an ideal layout for both everyday living and entertaining. The living room centers around a classic masonry wood-burning fireplace, offering warmth and character, while the spacious dining area is perfectly suited for gathering friends and family around the table. The kitchen is generously sized, featuring abundant cabinet and counter space, along with a massive pantry and dedicated laundry room-providing both function and flexibility for modern living. Stretching across the front of the home, the full-length porch invites you to slow down and soak in the tranquil surroundings, whether enjoying your morning coffee or watching wildlife pass through the trees. Additional features include a large carport for covered parking and a detached garage workshop equipped with full electrical service-ideal for hobbies, projects, or additional storage. Despite its peaceful setting, the property remains conveniently located just minutes from Commerce, where shopping, dining, and everyday amenities are easily accessible. Outdoor enthusiasts will also appreciate the nearby Banks County Reservoir, offering opportunities for fishing, kayaking, and recreation. With its blend of acreage, privacy, and untapped potential, this property is more than just a home-it's a canvas for your vision and a place where something truly special can take shape.
Closed
Zestimate®
$365,000
996 Grove Level Rd, Maysville, GA 30558
3beds
1,687sqft
Single Family Residence
Built in 1987
10.34 Acres Lot
$365,000 Zestimate®
$216/sqft
$2,012 Estimated rent
Home value
$365,000
Estimated sales range
Not available
$2,012/mo
Zestimate® history
Owner options
List your home for rent
$2,012/mo
Rent Zestimate®
Find your next renter with Zillow Rental Manager. Plus, with online applications, you can quickly screen prospective tenants – for free.
$2,012/mo
Rent Zestimate®
Refinance and save
$2,194/mo
Est. payment
Refinancing to a lower rate could help reduce your monthly payments and save thousands over the life of the loan.
$2,194/mo
Est. payment
Explore your selling options
Work with a Zillow partner agent
Leverage their expertise and Zillow's premium Showcase listings to get your home seen by more buyers.
Get startedList with your own agent
Get your home in front of millions of buyers by listing it on Zillow.
Learn how to do itSell it yourself
Take full control of how buyers see your home on Zillow by listing For Sale by Owner (FSBO).
List your homeWhat's special
Ranch-style homeOpen floor planSpacious dining areaMassive pantryBeautiful usable landscapeDedicated laundry room
Zillow last checked:
Listing updated:
Listed by:
Alan Baker 706-499-6708,
Headwaters Realty
Bought with:
Monica Labrada, 392747
Virtual Properties Realty.com
Source: GAMLS,MLS#: 10781570
Facts & features
Interior
Bedrooms & bathrooms
- Bedrooms: 3
- Bathrooms: 2
- Full bathrooms: 2
- Main level bathrooms: 2
- Main level bedrooms: 3
Rooms
- Room types: Family Room
Dining room
- Features: Dining Rm/Living Rm Combo
Kitchen
- Features: Country Kitchen, Walk-in Pantry
Heating
- Central, Electric, Heat Pump, Propane
Cooling
- Ceiling Fan(s), Central Air, Heat Pump
Appliances
- Included: Dishwasher, Microwave, Oven/Range (Combo)
- Laundry: In Kitchen
Features
- Double Vanity, Master On Main Level
- Flooring: Carpet, Hardwood
- Basement: Crawl Space
- Number of fireplaces: 1
- Fireplace features: Living Room, Masonry
Interior area
- Total structure area: 1,687
- Total interior livable area: 1,687 sqft
- Finished area above ground: 1,687
- Finished area below ground: 0
Property
Parking
- Parking features: Carport
- Has carport: Yes
Features
- Levels: One
- Stories: 1
- Patio & porch: Porch
Lot
- Size: 10.34 Acres
- Features: Level, Private
- Residential vegetation: Wooded
Details
- Additional structures: Outbuilding
- Parcel number: B42 058
Construction
Type & style
- Home type: SingleFamily
- Architectural style: Ranch
- Property subtype: Single Family Residence
Materials
- Wood Siding
- Roof: Metal
Condition
- Resale
- New construction: No
- Year built: 1987
Utilities & green energy
- Sewer: Septic Tank
- Water: Well
- Utilities for property: Electricity Available
Community & HOA
Community
- Features: None
- Subdivision: None
HOA
- Has HOA: No
- Services included: None
Location
- Region: Maysville
Financial & listing details
- Price per square foot: $216/sqft
- Tax assessed value: $354,542
- Annual tax amount: $2,707
- Date on market: 6/8/2026
- Cumulative days on market: 11 days
- Listing agreement: Exclusive Right To Sell
- Listing terms: Cash,Conventional
- Electric utility on property: Yes
Price history
| Date | Event | Price |
|---|---|---|
| 7/27/2026 | Sold | $365,000+4.3%$216/sqft |
Source:  GAMLS #10781570 Report a problem GAMLS #10781570 Report a problem | ||
| 6/19/2026 | Pending sale | $350,000$207/sqft |
Source: GAMLS #10781570 Report a problem | ||
| 6/9/2026 | Listed for sale | $350,000+34.6%$207/sqft |
Source: GAMLS #10781570 Report a problem | ||
| 8/9/2021 | Sold | $260,000$154/sqft |
Source: Public Record Report a problem | ||
Public tax history
| Year | Property taxes | Tax assessment |
|---|---|---|
| 2025 | $2,708 +2.9% | $141,817 +6.2% |
| 2024 | $2,631 +24.2% | $133,539 +28.3% |
| 2023 | $2,118 +15.4% | $104,067 +19.1% |
| 2022 | $1,836 +22.2% | $87,373 +26.2% |
| 2021 | $1,503 +7% | $69,257 +10.1% |
| 2020 | $1,404 -1.6% | $62,915 |
| 2019 | $1,427 +0.7% | $62,915 +4.9% |
| 2018 | $1,417 +7.6% | $59,991 +10.3% |
| 2017 | $1,316 +2.9% | $54,368 |
| 2016 | $1,280 -2.8% | $54,368 |
| 2015 | $1,316 -22.6% | $54,368 -26.6% |
| 2014 | $1,700 | $74,057 +1.8% |
| 2013 | $1,700 | $72,769 |
| 2012 | -- | -- |
| 2011 | -- | -- |
| 2010 | -- | -- |
| 2009 | $1,596 | $72,768 |
| 2008 | -- | $72,768 |
| 2007 | -- | $72,768 |
| 2006 | -- | $72,768 |
Find assessor info on the county website
Neighborhood: 30558
Nearby homes
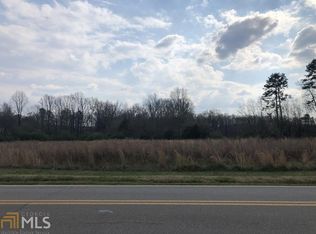
- $--2.11 Acres0 Grove Level Rd, Maysville, GA 30558Off Market
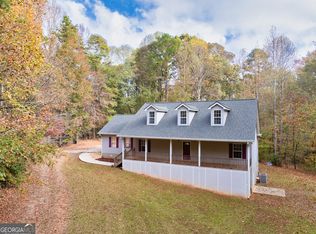
- $650,0003 bd3 ba2.9k sqft902 Grove Level Rd, Maysville, GA 30558Sold
- $41,8681.66 Acres119 Apple Head Dr, Maysville, GA 30558Off Market
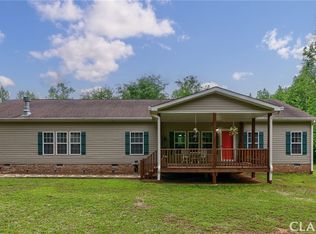
- $406,0004 bd2 ba2.5k sqft111 Safe Haven Ln, Maysville, GA 30558Sold
- $146,7004 bd2 ba1.5k sqft137 Trout Ln, Commerce, GA 30529Off Market
- $76,6003 bd2 ba1.7k sqft127 Trout Ln, Commerce, GA 30529Off Market
- $38,7403 bd2 ba1.7k sqft127 Trout Ln, Commerce, GA 30529Off Market
- $324,1003 bd2 ba1.8k sqft1072 Grove Level Rd, Maysville, GA 30558Off Market
Nearby schools
GreatSchools rating
- 5/10Banks County Elementary SchoolGrades: 3-5Distance: 3.8 mi
- 7/10Banks County Middle SchoolGrades: 6-8Distance: 2.7 mi
- 6/10Banks County High SchoolGrades: 9-12Distance: 2.2 mi
Schools provided by the listing agent
- Elementary: Banks
- Middle: Banks
- High: Banks
Source: GAMLS. This data may not be complete. We recommend contacting the local school district to confirm school assignments for this home.
Get a cash offer in 3 minutes
Find out how much your home could sell for in as little as 3 minutes with a no-obligation cash offer.
Estimated market value
$365,000
Get a cash offer in 3 minutes
Find out how much your home could sell for in as little as 3 minutes with a no-obligation cash offer.
Estimated market value
$365,000
- Georgia
- Banks County
- Maysville
- 30558
- 996 Grove Level Rd
Nearby cities
Nearby zip codes
Other Maysville Topics
