Welcome to this beautifully updated and well-maintained home featuring 3 bedrooms, 2 full bathrooms, and a spacious family room, perfectly suited for comfortable everyday living. Located in a desirable area with top-rated schools and convenient access to shopping, dining, and Randall Rd, this property truly has it all. This home has been extensively upgraded, offering peace of mind and modern style throughout. A brand-new EXTRA WIDE driveway and sidewalks were completed in 2024, while major interior renovations were completed in 2023, including a new kitchen, appliances, flooring, bathrooms, and fresh paint. Additional features include smart home upgrades such as a smart thermostat, smart doorbell, and Yale smart lock. The sale also includes garage storage, wall-mounted brackets, shelving, master bath canvas, and cabinetry in both the laundry room and garage, adding exceptional value and functionality. The home is in excellent, move-in-ready condition. Seller is selling "as-is", is willing to provide a credit for washer and dryer, and a new air conditioning system will be installed prior to closing. Please review the property disclosures in the additional information tab. All offers must be submitted with pre-approval letter or proof of funds.
Closed
$375,600
996 Hawthorne Dr, Crystal Lake, IL 60014
3beds
1,589sqft
Single Family Residence
Built in 1984
8,755 Square Feet Lot
$377,000 Zestimate®
$236/sqft
$2,829 Estimated rent
Home value
$377,000
$351,000 - $403,000
$2,829/mo
Zestimate® history
Owner options
List your home for rent
$2,829/mo
Rent Zestimate®
Find your next renter with Zillow Rental Manager. Plus, with online applications, you can quickly screen prospective tenants – for free.
$2,829/mo
Rent Zestimate®
Refinance and save
$2,774/mo
Est. payment
Refinancing to a lower rate could help reduce your monthly payments and save thousands over the life of the loan.
$2,774/mo
Est. payment
Explore your selling options
Work with a Zillow partner agent
Leverage their expertise and Zillow's premium Showcase listings to get your home seen by more buyers.
Get startedList with your own agent
Get your home in front of millions of buyers by listing it on Zillow.
Learn how to do itSell it yourself
Take full control of how buyers see your home on Zillow by listing For Sale by Owner (FSBO).
List your homeWhat's special
Garage storageSpacious family roomFresh paintSmart doorbellSmart thermostatYale smart lockNew kitchen
Zillow last checked:
Listing updated:
Listed by:
Margarita Almario-Pantoja 224-318-8137,
Moonkeys Real Estate Corp
Bought with:
Emanuel Bosea
Keller Williams Thrive
Source: MRED as distributed by MLS GRID,MLS#: 12539492
Facts & features
Interior
Bedrooms & bathrooms
- Bedrooms: 3
- Bathrooms: 2
- Full bathrooms: 2
Rooms
- Room types: No additional rooms
Primary bedroom
- Features: Flooring (Carpet), Window Treatments (Blinds), Bathroom (Full)
- Level: Lower
- Area: 168 Square Feet
- Dimensions: 14X12
Bedroom 2
- Features: Flooring (Hardwood), Window Treatments (Blinds)
- Level: Second
- Area: 143 Square Feet
- Dimensions: 13X11
Bedroom 3
- Features: Flooring (Hardwood), Window Treatments (Blinds)
- Level: Second
- Area: 100 Square Feet
- Dimensions: 10X10
Dining room
- Features: Flooring (Vinyl)
- Level: Main
- Dimensions: COMBO
Family room
- Features: Flooring (Vinyl)
- Level: Main
- Area: 240 Square Feet
- Dimensions: 20X12
Kitchen
- Features: Kitchen (Island), Flooring (Vinyl)
- Level: Main
- Area: 176 Square Feet
- Dimensions: 16X11
Laundry
- Features: Flooring (Other)
- Level: Lower
- Area: 96 Square Feet
- Dimensions: 12X8
Living room
- Features: Flooring (Vinyl)
- Level: Main
- Area: 304 Square Feet
- Dimensions: 19X16
Heating
- Natural Gas
Cooling
- Central Air
Appliances
- Included: Range, Microwave, Dishwasher, Refrigerator, Disposal, Stainless Steel Appliance(s), Cooktop, Electric Cooktop, Electric Oven
- Laundry: None
Features
- Basement: Finished,Daylight
Interior area
- Total structure area: 0
- Total interior livable area: 1,589 sqft
Property
Parking
- Total spaces: 2
- Parking features: Concrete, Garage Door Opener, Yes, Garage Owned, Attached, Garage
- Attached garage spaces: 2
- Has uncovered spaces: Yes
Accessibility
- Accessibility features: No Disability Access
Features
- Stories: 2
- Patio & porch: Deck
Lot
- Size: 8,755 Square Feet
- Dimensions: 74 x 120
Details
- Parcel number: 1812453015
- Special conditions: None
- Other equipment: Sump Pump
Construction
Type & style
- Home type: SingleFamily
- Property subtype: Single Family Residence
Materials
- Vinyl Siding
- Foundation: Concrete Perimeter
- Roof: Asphalt
Condition
- New construction: No
- Year built: 1984
Utilities & green energy
- Electric: Circuit Breakers
- Sewer: Public Sewer
- Water: Public
Community & HOA
HOA
- Services included: None
Location
- Region: Crystal Lake
Financial & listing details
- Price per square foot: $236/sqft
- Tax assessed value: $277,365
- Annual tax amount: $7,081
- Date on market: 1/4/2026
- Listing terms: Conventional
- Ownership: Fee Simple
Price history
| Date | Event | Price |
|---|---|---|
| 4/17/2026 | Sold | $375,600-2.2%$236/sqft |
Source:  MRED as distributed by MLS GRID #12539492 Report a problem MRED as distributed by MLS GRID #12539492 Report a problem | ||
| 2/27/2026 | Contingent | $384,000$242/sqft |
Source: MRED as distributed by MLS GRID #12539492 Report a problem | ||
| 2/1/2026 | Price change | $384,000-1.3%$242/sqft |
Source: MRED as distributed by MLS GRID #12539492 Report a problem | ||
| 1/4/2026 | Listed for sale | $389,000+38.4%$245/sqft |
Source: MRED as distributed by MLS GRID #12539492 Report a problem | ||
| 3/22/2022 | Sold | $281,000+2.2%$177/sqft |
Source: MRED as distributed by MLS GRID #11314713 Report a problem | ||
| 2/7/2022 | Contingent | $274,900$173/sqft |
Source: MRED as distributed by MLS GRID #11314713 Report a problem | ||
| 1/31/2022 | Listed for sale | $274,900+32.2%$173/sqft |
Source: MRED as distributed by MLS GRID #11314713 Report a problem | ||
| 5/14/2019 | Sold | $208,000+1.5%$131/sqft |
Source: Public Record Report a problem | ||
| 3/11/2019 | Pending sale | $205,000$129/sqft |
Source: RE/MAX Unlimited Northwest #10295671 Report a problem | ||
| 3/3/2019 | Listed for sale | $205,000+3%$129/sqft |
Source: RE/MAX Unlimited Northwest #10295671 Report a problem | ||
| 12/12/2018 | Listing removed | $199,000$125/sqft |
Source: RE/MAX Unlimited Northwest #10064449 Report a problem | ||
| 12/5/2018 | Listing removed | $1,450$1/sqft |
Source: RE/MAX Unlimited Northwest #10117636 Report a problem | ||
| 10/14/2018 | Price change | $199,000-2.9%$125/sqft |
Source: RE/MAX Unlimited Northwest #10064449 Report a problem | ||
| 10/12/2018 | Listed for rent | $1,450+11.5%$1/sqft |
Source: RE/MAX Unlimited Northwest #10109827 Report a problem | ||
| 8/27/2018 | Price change | $205,000-4.4%$129/sqft |
Source: Keller Williams Success Realty #10006354 Report a problem | ||
| 7/19/2018 | Price change | $214,500-4.6%$135/sqft |
Source: Keller Williams Success Realty #10006354 Report a problem | ||
| 7/4/2018 | Listed for sale | $224,900-1.8%$142/sqft |
Source: Keller Williams Success Realty #10006354 Report a problem | ||
| 9/21/2011 | Listing removed | $1,300$1/sqft |
Source: CENTURY 21 New Heritage #07861860 Report a problem | ||
| 9/13/2011 | Price change | $1,300-13.3%$1/sqft |
Source: CENTURY 21 New Heritage #07861860 Report a problem | ||
| 8/5/2011 | Listed for rent | $1,500$1/sqft |
Source: Visual Tour #07861860 Report a problem | ||
| 5/9/2008 | Listing removed | $229,000$144/sqft |
Source: Coldwell Banker** Report a problem | ||
| 2/29/2008 | Listed for sale | $229,000+102.7%$144/sqft |
Source: Coldwell Banker** Report a problem | ||
| 1/10/1994 | Sold | $113,000$71/sqft |
Source: Public Record Report a problem | ||
Public tax history
| Year | Property taxes | Tax assessment |
|---|---|---|
| 2024 | $7,081 +3.5% | $92,455 +11.3% |
| 2023 | $6,843 +4.8% | $83,053 +9.8% |
| 2022 | $6,531 +4.7% | $75,626 +6.2% |
| 2021 | $6,241 +1.7% | $71,225 +2.7% |
| 2020 | $6,136 | $69,326 +2% |
| 2019 | -- | $67,952 +29.6% |
| 2018 | $5,290 +0% | $52,443 +6.1% |
| 2017 | $5,288 +101.5% | $49,423 +5.2% |
| 2016 | $2,625 | $46,989 +9.2% |
| 2013 | $2,625 | $43,041 -17.3% |
| 2011 | -- | $52,051 +5.3% |
| 2010 | -- | $49,427 -26.5% |
| 2009 | -- | $67,215 |
| 2008 | -- | $67,215 +8.4% |
| 2006 | -- | $62,022 +4.8% |
| 2005 | $4,280 +6.8% | $59,165 +9.7% |
| 2004 | $4,006 +6.2% | $53,924 +7.5% |
| 2003 | $3,771 +16.3% | $50,141 +8.9% |
| 2002 | $3,242 +4% | $46,024 +6% |
| 2001 | $3,118 +2.1% | $43,400 +1.6% |
| 2000 | $3,054 | $42,704 |
Find assessor info on the county website
Neighborhood: 60014
Nearby homes
- $343,2003 bd2 ba1.4k sqft1004 Hawthorne Dr, Crystal Lake, IL 60014Off Market

- $365,800-- bd-- ba1.4k sqft990 Hawthorne Dr, Crystal Lake, IL 60014Off Market
- $337,1003 bd3 ba1.5k sqft1005 Stonehedge Ct, Crystal Lake, IL 60014Off Market
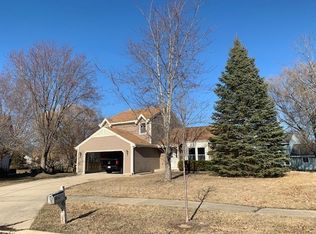
- $405,6004 bd2 ba2.5k sqft982 Hawthorne Dr, Crystal Lake, IL 60014Off Market

- $396,0003 bd2 ba2.4k sqft1010 Hawthorne Dr, Crystal Lake, IL 60014Off Market
- $463,7004 bd3 ba2.5k sqft977 Stonehedge Ct, Crystal Lake, IL 60014Off Market
- $364,9003 bd2 ba1.5k sqft1001 Hawthorne Dr, Crystal Lake, IL 60014Off Market
- $318,0002 bd2 ba1.1k sqft993 Hawthorne Dr, Crystal Lake, IL 60014Off Market
Nearby schools
GreatSchools rating
- 7/10Woods Creek Elementary SchoolGrades: K-5Distance: 0.9 mi
- 5/10Lundahl Middle SchoolGrades: 6-8Distance: 1.3 mi
- 8/10Crystal Lake South High SchoolGrades: 9-12Distance: 1.3 mi
Schools provided by the listing agent
- Elementary: Woods Creek Elementary School
- Middle: Lundahl Middle School
- High: Crystal Lake South High School
- District: 47
Source: MRED as distributed by MLS GRID. This data may not be complete. We recommend contacting the local school district to confirm school assignments for this home.
Get a cash offer in 3 minutes
Find out how much your home could sell for in as little as 3 minutes with a no-obligation cash offer.
Estimated market value
$377,000
Get a cash offer in 3 minutes
Find out how much your home could sell for in as little as 3 minutes with a no-obligation cash offer.
Estimated market value
$377,000
- Illinois
- McHenry County
- Crystal Lake
- 60014
- 996 Hawthorne Dr
Nearby cities
Nearby zip codes
Other Crystal Lake Topics
