Fabulous Find, 3000+ Sq Ft Brick Beauty at this price! Don't miss an opportunity to own this well priced, lovely 4-bed, 2.1-bathroom home set on over a 1/2-acre lot with a full privacy fence surround! This one has it all with a ton of features for the price! Extensive remodeling was completed in 2014 and yet again in 2016! Enter via double doors from the covered front porch and you'll immediately notice gleaming, Brazilian Koa Hardwood floors that continue throughout the entire main level! A 2-story foyer gives access to the convenient home office with a double door entry, large triple window and a convenient closet with built-in shelving. Opposite the office is the formal living room, again with a set of triple windows and adjoins the formal dining room. All rooms show crown molding and chair rail. Wait until you see the updated center isle kitchen which features a large granite top center island, granite counters, gas stove, stainless steel sink along with stainless steel appliances, and also features the gorgeous wood flooring. Adjoining the Kitchen is the family rm which includes a brick surround, raised hearth fireplace and gives access to the huge rear deck with plenty of built in seating. Just off the Family room you’ll find a convenient laundry area with included washer and dryer along with access to the 2-car side entry garage. Head up to the 2nd level and a huge Main Bedroom with sitting with relaxing sitting room is waiting to show off the gorgeous, updated bath offering many improvements such a legit soaking tub, stall shower, double vanity and a closet you'll love with lots of racks and shelving. There are 3 additional bedrooms fitted with wall-to-wall carpeting and along with the hall bath; The basement is partially finished includes a second office with w/w carpet and ceiling fan! Put this home on your list to see! Great location close to plenty of shops, high school, and only 2.5 miles to the PA turnpike access. This home shows very well with a great ‘As Is’ price!
Sold for $719,000
$719,000
996 McNair Dr, Lansdale, PA 19446
4beds
3,224sqft
Single Family Residence
Built in 1989
0.54 Acres Lot
$779,100 Zestimate®
$223/sqft
$3,758 Estimated rent
Home value
$779,100
$732,000 - $826,000
$3,758/mo
Zestimate® history
Owner options
List your home for rent
$3,758/mo
Rent Zestimate®
Find your next renter with Zillow Rental Manager. Plus, with online applications, you can quickly screen prospective tenants – for free.
$3,758/mo
Rent Zestimate®
Refinance and save
$4,641/mo
Est. payment
Refinancing to a lower rate could help reduce your monthly payments and save thousands over the life of the loan.
$4,641/mo
Est. payment
Explore your selling options
Work with a Zillow partner agent
Leverage their expertise and Zillow's premium Showcase listings to get your home seen by more buyers.
Get startedList with your own agent
Get your home in front of millions of buyers by listing it on Zillow.
Learn how to do itSell it yourself
Take full control of how buyers see your home on Zillow by listing For Sale by Owner (FSBO).
List your homeWhat's special
Privacy fence surroundLaundry areaSoaking tubFamily roomHome officeSecond officeGranite top center island
Zillow last checked:
Listing updated:
Listed by:
Cheryl Gunning 267-446-7391,
RE/MAX Central - Lansdale
Bought with:
Brettney Gunning-Rausch, RS282344
RE/MAX Central - Lansdale
Source: Bright MLS,MLS#: PAMC2122164
Facts & features
Interior
Bedrooms & bathrooms
- Bedrooms: 4
- Bathrooms: 3
- Full bathrooms: 2
- 1/2 bathrooms: 1
- Main level bathrooms: 1
Rooms
- Room types: Living Room, Dining Room, Primary Bedroom, Sitting Room, Bedroom 2, Bedroom 3, Kitchen, Family Room, Bedroom 1, Laundry, Office, Bathroom 2, Primary Bathroom
Basement
- Area: 156
Heating
- Forced Air, Natural Gas
Cooling
- Central Air, Electric
Appliances
- Included: Microwave, Dishwasher, Disposal, Refrigerator, Gas Water Heater
- Laundry: Main Level, Laundry Room
Features
- Soaking Tub, Bathroom - Stall Shower, Ceiling Fan(s), Family Room Off Kitchen, Eat-in Kitchen, Pantry, Recessed Lighting
- Flooring: Wood, Carpet
- Windows: Replacement
- Basement: Full
- Number of fireplaces: 1
Interior area
- Total structure area: 3,224
- Total interior livable area: 3,224 sqft
- Finished area above ground: 3,068
- Finished area below ground: 156
Property
Parking
- Total spaces: 5
- Parking features: Inside Entrance, Attached, Driveway
- Attached garage spaces: 2
- Uncovered spaces: 3
Accessibility
- Accessibility features: None
Features
- Levels: Two
- Stories: 2
- Patio & porch: Deck
- Pool features: None
- Fencing: Full
Lot
- Size: 0.54 Acres
- Dimensions: 72.00 x 0.00
- Features: Corner Lot, Suburban
Details
- Additional structures: Above Grade, Below Grade
- Parcel number: 560005393104
- Zoning: R2
- Special conditions: Standard
Construction
Type & style
- Home type: SingleFamily
- Architectural style: Colonial
- Property subtype: Single Family Residence
Materials
- Brick, Vinyl Siding
- Foundation: Concrete Perimeter
- Roof: Pitched
Condition
- Very Good
- New construction: No
- Year built: 1989
- Major remodel year: 2014
Utilities & green energy
- Electric: 200+ Amp Service
- Sewer: Public Sewer
- Water: Public
- Utilities for property: Cable Connected
Community & HOA
Community
- Subdivision: Gwynedd Shires
HOA
- Has HOA: No
Location
- Region: Lansdale
- Municipality: UPPER GWYNEDD TWP
Financial & listing details
- Price per square foot: $223/sqft
- Tax assessed value: $230,570
- Annual tax amount: $8,714
- Date on market: 11/9/2024
- Listing agreement: Exclusive Right To Sell
- Listing terms: Conventional,VA Loan,FHA 203(b)
- Inclusions: Washer / Dryer / Refrigerator All In 'as Is Condition', Window Treatments As Shown.
- Ownership: Fee Simple
Price history
| Date | Event | Price |
|---|---|---|
| 12/30/2024 | Sold | $719,000+2.7%$223/sqft |
Source:  Bright MLS #PAMC2122164 Report a problem Bright MLS #PAMC2122164 Report a problem | ||
| 11/11/2024 | Pending sale | $699,850$217/sqft |
Source: Bright MLS #PAMC2122164 Report a problem | ||
| 11/9/2024 | Listed for sale | $699,850+55.9%$217/sqft |
Source: Bright MLS #PAMC2122164 Report a problem | ||
| 1/21/2016 | Sold | $449,000$139/sqft |
Source: Public Record Report a problem | ||
| 11/12/2015 | Pending sale | $449,000$139/sqft |
Source: Keller Williams - Horsham #6610623 Report a problem | ||
| 10/28/2015 | Price change | $449,000-10%$139/sqft |
Source: Keller Williams - Horsham #6610623 Report a problem | ||
| 8/12/2015 | Price change | $499,000-5%$155/sqft |
Source: Keller Williams - Horsham #6610623 Report a problem | ||
| 7/27/2015 | Price change | $525,000-2.6%$163/sqft |
Source: Keller Williams - Horsham #6610623 Report a problem | ||
| 7/19/2015 | Listed for sale | $539,000+2.7%$167/sqft |
Source: Keller Williams Real Estate-Horsham #6610623 Report a problem | ||
| 9/16/2014 | Listing removed | $525,000$163/sqft |
Source: RE/MAX CENTRE REALTORS #6431309 Report a problem | ||
| 8/22/2014 | Price change | $525,000-4.5%$163/sqft |
Source: RE/MAX CENTRE REALTORS #6431309 Report a problem | ||
| 7/29/2014 | Listed for sale | $550,000+61.8%$171/sqft |
Source: RE/MAX Centre Realtors #6431309 Report a problem | ||
| 5/9/2014 | Sold | $340,000-6.8%$105/sqft |
Source: Public Record Report a problem | ||
| 4/23/2014 | Price change | $365,000-8.7%$113/sqft |
Source: Berkshire Hathaway HomeServices Fox & Roach, Realtors #6369430 Report a problem | ||
| 4/15/2014 | Listed for sale | $399,900$124/sqft |
Source: Berkshire Hathaway HomeServices Fox & Roach, Realtors #6369430 Report a problem | ||
Public tax history
| Year | Property taxes | Tax assessment |
|---|---|---|
| 2025 | $8,804 +5.7% | $230,570 |
| 2024 | $8,332 | $230,570 |
| 2023 | $8,332 +7.2% | $230,570 |
| 2022 | $7,776 +2.7% | $230,570 |
| 2021 | $7,571 +2.6% | $230,570 |
| 2020 | $7,376 +1.9% | $230,570 |
| 2019 | $7,241 +2.8% | $230,570 |
| 2018 | $7,047 +2.9% | $230,570 |
| 2017 | $6,846 +2% | $230,570 |
| 2016 | $6,709 +2.6% | $230,570 |
| 2015 | $6,536 +5.5% | $230,570 |
| 2014 | $6,195 +1.4% | $230,570 |
| 2013 | $6,108 +1.4% | $230,570 |
| 2012 | $6,022 +1.8% | $230,570 |
| 2011 | $5,916 +2.5% | $230,570 |
| 2010 | $5,774 +3.3% | $230,570 |
| 2009 | $5,590 +3.7% | $230,570 |
| 2008 | $5,390 +2.2% | -- |
| 2007 | $5,275 +3% | -- |
| 2006 | $5,121 +5.2% | -- |
| 2005 | $4,868 +1.1% | -- |
| 2004 | $4,814 | -- |
| 2003 | $4,814 | -- |
| 2002 | $4,814 +6.6% | -- |
| 2000 | $4,514 +1.3% | -- |
| 1999 | $4,455 | -- |
Find assessor info on the county website
Neighborhood: 19446
Nearby homes
- $752,4004 bd2 ba3.3k sqft992 McNair Dr, Lansdale, PA 19446Off Market
- $709,4004 bd2 ba2.9k sqft1154 Scobee Dr, Lansdale, PA 19446Off Market
- $842,2004 bd3 ba4.3k sqft1202 Scobee Dr, Lansdale, PA 19446Off Market
- $807,4004 bd3 ba2.9k sqft997 McNair Dr, Lansdale, PA 19446Off Market
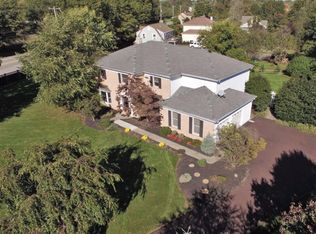
- $675,0004 bd3 ba2.3k sqft1100 Valley Forge Rd, Lansdale, PA 19446Sold
- $675,0004 bd3 ba2.3k sqft1100 S Valley Forge Rd, Lansdale, PA 19446Sold
- $567,6004 bd2 ba2.2k sqft1140 Valley Forge Rd, Lansdale, PA 19446Off Market
- $685,9004 bd2 ba2.8k sqft1210 Scobee Dr, Lansdale, PA 19446Off Market
Nearby schools
GreatSchools rating
- 8/10Inglewood El SchoolGrades: K-6Distance: 1 mi
- 6/10Penndale Middle SchoolGrades: 7-9Distance: 1.5 mi
- 9/10North Penn Senior High SchoolGrades: 10-12Distance: 0.5 mi
Schools provided by the listing agent
- High: North Penn Senior
- District: North Penn
Source: Bright MLS. This data may not be complete. We recommend contacting the local school district to confirm school assignments for this home.
Get a cash offer in 3 minutes
Find out how much your home could sell for in as little as 3 minutes with a no-obligation cash offer.
Estimated market value
$779,100
Get a cash offer in 3 minutes
Find out how much your home could sell for in as little as 3 minutes with a no-obligation cash offer.
Estimated market value
$779,100
- Pennsylvania
- Montgomery County
- Lansdale
- 19446
- 996 McNair Dr
Nearby cities
Nearby zip codes
Other Lansdale Topics
