Come check out this 2 bedroom, 1.5 bath condo in Southington, CT! You wont have to walk far from your parking spots to enter your new home and enjoy the convenience of condo living. Upon walking in the front door, you will come into the cozy living room with eye catching wood paneled accent walls and plank vinyl flooring. The living room opens up to a hallway featuring a half bath with washer and dryer hookups, so no lugging laundry down to a basement or laundromat. The eat-in kitchen is light and bright with white cabinets and access to your own private outdoor space. The patio has enough room for seating and grilling, perfect for enjoying a meal or drink outside. Heading back inside, the upstairs features two bedrooms as well as a full bath. This unit has been well cared for, so all you'll need to do is move right in and make it your own.
Sold for $180,000
$180,000
996 Meriden Waterbury Turnpike #3I, Southington, CT 06479
2beds
1,120sqft
Condominium
Built in 1981
-- sqft lot
$239,100 Zestimate®
$161/sqft
$2,001 Estimated rent
Home value
$239,100
$227,000 - $251,000
$2,001/mo
Zestimate® history
Owner options
List your home for rent
$2,001/mo
Rent Zestimate®
Find your next renter with Zillow Rental Manager. Plus, with online applications, you can quickly screen prospective tenants – for free.
$2,001/mo
Rent Zestimate®
Refinance and save
$1,516/mo
Est. payment
Refinancing to a lower rate could help reduce your monthly payments and save thousands over the life of the loan.
$1,516/mo
Est. payment
Explore your selling options
Work with a Zillow partner agent
Leverage their expertise and Zillow's premium Showcase listings to get your home seen by more buyers.
Get startedList with your own agent
Get your home in front of millions of buyers by listing it on Zillow.
Learn how to do itSell it yourself
Take full control of how buyers see your home on Zillow by listing For Sale by Owner (FSBO).
List your homeWhat's special
Zillow last checked:
Listing updated:
Listed by:
Mitchell Delancy 203-214-5986,
Harriman Real Estate LLC
Bought with:
Brian Cook, RES.0795821
Barrieau Realty Signature Prop
Source: Smart MLS,MLS#: 170585147
Facts & features
Interior
Bedrooms & bathrooms
- Bedrooms: 2
- Bathrooms: 2
- Full bathrooms: 1
- 1/2 bathrooms: 1
Primary bedroom
- Level: Upper
Bedroom
- Level: Upper
Bathroom
- Features: Laundry Hookup
- Level: Lower
Bathroom
- Features: Tub w/Shower
- Level: Upper
Kitchen
- Features: Dining Area, Sliders
- Level: Lower
Living room
- Level: Lower
Heating
- Baseboard, Electric
Cooling
- Wall Unit(s)
Appliances
- Included: Electric Cooktop, Microwave, Refrigerator, Electric Water Heater
- Laundry: Lower Level
Features
- Smart Thermostat
- Basement: None
- Attic: Pull Down Stairs
- Has fireplace: No
Interior area
- Total structure area: 1,120
- Total interior livable area: 1,120 sqft
- Finished area above ground: 1,120
Property
Parking
- Total spaces: 2
- Parking features: Paved, Parking Lot, Assigned
Features
- Stories: 2
- Patio & porch: Patio
- Exterior features: Outdoor Grill
Lot
- Features: Secluded, Level
Details
- Parcel number: 2342778
- Zoning: B
Construction
Type & style
- Home type: Condo
- Architectural style: Other
- Property subtype: Condominium
Materials
- Shingle Siding, Brick
Condition
- New construction: No
- Year built: 1981
Utilities & green energy
- Sewer: Public Sewer
- Water: Public
Community & HOA
Community
- Features: Park, Playground, Public Rec Facilities, Near Public Transport, Shopping/Mall
- Subdivision: Plantsville
HOA
- Has HOA: Yes
- Amenities included: Guest Parking, Management
- Services included: Trash, Water
- HOA fee: $195 monthly
Location
- Region: Plantsville
Financial & listing details
- Price per square foot: $161/sqft
- Tax assessed value: $72,080
- Annual tax amount: $2,188
- Date on market: 10/14/2023
Price history
| Date | Event | Price |
|---|---|---|
| 10/12/2023 | Sold | $180,000+5.9%$161/sqft |
Source:  Smart MLS #170585147 Report a problem Smart MLS #170585147 Report a problem | ||
| 7/25/2023 | Pending sale | $170,000$152/sqft |
Source: Smart MLS #170585147 Report a problem | ||
| 7/20/2023 | Listed for sale | $170,000+54.5%$152/sqft |
Source: Smart MLS #170585147 Report a problem | ||
| 2/27/2020 | Sold | $110,000$98/sqft |
Source: Smart MLS #170264433 Report a problem | ||
| 1/19/2020 | Pending sale | $110,000$98/sqft |
Source: Keller Williams Realty #170264433 Report a problem | ||
| 1/17/2020 | Listed for sale | $110,000+46.7%$98/sqft |
Source: Keller Williams Realty #170264433 Report a problem | ||
| 1/22/2016 | Sold | $75,000-5.1%$67/sqft |
Source: Smart MLS #G10083776 Report a problem | ||
| 12/4/2015 | Pending sale | $79,000$71/sqft |
Source: Better Homes and Gardens Real Estate AllPoints Realty #G10083776 Report a problem | ||
| 10/25/2015 | Price change | $79,000-11.2%$71/sqft |
Source: CENTURY 21 AllPoints Realty #G10083776 Report a problem | ||
| 10/1/2015 | Listed for sale | $89,000+21.1%$79/sqft |
Source: Century 21 AllPoints Rlty #G10083776 Report a problem | ||
| 10/20/2003 | Sold | $73,500$66/sqft |
Source: Public Record Report a problem | ||
Public tax history
| Year | Property taxes | Tax assessment |
|---|---|---|
| 2025 | $2,394 +5.6% | $72,080 |
| 2024 | $2,266 +3.6% | $72,080 |
| 2023 | $2,188 +4.2% | $72,080 |
| 2022 | $2,100 +0.4% | $72,080 |
| 2021 | $2,092 -7.1% | $72,080 -1.9% |
| 2020 | $2,252 +3.9% | $73,510 +3.9% |
| 2019 | $2,167 +0.5% | $70,740 |
| 2018 | $2,156 | $70,740 |
| 2017 | $2,156 +4.9% | $70,740 +0.3% |
| 2015 | $2,055 +2.8% | $70,510 |
| 2014 | $2,000 +3.3% | $70,510 |
| 2013 | $1,936 -0.1% | $70,510 |
| 2012 | $1,938 +9.6% | $70,510 -3.1% |
| 2011 | $1,768 +1.1% | $72,800 |
| 2010 | $1,749 +3.2% | $72,800 |
| 2009 | $1,694 +1.1% | $72,800 |
| 2008 | $1,676 +52.2% | $72,800 +88.1% |
| 2007 | $1,101 | $38,710 |
Find assessor info on the county website
Neighborhood: 06479
Nearby homes
- $210,0002 bd2 ba1k sqft996 Meriden Waterbury Tpke APT 3E, Southington, CT 06479Sold
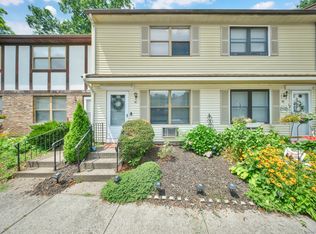
- $226,2002 bd1 ba1k sqft996 Meriden Waterbury Tpke APT 1C, Southington, CT 06479Off Market

- $180,0002 bd2 ba1k sqft996 Meriden Waterbury Tpke APT 1A, Southington, CT 06479Sold
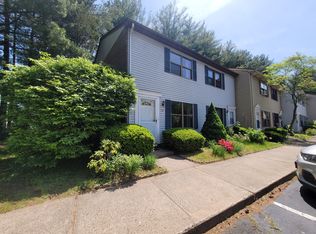
- $88,0301.81 Acres1032 Meriden Waterbury Tpke, Plantsville, CT 06479Off Market
- $---- bd-- ba-- sqft979 Meriden Waterbury Tpke, Plantsville, CT 06479Off Market
- $420,0002 bd2 ba1.1k sqft150 Poplar Dr, Cheshire, CT 06410Sold
- $404,0002 bd2 ba1k sqft135 Poplar Dr, Cheshire, CT 06410Sold
- $360,4003 bd1 ba1.2k sqft114 Poplar Dr, Cheshire, CT 06410Off Market
Nearby schools
GreatSchools rating
- 8/10South End SchoolGrades: K-5Distance: 0.5 mi
- 7/10John F. Kennedy Middle SchoolGrades: 6-8Distance: 1.3 mi
- 6/10Southington High SchoolGrades: 9-12Distance: 3.7 mi


Get pre-qualified for a loan
At Zillow Home Loans, we can pre-qualify you in as little as 5 minutes with no impact to your credit score.An equal housing lender. NMLS #10287.
Sell for more on Zillow
Get a Zillow Showcase℠ listing at no additional cost and you could sell for .
$239,100
2% more
+$4,782
With Zillow Showcase(estimated)
$243,882
- Connecticut
- Hartford County
- Southington
- 06479
- 996 Meriden Waterbury Turnpike Unit 3I
Nearby cities
Nearby neighborhoods
Nearby zip codes
Other Southington Topics
