Nestled on a picturesque, tree-lined street, this stunning white brick Cape Cod perfectly blends classic architectural character with sophisticated modern updates. From the moment you pull up, the undeniable curb appeal and manicured landscaping welcome you home. Inside, you’ll find an inviting floor plan designed for both comfortable living and elegant entertaining. The home features 3 spacious bedrooms and 2 1/2 bathrooms including a rare and sizeable primary ensuite. The home also boasts beautiful hardwood floors throughout, high-end finishes such as stainless-steel appliances and granite countertops and updated systems to ensure worry-free living. The home also has ample storage on all three floors and a main-floor laundry room, another coveted rarity in historic Kirkwood. The airy, open feel is enhanced by large windows that frame views of the lush greenery outside. The charm extends to the backyard, where you’ll find a peaceful oasis in the large maintenance-free composite deck, perfect for morning coffee or summer BBQs. The mature trees, flowers and fenced-in backyard create a truly serene setting you won’t want to miss. Take the party downstairs to the finished basement that is perfect for watching the big game and cheering on your favorite team! Lastly, enjoy the very best of Kirkwood living seeing you are just minutes away from: the vibrant Downtown Kirkwood shops and restaurants, the historic Kirkwood Farmers Market and award-winning schools and beautiful local parks. Don’t miss your chance to own this turnkey gem. Schedule your private showing today. Note: agent is related to the seller.
Closed
Listed by: Coldwell Banker Realty - Gundaker • Andrea E Owens • 314-609-4079
Bought with: Compass Realty Group
Price Unknown
996 N Woodlawn Ave, Saint Louis, MO 63122
3beds
2,315sqft
Single Family Residence
Built in 1939
6,098 Square Feet Lot
$568,200 Zestimate®
$--/sqft
$3,396 Estimated rent
Home value
$568,200
$534,000 - $602,000
$3,396/mo
Zestimate® history
Owner options
List your home for rent
$3,396/mo
Rent Zestimate®
Find your next renter with Zillow Rental Manager. Plus, with online applications, you can quickly screen prospective tenants – for free.
$3,396/mo
Rent Zestimate®
Refinance and save
Refinancing to a lower rate could help reduce your monthly payments and save thousands over the life of the loan.
Explore your selling options
Work with a Zillow partner agent
Leverage their expertise and Zillow's premium Showcase listings to get your home seen by more buyers.
Get startedList with your own agent
Get your home in front of millions of buyers by listing it on Zillow.
Learn how to do itSell it yourself
Take full control of how buyers see your home on Zillow by listing For Sale by Owner (FSBO).
List your homeWhat's special
Undeniable curb appealAiry open feelGranite countertopsManicured landscapingHigh-end finishesBeautiful hardwood floors throughoutPicturesque tree-lined street
Zillow last checked:
Listing updated:
Listed by:
Andrea E Owens 314-609-4079,
Coldwell Banker Realty - Gundaker
Bought with:
Sue Kelly, 1999092533
Compass Realty Group
Heather Schulte, 2017010032
Compass Realty Group
Source: MARIS,MLS#: 26026771 Originating MLS: St. Louis Association of REALTORS
Originating MLS: St. Louis Association of REALTORSFacts & features
Interior
Bedrooms & bathrooms
- Bedrooms: 3
- Bathrooms: 3
- Full bathrooms: 2
- 1/2 bathrooms: 1
- Main level bathrooms: 1
Primary bedroom
- Features: Floor Covering: Wood
- Level: Second
Bedroom
- Features: Floor Covering: Wood
- Level: Second
Bedroom 2
- Features: Floor Covering: Wood
- Level: Second
Dining room
- Features: Floor Covering: Wood
- Level: Main
Family room
- Features: Floor Covering: Carpeting
- Level: Basement
Kitchen
- Features: Floor Covering: Wood
- Level: Main
Laundry
- Features: Floor Covering: Wood
- Level: Main
Living room
- Features: Floor Covering: Wood
- Level: Main
Heating
- Forced Air, Natural Gas
Cooling
- Central Air, Electric
Appliances
- Included: Gas Cooktop, Dishwasher, Disposal, Dryer, Microwave, Refrigerator, Washer, Water Heater
- Laundry: Laundry Room, Main Level
Features
- Flooring: Hardwood
- Basement: Partially Finished,Full
- Number of fireplaces: 2
- Fireplace features: Living Room, Master Bedroom, Wood Burning
Interior area
- Total structure area: 2,315
- Total interior livable area: 2,315 sqft
- Finished area above ground: 1,776
- Finished area below ground: 539
Property
Parking
- Total spaces: 1
- Parking features: Garage - Attached
- Attached garage spaces: 1
Features
- Levels: Two
- Patio & porch: Deck, Patio
- Fencing: Back Yard,Chain Link,Vinyl
Lot
- Size: 6,098 Square Feet
- Features: Landscaped, Level
Details
- Parcel number: 22M240345
- Special conditions: Standard
Construction
Type & style
- Home type: SingleFamily
- Architectural style: Cottage,Traditional
- Property subtype: Single Family Residence
Materials
- Brick
- Roof: Architectural Shingle
Condition
- Year built: 1939
Utilities & green energy
- Electric: 220 Volts
- Sewer: Public Sewer
- Water: Public
- Utilities for property: Electricity Connected, Natural Gas Connected, Sewer Connected, Water Connected
Community & HOA
Community
- Subdivision: Woodlawn
HOA
- Has HOA: No
Location
- Region: Saint Louis
Financial & listing details
- Tax assessed value: $434,000
- Annual tax amount: $4,664
- Date on market: 5/11/2026
- Cumulative days on market: 4 days
- Listing terms: Cash,Conventional
- Ownership: Private
- Electric utility on property: Yes
Price history
| Date | Event | Price |
|---|---|---|
| 6/17/2026 | Sold | -- |
Source:  MARIS #26026771 Report a problem MARIS #26026771 Report a problem | ||
| 5/16/2026 | Pending sale | $499,900$216/sqft |
Source: MARIS #26026771 Report a problem | ||
| 5/11/2026 | Listed for sale | $499,900+13.6%$216/sqft |
Source: MARIS #26026771 Report a problem | ||
| 7/27/2022 | Sold | -- |
Source: MARIS #22037366 Report a problem | ||
| 6/20/2022 | Pending sale | $439,900$190/sqft |
Source: MARIS #22037366 Report a problem | ||
| 6/15/2022 | Price change | $439,900-2.2%$190/sqft |
Source: MARIS #22037366 Report a problem | ||
| 6/9/2022 | Listed for sale | $449,900+32.4%$194/sqft |
Source: MARIS #22037366 Report a problem | ||
| 10/17/2017 | Sold | -- |
Source: Public Record Report a problem | ||
| 8/20/2017 | Pending sale | $339,900$147/sqft |
Source: Realty Executives Premiere #17064475 Report a problem | ||
| 8/18/2017 | Listed for sale | $339,900+29.7%$147/sqft |
Source: Realty Executives Premiere #17064475 Report a problem | ||
| 9/8/2010 | Sold | -- |
Source: Public Record Report a problem | ||
| 6/30/2010 | Price change | $262,000-3.7%$113/sqft |
Source: Laura McCarthy- Town & Country #10017092 Report a problem | ||
| 5/15/2010 | Price change | $272,000-4.2%$117/sqft |
Source: Laura McCarthy- Town & Country #10017092 Report a problem | ||
| 3/27/2010 | Listed for sale | $284,000$123/sqft |
Source: Laura McCarthy- Town & Country #10017092 Report a problem | ||
| 5/6/2004 | Sold | -- |
Source: Public Record Report a problem | ||
| 6/21/2001 | Sold | -- |
Source: Public Record Report a problem | ||
| 8/2/2000 | Sold | -- |
Source: Public Record Report a problem | ||
Public tax history
| Year | Property taxes | Tax assessment |
|---|---|---|
| 2025 | $4,664 +1.6% | $82,460 +12.8% |
| 2024 | $4,592 +1.6% | $73,090 |
| 2023 | $4,520 +1.2% | $73,090 +8.4% |
| 2022 | $4,469 +1.3% | $67,420 |
| 2021 | $4,411 +1.8% | $67,420 +5.8% |
| 2020 | $4,335 +11% | $63,710 |
| 2019 | $3,904 | $63,710 +25.8% |
| 2018 | $3,904 | $50,630 |
| 2017 | $3,904 +0.1% | $50,630 +1% |
| 2016 | $3,898 +1.7% | $50,150 |
| 2015 | $3,832 | $50,150 +11.7% |
| 2014 | $3,832 +9.3% | $44,900 |
| 2013 | $3,506 | $44,900 +3% |
| 2012 | -- | $43,590 |
| 2011 | -- | $43,590 -11.5% |
| 2010 | $3,627 +4.7% | $49,250 |
| 2009 | $3,462 -8% | $49,250 -9.3% |
| 2008 | $3,765 +36.6% | $54,300 |
| 2007 | $2,757 | $54,300 +34% |
| 2006 | $2,757 +4.5% | $40,530 |
| 2005 | $2,639 +19.3% | $40,530 +5.8% |
| 2003 | $2,213 +2.1% | $38,300 +17.1% |
| 2002 | $2,167 +32.9% | $32,710 +5.4% |
| 2001 | $1,630 | $31,020 |
Find assessor info on the county website
Neighborhood: 63122
Nearby homes
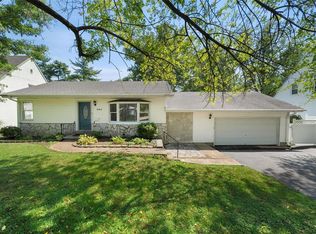
- $447,9003 bd3 ba1.6k sqft1002 N Woodlawn Ave, Saint Louis, MO 63122Off Market
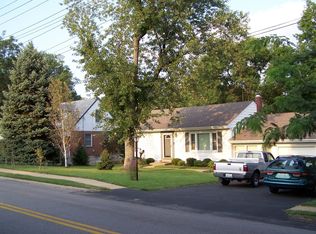
- $--3 bd3 ba3k sqft990 N Woodlawn Ave, Saint Louis, MO 63122Sold
- $284,3002 bd1 ba950 sqft965 Meadowridge Dr, Saint Louis, MO 63122Off Market
- $266,2002 bd1 ba936 sqft957 Meadowridge Dr, Saint Louis, MO 63122Off Market
- $370,1002 bd2 ba2.1k sqft1008 N Woodlawn Ave, Saint Louis, MO 63122Off Market
- $--3 bd3 ba2.5k sqft984 N Woodlawn Ave, Saint Louis, MO 63122Sold
- $347,7002 bd2 ba1k sqft975 Meadowridge Dr, Saint Louis, MO 63122Off Market
- $389,6003 bd1 ba1.2k sqft465 Woodlawn Estates Dr, Saint Louis, MO 63122Off Market
Nearby schools
GreatSchools rating
- 8/10F. P. Tillman Elementary SchoolGrades: K-5Distance: 0.3 mi
- 8/10North Kirkwood Middle SchoolGrades: 6-8Distance: 1.2 mi
- 9/10Kirkwood Sr. High SchoolGrades: 9-12Distance: 1.5 mi
Schools provided by the listing agent
- Elementary: F. P. Tillman Elem.
- Middle: North Kirkwood Middle
- High: Kirkwood Sr. High
Source: MARIS. This data may not be complete. We recommend contacting the local school district to confirm school assignments for this home.
Get a cash offer in 3 minutes
Find out how much your home could sell for in as little as 3 minutes with a no-obligation cash offer.
Estimated market value
$568,200
Get a cash offer in 3 minutes
Find out how much your home could sell for in as little as 3 minutes with a no-obligation cash offer.
Estimated market value
$568,200
- Missouri
- Saint Louis County
- Kirkwood
- 63122
- 996 N Woodlawn Ave
Nearby cities
Nearby zip codes
Other Kirkwood Topics
