Welcome your new home with fantastic privacy, 4 bedrooms, 2 baths, steel roof, new cedar lined portico front entrance and an updated kitchen. This restored and upgraded home comes with a wonderful upstairs bedroom en-suite that also includes great views, a private deck and its own sauna! Main floor has a bedroom, laundry, bathroom and a 2 story living room with twin 8' wide new sliding patio doors to a wide deck. Basement has been partially upgraded too; new furnace, new central AC, new Bilco door and steps for it. Property includes 3 parcels total.
Pending
$325,000
996 Prairie Creek Rd, Ionia, MI 48846
4beds
2,308sqft
Single Family Residence
Built in 1977
2.3 Acres Lot
$-- Zestimate®
$141/sqft
$-- HOA
What's special
Own saunaWide deckGreat viewsSteel roofWonderful upstairs bedroom en-suiteUpdated kitchenPrivate deck
- 110 days
- 140
- 0
Zillow last checked:
Listing updated:
Listed by:
Philip Hooker 616-635-0861,
Greenridge Realty (Lowell) 616-897-9239
Source: MichRIC,MLS#: 26027409
Facts & features
Interior
Bedrooms & bathrooms
- Bedrooms: 4
- Bathrooms: 2
- Full bathrooms: 2
- Main level bedrooms: 1
Primary bedroom
- Level: Upper
- Area: 285.53
- Dimensions: 23.50 x 12.15
Bedroom 2
- Level: Main
- Area: 143.35
- Dimensions: 10.77 x 13.31
Bedroom 3
- Level: Basement
- Area: 127.46
- Dimensions: 11.25 x 11.33
Bedroom 4
- Level: Basement
- Area: 108.5
- Dimensions: 9.25 x 11.73
Primary bathroom
- Level: Upper
- Area: 51.57
- Dimensions: 9.00 x 5.73
Bathroom 1
- Level: Main
- Area: 118.52
- Dimensions: 10.63 x 11.15
Gym
- Level: Basement
- Area: 313.28
- Dimensions: 26.15 x 11.98
Kitchen
- Level: Main
- Area: 83.21
- Dimensions: 8.57 x 9.71
Living room
- Level: Main
- Area: 290.29
- Dimensions: 18.85 x 15.40
Loft
- Level: Upper
- Area: 562.8
- Dimensions: 22.36 x 25.17
Sauna
- Description: in primary suite
- Level: Upper
Heating
- Forced Air
Cooling
- Central Air
Appliances
- Included: Dishwasher, Dryer, Microwave, Range, Refrigerator, Washer, Water Softener Owned
- Laundry: Laundry Room, Main Level, Sink, Washer Hookup
Features
- Ceiling Fan(s), Pantry
- Flooring: Carpet, Ceramic Tile, Engineered Hardwood, Vinyl, Wood
- Windows: Replacement
- Basement: Full,Walk-Out Access
- Number of fireplaces: 1
- Fireplace features: Living Room, Wood Burning
Interior area
- Total structure area: 1,768
- Total interior livable area: 2,308 sqft
- Finished area below ground: 530
Video & virtual tour
Property
Parking
- Total spaces: 2
- Parking features: Garage Faces Front, Garage Door Opener, Attached
- Garage spaces: 2
Features
- Stories: 2
- Exterior features: Balcony, Other
Lot
- Size: 2.3 Acres
- Dimensions: irregular - 3 parcels
- Features: Level, Recreational, Wooded, Rolling Hills, Ravine, Ground Cover, Shrubs/Hedges
Details
- Additional structures: Shed(s)
- Parcel number: 06001600007001
- Zoning description: RES - 401
Construction
Type & style
- Home type: SingleFamily
- Architectural style: Traditional
- Property subtype: Single Family Residence
Materials
- Wood Siding
- Roof: Metal
Condition
- New construction: No
- Year built: 1977
Utilities & green energy
- Sewer: Septic Tank
- Water: Well
- Utilities for property: Natural Gas Available, Electricity Available, Natural Gas Connected
Community & HOA
Location
- Region: Ionia
Financial & listing details
- Price per square foot: $141/sqft
- Tax assessed value: $122,500
- Annual tax amount: $3,772
- Date on market: 8/11/2026
- Listing terms: Cash,FHA,VA Loan,Conventional
- Electric utility on property: Yes
- Road surface type: Paved
Estimated market value
Not available
Estimated sales range
Not available
Not available
Price history
| Date | Event | Price |
|---|---|---|
| 8/17/2026 | Pending sale | $325,000$141/sqft |
Source:  MichRIC #26027409 Report a problem MichRIC #26027409 Report a problem | ||
| 8/11/2026 | Listed for sale | $325,000$141/sqft |
Source: MichRIC #26027409 Report a problem | ||
| 7/26/2026 | Pending sale | $325,000$141/sqft |
Source: MichRIC #26027409 Report a problem | ||
| 7/8/2026 | Listed for sale | $325,000$141/sqft |
Source: MichRIC #26027409 Report a problem | ||
| 7/6/2026 | Contingent | $325,000$141/sqft |
Source: MichRIC #26027409 Report a problem | ||
| 6/5/2026 | Listed for sale | $325,000+12.1%$141/sqft |
Source: MichRIC #26027409 Report a problem | ||
| 9/4/2024 | Sold | $290,000+3.6%$126/sqft |
Source: MichRIC #24041360 Report a problem | ||
| 8/12/2024 | Pending sale | $279,900$121/sqft |
Source: MichRIC #24041360 Report a problem | ||
| 8/9/2024 | Listed for sale | $279,900+11096%$121/sqft |
Source: MichRIC #24041360 Report a problem | ||
| 4/1/1977 | Sold | $2,500$1/sqft |
Source: Agent Provided Report a problem | ||
Public tax history
| Year | Property taxes | Tax assessment |
|---|---|---|
| 2025 | $1,803 +4.8% | $122,500 +38.7% |
| 2024 | $1,721 | $88,300 -1.8% |
| 2023 | -- | $89,900 +16.8% |
| 2022 | -- | $77,000 |
| 2021 | -- | $77,000 +1.2% |
| 2020 | -- | $76,100 +21.6% |
| 2019 | -- | $62,600 +14.2% |
| 2018 | -- | $54,800 |
| 2017 | -- | $54,800 +4.4% |
| 2016 | -- | $52,500 |
| 2015 | -- | $52,500 +9.8% |
| 2014 | -- | $47,800 +2.4% |
| 2013 | -- | $46,700 |
| 2012 | -- | $46,700 -2.3% |
| 2011 | -- | $47,800 -7.2% |
| 2010 | -- | $51,500 -11.7% |
| 2009 | -- | $58,300 -5.5% |
| 2008 | -- | $61,700 -0.3% |
| 2007 | -- | $61,900 +7.7% |
| 2006 | -- | $57,500 +10.4% |
| 2005 | -- | $52,100 +0.8% |
| 2004 | -- | $51,700 -0.2% |
| 2003 | -- | $51,800 |
Find assessor info on the county website
Monthly payment
Est. payment
Payment breakdown
Explore the cost of this home by adjusting the details. Changes won't be saved.Climate risks
Neighborhood: 48846
Nearby schools
Schools provided by the listing agent
- Middle: Ionia Middle School
Source: MichRIC. This data may not be complete. We recommend contacting the local school district to confirm school assignments for this home.

Similar homes
- $294,9003 bd2 ba2.2k sqft411 Hill St, Ionia, MI 48846For Sale
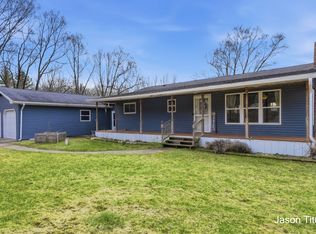
 MLS ID #26011103, Jason Titus, Independence Realty (Main). MichRIC
 - $335,9005 bd2 ba2.8k sqft1894 N State Rd, Ionia, MI 48846For Sale
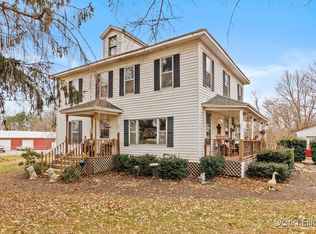 MLS ID #24037382, Darin K Elliott, Greenridge Realty (Ionia). MichRIC
 - $275,0003 bd2 ba2.9k sqft404 E Main St, Ionia, MI 48846For Sale
 MLS ID #26040937, Cathy A Hoppough, KW Rivertown Hoppough. MichRIC
 - $395,0002 bd1 ba1.8k sqft1637 N State Rd, Ionia, MI 48846For Sale
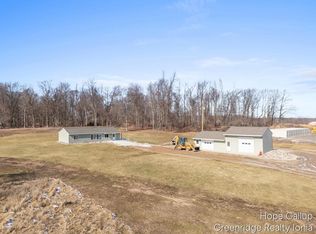 MLS ID #26048856, Hope M Gallup, Greenridge Realty (Ionia). MichRIC
 - $231,9002 bd1 ba1.7k sqft1387 E Riverside Dr, Ionia, MI 48846For SaleMLS ID #26024435, Heidi Cole, Bellabay Realty LLC. MichRIC
- $349,9004 bd2 ba2k sqft6643 S Wood Rd, Sheridan, MI 48884For SaleMLS ID #26039952, Amy Jo Tisdel-Pirie, Greenridge Realty (Greenvl). MichRIC
- $215,0004 bd2 ba1.5k sqft315 N Dexter St, Ionia, MI 48846For SaleMLS ID #26040311, Paige Sochor, Epique Realty. MichRIC
- $229,9003 bd2 ba1.5k sqft825 Forest St, Ionia, MI 48846For SaleMLS ID #26045026, Miriam E Eash, Martell Realty Inc.. MichRIC
- $285,0004 bd2 ba1.3k sqft1760 W Carson City Rd, Sheridan, MI 48884For SaleMLS ID #26039247, Andrea R Belding, Flat River Associates - Real E. MichRIC
- $364,9003 bd3 ba2.1k sqft331 Conkey Dr, Fenwick, MI 48834For SaleMLS ID #26047435, Arthur E Vachon, Bellabay Realty LLC. MichRIC
- $349,0002 bd2 ba1.2k sqft12407 Bliss Rd, Lake Odessa, MI 48849For SaleMLS ID #26046901, Racheal L Wise, Freshwater Properties. MichRIC
- $315,0003 bd2 ba1.5k sqft3791 S Holland Rd, Sidney, MI 48885For SaleMLS ID #26048174, Laura E Pentecost, Five Star Real Estate (Green). MichRIC
- $213,0003 bd2 ba1.8k sqft409 King St, Ionia, MI 48846For Sale
 MLS ID #20261065116, Edward Schlichting, NextHome Statewide Real Estate. Realcomp II
 - $239,9003 bd1 ba1.5k sqft524 W Hubbell Rd, Orleans, MI 48865For SaleMLS ID #26037800, Jonathan H Dinehart, Live Local Realty. MichRIC
- $315,0003 bd2 ba1.5k sqft6204 Flannigan Rd, Orleans, MI 48865For SaleMLS ID #26045002, Anna Menken, Felde Realty. MichRIC
- $317,0002 bd2 ba1.8k sqft6404 Shearer Rd, Greenville, MI 48838For SaleMLS ID #26045287, Andrea R Belding, Flat River Associates - Real E. MichRIC
- $234,9005 bd3 ba1.9k sqft145 Lafayette St, Ionia, MI 48846For SaleMLS ID #26028658, Garrett B Kirby, Five Star Real Estate (Walker). MichRIC
- $294,9003 bd2 ba2.3k sqft602 S Franklin St, Greenville, MI 48838For SaleMLS ID #26049793, Kimberly Hensley, RE/MAX United (Main). MichRIC
- $359,9005 bd2 ba2.3k sqft4394 Lake Rd, Greenville, MI 48838For SaleMLS ID #26045150, Brandi J Harr, Realiant Real Estate. MichRIC
