This charming, mature-treed, and well-established Edgewood Park neighborhood is part of the Top Rated Pennsbury School District. This lovely home has been cherished and meticulously maintained by the same homeowner for over 57 years. Situated on just under a ½ acre lot, this property features front, side, and rear yards, an inground swimming pool, and privacy buffers from adjacent homes. As you approach the home, you'll find ample parking in the driveway or the convenience of a 2-car garage with direct access to the house. The front entrance, embraced by a cozy front sitting porch, leads into a hardwood-floored living room filled with natural light from front-facing windows. A pocket door to the right opens to the spacious dining room, complete with hardwood floors and a charming brick wood-burning fireplace. At the back end of the dining room, you'll find a full bathroom with a walk-in shower, a laundry/mudroom with rear patio access, and an additional door to the garage. The adjacent large kitchen boasts multiple windows overlooking the rear yard, patio, and inground swimming pool. It offers ample cabinet space, newer countertops and sink, and updated appliances. There's also a cozy nook for a kitchen table and chairs. The family and sunroom area provides a versatile space currently used as a sitting area and office. The sunroom, surrounded by windows and skylights, offers stunning views of the rear yard and pool, creating a warm and inviting atmosphere. Additionally, there is direct access to the rear patio. Upstairs, the hardwood flooring continues throughout, including the master bedroom with an upgraded master bathroom and a spacious walk-in closet. Four additional bedrooms with closets and a full bathroom in the hallway complete the second floor. Located strategically between Philadelphia and NYC, and with easy access to Trenton, NJ, Yardley offers a prime location. The Edgewood Park neighborhood is also close to the Lower Makefield Parks and Recreation Complex, Lower Makefield Sports Complex, Yardley Borough, and local shopping at McCaffery’s and Giant Shopping area. Notable home upgrades. Windows and doors (2003), Sunroom Addition (2013), Basement double interior drainage system/French drain (2011). Kitchen upgrades include Kitchen renovation (2012), Kitchen Aid refrigerator (2020), Kitchen Aid Range, Oven, and Microwave (2022), Maytag Dishwasher (2020). Laundry Room upgrades include GE Washer and Dryer (2020). Home System upgrades include Oil Furnace (2022), Air Conditioner (2018), Sump Pump w/ Battery backup (2024), Sewer Lateral from house to street main (2016). Exterior upgrades include Roof replacement (2004), Garage door (2018), Roofing gutters (2024). Pool upgrades include Pool Cover (2020), Dolphin Pool Cleaner (2024). Don't miss this opportunity to own a beautiful home in a fantastic neighborhood!
Sold for $731,000
Street View
$731,000
996 Queens Dr, Yardley, PA 19067
5beds
2,590sqft
Single Family Residence
Built in 1965
0.42 Acres Lot
$772,200 Zestimate®
$282/sqft
$4,058 Estimated rent
Home value
$772,200
$718,000 - $834,000
$4,058/mo
Zestimate® history
Owner options
List your home for rent
$4,058/mo
Rent Zestimate®
Find your next renter with Zillow Rental Manager. Plus, with online applications, you can quickly screen prospective tenants – for free.
$4,058/mo
Rent Zestimate®
Refinance and save
$4,671/mo
Est. payment
Refinancing to a lower rate could help reduce your monthly payments and save thousands over the life of the loan.
$4,671/mo
Est. payment
Explore your selling options
Work with a Zillow partner agent
Leverage their expertise and Zillow's premium Showcase listings to get your home seen by more buyers.
Get startedList with your own agent
Get your home in front of millions of buyers by listing it on Zillow.
Learn how to do itSell it yourself
Take full control of how buyers see your home on Zillow by listing For Sale by Owner (FSBO).
List your homeWhat's special
Inground swimming poolFamily and sunroom areaMultiple windowsWindows and skylightsNatural lightPrivacy buffersSitting area and office
Zillow last checked:
Listing updated:
Listed by:
Kevin Cole 732-979-9344,
Coldwell Banker Hearthside-Lahaska
Bought with:
Paul Bechta, RS331182
20/20 Real Estate - Bensalem
Source: Bright MLS,MLS#: PABU2084536
Facts & features
Interior
Bedrooms & bathrooms
- Bedrooms: 5
- Bathrooms: 3
- Full bathrooms: 3
- Main level bathrooms: 1
Basement
- Area: 0
Heating
- Baseboard, Oil
Cooling
- Central Air, Electric
Appliances
- Included: Water Heater
Features
- Basement: Full,Partially Finished
- Number of fireplaces: 1
- Fireplace features: Wood Burning
Interior area
- Total structure area: 2,590
- Total interior livable area: 2,590 sqft
- Finished area above ground: 2,590
- Finished area below ground: 0
Property
Parking
- Total spaces: 6
- Parking features: Garage Faces Rear, Garage Door Opener, Inside Entrance, Attached, Driveway
- Attached garage spaces: 2
- Uncovered spaces: 4
Accessibility
- Accessibility features: None
Features
- Levels: Two
- Stories: 2
- Has private pool: Yes
- Pool features: Private
Lot
- Size: 0.42 Acres
Details
- Additional structures: Above Grade, Below Grade
- Parcel number: 20037058
- Zoning: R2
- Special conditions: Standard
Construction
Type & style
- Home type: SingleFamily
- Architectural style: Colonial
- Property subtype: Single Family Residence
Materials
- Frame
- Foundation: Block
Condition
- Excellent
- New construction: No
- Year built: 1965
Utilities & green energy
- Sewer: Public Sewer
- Water: Public
Community & HOA
Community
- Subdivision: Edgewood Park
HOA
- Has HOA: No
Location
- Region: Yardley
- Municipality: LOWER MAKEFIELD TWP
Financial & listing details
- Price per square foot: $282/sqft
- Tax assessed value: $42,000
- Annual tax amount: $10,275
- Date on market: 2/28/2025
- Listing agreement: Exclusive Agency
- Inclusions: Refrigerator In Garage, Clothes Washer / Dryer, Kitchen Appliances, Tv In Basement, Exercise Equipment In Basement, Tv In Bedroom, Patio / Pool Furniture In Pool Sitting Area
- Ownership: Fee Simple
Price history
| Date | Event | Price |
|---|---|---|
| 4/14/2025 | Sold | $731,000+0.8%$282/sqft |
Source:  Bright MLS #PABU2084536 Report a problem Bright MLS #PABU2084536 Report a problem | ||
| 4/3/2025 | Pending sale | $725,000$280/sqft |
Source: Bright MLS #PABU2084536 Report a problem | ||
| 3/5/2025 | Contingent | $725,000$280/sqft |
Source: Bright MLS #PABU2084536 Report a problem | ||
| 2/28/2025 | Listed for sale | $725,000$280/sqft |
Source: Bright MLS #PABU2084536 Report a problem | ||
Public tax history
| Year | Property taxes | Tax assessment |
|---|---|---|
| 2025 | $10,439 +0.8% | $42,000 |
| 2024 | $10,360 +9.7% | $42,000 |
| 2023 | $9,446 +2.2% | $42,000 |
| 2022 | $9,241 +1.6% | $42,000 |
| 2021 | $9,095 | $42,000 |
| 2020 | $9,095 +3.8% | $42,000 |
| 2018 | $8,758 +4.4% | $42,000 |
| 2017 | $8,388 | $42,000 |
| 2016 | $8,388 | $42,000 |
| 2015 | -- | $42,000 |
| 2014 | -- | $42,000 |
| 2013 | -- | $42,000 |
| 2012 | -- | $42,000 |
| 2011 | -- | $42,000 |
| 2010 | -- | $42,000 |
| 2009 | -- | $42,000 |
| 2008 | -- | $42,000 |
| 2007 | -- | $42,000 |
| 2006 | -- | $42,000 |
| 2005 | -- | $42,000 +300% |
| 2004 | -- | $10,500 |
| 2003 | -- | $10,500 |
| 2002 | -- | $10,500 |
| 2000 | -- | $10,500 |
Find assessor info on the county website
Neighborhood: 19067
Nearby homes
- $745,8004 bd2 ba2.4k sqft992 Queens Dr, Yardley, PA 19067Off Market
- $802,7003 bd2 ba1.8k sqft1010 Queens Dr, Yardley, PA 19067Off Market
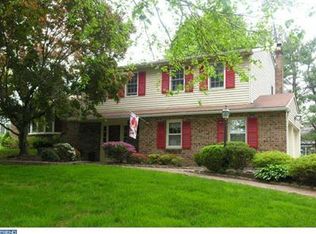
- $917,3004 bd2 ba2.6k sqft995 Countess Dr, Yardley, PA 19067Off Market
- $985,0005 bd3 ba3.6k sqft1001 Countess Dr, Yardley, PA 19067Sold
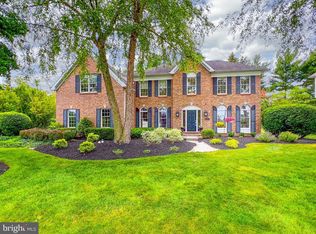
- $1,122,0004 bd3 ba4.1k sqft989 Countess Dr, Yardley, PA 19067Off Market
- $792,9005 bd2 ba2.4k sqft976 Queens Dr, Yardley, PA 19067Off Market
- $906,8004 bd2 ba2.7k sqft1018 Queens Dr, Yardley, PA 19067Off Market
- $700,0004 bd3 ba2.7k sqft560 American Dr, Yardley, PA 19067Sold
Nearby schools
GreatSchools rating
- 9/10Edgewood El SchoolGrades: K-5Distance: 0.3 mi
- 6/10Pennwood Middle SchoolGrades: 6-8Distance: 0.9 mi
- 7/10Pennsbury High SchoolGrades: 9-12Distance: 3.3 mi
Schools provided by the listing agent
- District: Pennsbury
Source: Bright MLS. This data may not be complete. We recommend contacting the local school district to confirm school assignments for this home.
Get a cash offer in 3 minutes
Find out how much your home could sell for in as little as 3 minutes with a no-obligation cash offer.
Estimated market value
$772,200
Get a cash offer in 3 minutes
Find out how much your home could sell for in as little as 3 minutes with a no-obligation cash offer.
Estimated market value
$772,200
- Pennsylvania
- Bucks County
- Morrisville
- 19067
- 996 Queens Dr
Nearby cities
Nearby zip codes
Other Morrisville Topics
