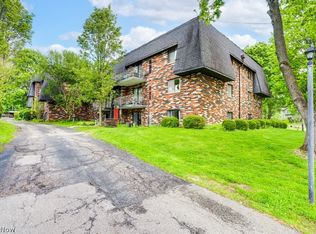
Welcome to Oak Haven Condominiums, your sanctuary on S. Lincoln St! Nestled in the ideal location close to Kent State University and beautiful downtown Kent Ohio! Approaching unit 996 you'll be greeted by a lovely and quiet courtyard with mature trees. Upon entering the unit located on the 2nd floor you will find a large living room and dining area with an open kitchen. Enjoy sipping your morning coffee on the balcony! Down the hall you will find a spacious primary bedroom featuring it's own half bath, the 2nd bedroom and main full bathroom. Updates include luxury vinyl plank flooring in both bedrooms (2026), kitchen countertops (2026) and fresh paint throughout. Currently leased through June 30, 2027. Perfect for your rental portfolio, student or anyone looking for quiet and maintenance free living in the heart of Kent!
Active
$113,000
996 S Lincoln St, Kent, OH 44240
2beds
780sqft
Condominium, Multi Family
Built in 1972
-- sqft lot
$-- Zestimate®
$145/sqft
$254/mo HOA
What's special
Open kitchenSpacious primary bedroomFresh paint throughoutKitchen countertops
- 13 days |
- 627 |
- 27 |
Likely to sell faster than
Zillow last checked:
Listing updated:
Listed by:
Dawn Hummel 330-352-6750 anna@pathwayoh.com,
Pathway Real Estate
Source: MLS Now,MLS#: 5225178 Originating MLS: Akron Cleveland Association of REALTORS
Originating MLS: Akron Cleveland Association of REALTORSFacts & features
Interior
Bedrooms & bathrooms
- Bedrooms: 2
- Bathrooms: 2
- Full bathrooms: 1
- 1/2 bathrooms: 1
- Main level bathrooms: 2
- Main level bedrooms: 2
Primary bedroom
- Description: Flooring: Luxury Vinyl Tile
- Level: First
- Dimensions: 10 x 13
Bedroom
- Description: Flooring: Luxury Vinyl Tile
- Level: First
- Dimensions: 11 x 10
Kitchen
- Description: Flooring: Tile
- Level: First
- Dimensions: 11 x 8
Living room
- Description: Flooring: Luxury Vinyl Tile
- Level: First
- Dimensions: 14 x 19
Heating
- Baseboard, Hot Water, Steam
Cooling
- Wall Unit(s)
Appliances
- Included: Dishwasher, Freezer, Range, Refrigerator
- Laundry: Common Area
Features
- Ceiling Fan(s), Open Floorplan
- Basement: None
- Has fireplace: No
Interior area
- Total structure area: 780
- Total interior livable area: 780 sqft
- Finished area above ground: 780
Video & virtual tour
Property
Parking
- Parking features: Assigned, Common
Features
- Levels: One
- Stories: 1
- Patio & porch: Balcony
- Exterior features: Balcony
Details
- Parcel number: 170132000284000
- Special conditions: Standard
Construction
Type & style
- Home type: Condo
- Architectural style: Multiplex
- Property subtype: Condominium, Multi Family
- Attached to another structure: Yes
Materials
- Brick
- Roof: Flat
Condition
- Year built: 1972
Utilities & green energy
- Sewer: Public Sewer
- Water: Public
Community & HOA
Community
- Subdivision: Oak Haven Condominiums
HOA
- Has HOA: No
- Services included: Association Management, Gas, Heat, Insurance, Maintenance Grounds, Maintenance Structure, Reserve Fund, Sewer, Snow Removal, Trash, Water
- HOA fee: $254 monthly
Location
- Region: Kent
Financial & listing details
- Price per square foot: $145/sqft
- Tax assessed value: $84,200
- Annual tax amount: $1,377
- Date on market: 7/8/2026
- Cumulative days on market: 14 days
- Listing terms: Cash,Conventional
Estimated market value
Not available
Estimated sales range
Not available
Not available
Price history
| Date | Event | Price |
|---|---|---|
| 7/8/2026 | Listed for sale | $113,000+80.8%$145/sqft |
Source:  MLS Now #5225178 Report a problem MLS Now #5225178 Report a problem | ||
| 2/25/2021 | Listing removed | -- |
Source: Owner Report a problem | ||
| 6/27/2020 | Listing removed | $850$1/sqft |
Source: Owner Report a problem | ||
| 6/24/2020 | Listed for rent | $850$1/sqft |
Source: Owner Report a problem | ||
| 6/30/2016 | Sold | $62,500+89.4%$80/sqft |
Source: Public Record Report a problem | ||
| 8/1/1997 | Sold | $33,000$42/sqft |
Source: Public Record Report a problem | ||
Public tax history
| Year | Property taxes | Tax assessment |
|---|---|---|
| 2025 | $1,377 +1.6% | $29,470 |
| 2024 | $1,355 +2.7% | $29,470 +26.6% |
| 2023 | $1,320 +0.1% | $23,280 |
| 2022 | $1,319 -0.2% | $23,280 |
| 2021 | $1,321 +1% | $23,280 +13.3% |
| 2020 | $1,308 0% | $20,550 |
| 2019 | $1,308 +4.4% | $20,550 +12.9% |
| 2018 | $1,253 | $18,200 |
| 2017 | $1,253 +0.2% | $18,200 |
| 2016 | $1,250 0% | $18,200 |
| 2015 | $1,250 -1.7% | $18,200 |
| 2014 | $1,271 +0.7% | $18,200 |
| 2013 | $1,262 +12.4% | $18,200 |
| 2012 | $1,123 +51.2% | $18,200 +45.3% |
| 2011 | $743 +2.3% | $12,530 |
| 2010 | $726 +1.3% | $12,530 |
| 2009 | $716 | $12,530 |
| 2008 | $716 | $12,530 -5.1% |
| 2007 | -- | $13,200 |
| 2005 | $710 +0.1% | -- |
| 2004 | $709 -5.1% | -- |
| 2003 | $747 +11.2% | -- |
| 2002 | $672 -49.7% | -- |
| 2001 | $1,337 -0.2% | -- |
| 2000 | $1,340 +4.5% | -- |
| 1999 | $1,282 | -- |
Find assessor info on the county website
Monthly payment
Est. payment
Payment breakdown
Explore the cost of this home by adjusting the details. Changes won't be saved.Climate risks
Neighborhood: 44240
Nearby schools
GreatSchools rating
- 7/10Holden Elementary SchoolGrades: K-5Distance: 0.4 mi
- 8/10Stanton Middle SchoolGrades: 6-8Distance: 1.7 mi
- 7/10Theodore Roosevelt High SchoolGrades: 9-12Distance: 1.8 mi
Schools provided by the listing agent
- District: Kent CSD - 6705
Source: MLS Now. This data may not be complete. We recommend contacting the local school district to confirm school assignments for this home.
- $---- sqftLot 32 Country View, Kent, OH 44240Off Market
- $--1 Acres4fr Jacobs, Kent, OH 44240Off Market
- $324,6004 bd3 ba9.9m sqft4707 Gooseberry Knoll, Brimfield, OH 44240Off Market
- $129,1003 bd1 ba1k sqft442 1/2 Fleeter Ct, Kent, OH 44240Off Market
- $112,0002 bd2 ba780 sqft974 S Lincoln St, Kent, OH 44240Sold
- $112,0002 bd2 ba780 sqft968 S Lincoln St, Kent, OH 44240Sold
- $--0.871 AcresGale Dr, Kent, OH 44240Off Market
- $--0.42 AcresCindy, Kent, OH 44240Off Market
A local agent can set up tours, give advice and negotiate with sellers.
Similar homes
- $125,0001 bd1 ba701 sqft729 W Main St #B, Kent, OH 44240For Sale
 MLS ID #5209916, Janet Dauber, EXP Realty, LLC.. MLS Now
 - $119,9001 bd2 ba796 sqft620 James Ave, Cuyahoga Falls, OH 44221For Sale
 MLS ID #5220614, Ryan Shaffer, EXP Realty, LLC.. MLS Now
 - $124,9001 bd2 ba796 sqft622 James Ave, Cuyahoga Falls, OH 44221For Sale
 MLS ID #5222018, Amanda Shafer, RE/MAX Trends Realty. MLS Now
 - $115,0002 bd1 ba718 sqft143 E Central Ave, Ravenna, OH 44266For Sale
 MLS ID #5219324, Laura B Buehner, EXP Realty, LLC.. MLS Now
 - $125,0002 bd2 ba754 sqft829 Indian Trl, Akron, OH 44314For SaleMLS ID #5229286, Joel Gladysz, Keller Williams Legacy Group Realty. MLS Now
- $107,9002 bd1 ba995 sqft3068 Kent Rd APT 105C, Stow, OH 44224For SaleMLS ID #5170047, Bridgett Grecco, Berkshire Hathaway HomeServices Simon & Salhany Realty. MLS Now
- $119,9001 bd1 ba1k sqft593 Meredith Ln, Cuyahoga Falls, OH 44223For SaleMLS ID #5220869, Anthony R Latina, RE/MAX Crossroads Properties. MLS Now
- $139,9002 bd2 ba1.1k sqft6235 Gladys St Unit 2, Ravenna, OH 44266For SaleMLS ID #5213410, Cheryl Wood, Pathway Real Estate. MLS Now
- $125,0002 bd1 ba804 sqft637 King St, Ravenna, OH 44266For SaleMLS ID #5224309, Tina Cox, Howard Hanna. MLS Now
- $112,0003 bd1 ba882 sqft2391 27th St SW, Akron, OH 44314For SaleMLS ID #5228426, Alisha Anderson-Moorer, Keller Williams Legacy Group Realty. MLS Now
- $129,5001 bd1 ba779 sqft75 Atterbury Blvd APT 214, Hudson, OH 44236For SaleMLS ID #5222495, Casie M Ebel, Howard Hanna. MLS Now
- $105,0003 bd1 ba876 sqft528 Gridley St, Akron, OH 44306For SaleMLS ID #5228700, David L Sturgeon, Howard Hanna. MLS Now
- $114,9002 bd1 ba720 sqft425 Frazier Ave, Akron, OH 44305For SaleMLS ID #5209896, Cole Belter, RE/MAX Crossroads Properties. MLS Now
- $110,0002 bd1 ba1k sqft599 Melrose St, Akron, OH 44305For SaleMLS ID #5222505, Tricia Saum, Keller Williams Chervenic Rlty. MLS Now
- $115,0003 bd1 ba1k sqft432 Kathleen St, Akron, OH 44303For SaleMLS ID #5226474, Beth Rodgers, Howard Hanna. MLS Now
- $119,9003 bd1 ba960 sqft2250 4th St SW, Akron, OH 44314For SaleMLS ID #5228554, Monique Rankins, Selling Ohio LLC. MLS Now
- $165,0002 bd2 ba947 sqft1456 Buckingham Gate Blvd, Cuyahoga Falls, OH 44221For SaleMLS ID #5215548, Jessica Nader, RE/MAX Crossroads Properties. MLS Now
- $115,0003 bd1 ba1.1k sqft302 Huntington Ave, Akron, OH 44306For SaleMLS ID #5224941, Shoshana Socher, Keller Williams Greater Metropolitan. MLS Now
- $149,9002 bd2 ba960 sqft1257 Bailey Rd, Cuyahoga Falls, OH 44221For SaleMLS ID #5218472, Daniel Coffey, Century 21 Homestar. MLS Now
- $84,9002 bd1 ba830 sqft858 Forrest Dr, Akron, OH 44306For SaleMLS ID #5228226, Karen J Halman, Century 21 Homestar. MLS Now
