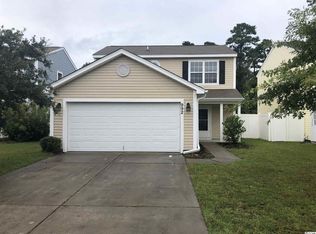
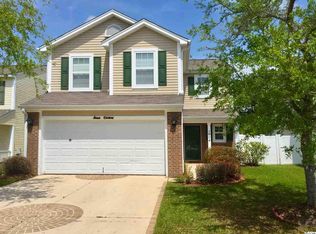
Welcome to this beautiful 4-bedroom, 2.5-bath home located in the highly sought-after Avalon community in Carolina Forest. New roof installed January 2026. New LVP and carpet in March. New 2nd floor AC unit. All bedrooms and the laundry room are conveniently located upstairs, offering privacy and functionality for everyday living. The spacious primary suite features a large walk-in closet, while the additional bedrooms provide generous space for family or guests. Downstairs, you’ll find an oversized living area perfect for entertaining, along with a formal dining room ideal for gatherings. The kitchen is equipped with stainless steel appliances and offers abundant cabinet space, making it both stylish and practical. Step outside to enjoy a screened-in patio overlooking a large, fenced backyard—perfect for relaxing or hosting outdoor activities. Avalon offers exceptional amenities, including a soccer field, baseball field, basketball and volleyball courts, as well as a large community swimming pool and kiddie pools. Conveniently located close to shopping, dining, and everything Carolina Forest has to offer, this home combines comfort, space, and an unbeatable location. The spring market is heating up so don't delay!!
Pending
Price cut: $2K (5/28)
$323,000
996 Silver Crest Dr., Myrtle Beach, SC 29579
4beds
1,992sqft
Single Family Residence
Built in 2004
5,227 Square Feet Lot
$315,600 Zestimate®
$162/sqft
$84/mo HOA
What's special
Screened-in patioSpacious primary suiteAbundant cabinet spaceLarge walk-in closet
- 109 days |
- 310 |
- 28 |
Zillow last checked:
Listing updated:
Listed by:
Joyce Visconti Cell:973-650-5783,
Resourceful Realty
Source: CCAR,MLS#: 2607206
Originating MLS: Coastal Carolinas Association of Realtors
Facts & features
Interior
Bedrooms & bathrooms
- Bedrooms: 4
- Bathrooms: 3
- Full bathrooms: 2
- 1/2 bathrooms: 1
Rooms
- Room types: Screened Porch
Primary bedroom
- Features: Ceiling Fan(s), Walk-In Closet(s)
- Dimensions: 14x19
Bedroom 1
- Dimensions: 10x16
Bedroom 2
- Dimensions: 10x16
Bedroom 3
- Dimensions: 12x13
Primary bathroom
- Features: Tub Shower, Vanity
Dining room
- Features: Living/Dining Room
- Dimensions: 12x12
Kitchen
- Features: Breakfast Bar, Breakfast Area, Dishwasher, Kitchen Exhaust Fan, Pantry
Living room
- Features: Ceiling Fan(s)
- Dimensions: 14x22
Heating
- Central, Electric
Cooling
- Central Air
Appliances
- Included: Dishwasher, Disposal, Range, Refrigerator, Range Hood, Dryer, Washer
- Laundry: Washer Hookup
Features
- Ceiling Fan(s), Tub Shower, Vanity, Walk-In Closet(s), Breakfast Bar, Breakfast Area
Interior area
- Total structure area: 2,400
- Total interior livable area: 1,992 sqft
Video & virtual tour
Property
Parking
- Total spaces: 4
- Parking features: Attached, Garage, Two Car Garage, Garage Door Opener
- Attached garage spaces: 2
Features
- Levels: Two
- Stories: 2
- Patio & porch: Patio, Porch, Screened
- Exterior features: Fence, Patio
- Pool features: Community, Outdoor Pool
Lot
- Size: 5,227 Square Feet
- Dimensions: 44 x 123 x 44 x 123
- Features: Outside City Limits
Details
- Additional parcels included: ,
- Parcel number: 39812010054
- Zoning: PUD
- Special conditions: None
Construction
Type & style
- Home type: SingleFamily
- Architectural style: Traditional
- Property subtype: Single Family Residence
Materials
- Foundation: Slab
Condition
- Resale
- Year built: 2004
Utilities & green energy
- Water: Public
- Utilities for property: Cable Available, Electricity Available, Phone Available, Sewer Available, Underground Utilities, Water Available
Community & HOA
Community
- Features: Clubhouse, Recreation Area, Long Term Rental Allowed, Pool
- Security: Smoke Detector(s)
- Subdivision: Carolina Forest - Avalon
HOA
- Has HOA: Yes
- Amenities included: Clubhouse
- Services included: Association Management, Common Areas, Recreation Facilities
- HOA fee: $84 monthly
Location
- Region: Myrtle Beach
Financial & listing details
- Price per square foot: $162/sqft
- Tax assessed value: $344,129
- Annual tax amount: $3,020
- Date on market: 3/19/2026
- Electric utility on property: Yes
Estimated market value
$315,600
$300,000 - $331,000
$2,269/mo
Price history
| Date | Event | Price |
|---|---|---|
| 6/18/2026 | Pending sale | $323,000$162/sqft |
Source: | ||
| 5/28/2026 | Price change | $323,000-0.6%$162/sqft |
Source: | ||
| 5/12/2026 | Price change | $325,000-3%$163/sqft |
Source: | ||
| 5/1/2026 | Price change | $335,000-2.9%$168/sqft |
Source: | ||
| 3/19/2026 | Listed for sale | $344,900+86.4%$173/sqft |
Source: | ||
| 2/28/2026 | Listing removed | $2,250$1/sqft |
Source: Zillow Rentals Report a problem | ||
| 2/6/2026 | Listed for rent | $2,250$1/sqft |
Source: Zillow Rentals Report a problem | ||
| 6/29/2020 | Sold | $185,000-4.6%$93/sqft |
Source: | ||
| 5/16/2020 | Pending sale | $194,000$97/sqft |
Source: Jerry Pinkas R E Experts #2009649 Report a problem | ||
| 5/16/2020 | Listed for sale | $194,000$97/sqft |
Source: Jerry Pinkas R E Experts #2009649 Report a problem | ||
| 5/15/2020 | Pending sale | $194,000$97/sqft |
Source: Jerry Pinkas R E Experts #2009649 Report a problem | ||
| 5/13/2020 | Listed for sale | $194,000-5.8%$97/sqft |
Source: Jerry Pinkas R E Experts #2009649 Report a problem | ||
| 12/9/2011 | Listing removed | $205,900$103/sqft |
Source: RE/MAX Town & Country #200114 Report a problem | ||
| 12/8/2011 | Listed for sale | $205,900+0.4%$103/sqft |
Source: RE/MAX Town & Country #200114 Report a problem | ||
| 12/28/2005 | Sold | $205,000+28%$103/sqft |
Source: Public Record Report a problem | ||
| 7/9/2004 | Sold | $160,169$80/sqft |
Source: Public Record Report a problem | ||
Public tax history
| Year | Property taxes | Tax assessment |
|---|---|---|
| 2025 | $3,020 | $242,972 |
| 2024 | $3,020 +6.7% | $242,972 +15% |
| 2023 | $2,831 +1.6% | $211,280 |
| 2022 | $2,786 | $211,280 |
| 2021 | $2,786 +30.8% | -- |
| 2020 | $2,130 | -- |
| 2019 | -- | -- |
| 2018 | $1,939 | $8,850 +0.1% |
| 2017 | -- | $8,843 |
| 2016 | -- | $8,843 0% |
| 2015 | -- | $8,844 |
| 2014 | $1,910 | $8,844 |
| 2013 | -- | -- |
| 2012 | -- | -- |
| 2010 | -- | $9,462 +10.7% |
| 2009 | -- | $8,550 |
| 2008 | -- | $8,550 |
| 2007 | -- | $8,550 +50% |
| 2005 | -- | $5,700 |
| 2004 | $1,002 | $5,700 |
Find assessor info on the county website
Monthly payment
Est. payment$--/mo
Payment breakdown
Explore the cost of this home by adjusting the details. Changes won't be saved.All calculations are estimates and provided by Zillow, Inc. for informational purposes only. Actual amounts may vary.
HOA fees may include property taxes on listings classified as Co-Ops. Contact the listing agent and/or owner for fee details.
Mortgage interest rates are dependent on a number of factors, including credit score, down payment, and repayment length. Interest rate data provided by Zillow Group Marketplace, Inc. as of 1/1/1970 from various mortgage lenders with which we have lead or other similar arrangements; the Estimated Payment is an average of those rates.
See how much you could borrow to make a competitive offer.
Climate risks
Neighborhood: Carolina Forest
Nearby schools
GreatSchools rating
- 7/10Carolina Forest Elementary SchoolGrades: PK-5Distance: 1.7 mi
- 7/10Ten Oaks MiddleGrades: 6-8Distance: 1.3 mi
- 7/10Carolina Forest High SchoolGrades: 9-12Distance: 2.9 mi
Schools provided by the listing agent
- Elementary: Carolina Forest Elementary School
- Middle: Ten Oaks Middle
- High: Carolina Forest High School
Source: CCAR. This data may not be complete. We recommend contacting the local school district to confirm school assignments for this home.
A local agent can set up tours, give advice and negotiate with sellers.
A local lender can help you make sure your offer is ready when you are.
- South Carolina
- Horry County
- Myrtle Beach
- 29579
- Carolina Forest
- 996 Silver Crest Dr.