Skip main navigation
Off market
  • $762,200

    996 Sixteenth Green Cv, Niceville, FL 32578

    4beds
    2,684sqft
    Single Family Residence
    Built in 2004
    0.42 Acres Lot
    $762,200 Zestimate®
    $284/sqft
    $3,451 Estimated rent

    Home value

    $762,200

    $709,000 - $816,000

    $3,451/mo

    Zestimate® history
    Loading
    Loading...

    Owner options

    List your home for rent

    $3,451/mo

    Rent Zestimate®

    Find your next renter with Zillow Rental Manager. Plus, with online applications, you can quickly screen prospective tenants – for free.

    Learn more

    $3,451/mo

    Rent Zestimate®

    Refinance and save

    $4,877/mo

    Est. payment

    Refinancing to a lower rate could help reduce your monthly payments and save thousands over the life of the loan.

    See today's rates

    $4,877/mo

    Est. payment

    Explore your selling options

    Work with a Zillow partner agent

    Leverage their expertise and Zillow's premium Showcase listings to get your home seen by more buyers.

    Get started

    List with your own agent

    Get your home in front of millions of buyers by listing it on Zillow.

    Learn how to do it

    Sell it yourself

    Take full control of how buyers see your home on Zillow by listing For Sale by Owner (FSBO).

    List your home

    What's special

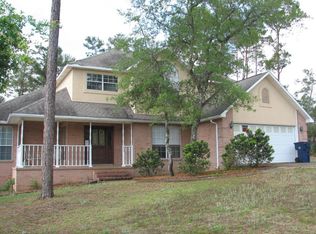
    Gorgeous home on a large wooded .42 acre cul-de-sac lot just off of Ruckel Drive close to Lake Henderson. Upon entering this home through the elegant foyer with 12' ceilings, you will find the living room on the right and the formal dining room on the left. Painted columns accent the dining room and French doors in the living room offers privacy from both the foyer and the family room. Both of these rooms have 10' ceilings, hand scraped walnut hardwood flooring, rich plantation shutters, deep crown molding, and large transomed windows. These same features are also found in the family room adjacent to the living room. The family room accented by a gas fireplace offers plenty of wall space and can accommodate oversized furniture. In the spacious eat-in kitchen, you will find an abundance of custom maple cabinets, solid surface countertops, a movable center island, stainless appliances and a wood paneled dishwasher and JennAir refrigerator matching the cabinets. You will also find a butlers pantry located between the kitchen and the dining room, an additional pantry and broom closet plus a breakfast nook opening onto the screened porch and deck. The HUGE tiled laundry room just off the kitchen features extra cabinets, a folding area, and a place for pet kennels, etc. This very popular floorplan is a 3-way split bedroom plan with the master on one side of the house and a guest suite as well as two additional bedrooms with a shared bath on the other. The master suite with hardwood floors overlooks the private back yard. The luxurious master bath features a walk in closet, separate shower and whirlpool tub. The 2nd bedroom with hardwood floors (currently being used as an office) and 3rd bedroom share a compartmented hall bath. The 4th bedroom, overlooking the backyard, features a walk-in closet and has access to the 3rd bath. Along the rear of the house is the tiled screened porch that leads to a raised deck with gas grill connection overlooking the very private wooded back yard with plenty of room for your future pool. This very special one-of-a-kind home is ready and waiting for you to call it YOURS! NOTE: The lot extends past the natural wooded area.

    This property is off market, which means it's not currently listed for sale or rent on Zillow. This may be different from what's available on other websites or public sources.
    Zillow last checked:

    Listing updated:

    Listed by:

    Janice H Busovne 850-598-9497,

    Keller Williams Realty Nville

    Bought with:

    Kristen Dubay, 3244430

    Coldwell Banker Realty

    Source: ECAOR,MLS#: 577730MLS Logo

    Facts & features

    Interior

    Bedrooms & bathrooms
    • Bedrooms: 4
    • Bathrooms: 3
    • Full bathrooms: 3
    Primary bedroom
    • Level: First
    • Area: 272 Square Feet
    • Dimensions: 17 x 16
    Bedroom
    • Level: First
    • Area: 154 Square Feet
    • Dimensions: 14 x 11
    Bedroom
    • Level: First
    • Area: 154 Square Feet
    • Dimensions: 14 x 11
    Bedroom
    • Level: First
    • Area: 168 Square Feet
    • Dimensions: 14 x 12
    Primary bathroom
    • Description: Dimensions: 1
    • Level: First
    Bathroom
    • Description: Dimensions: 1
    • Level: First
    Bathroom
    • Description: Dimensions: 1
    • Level: First
    Dining room
    • Description: Formal
    • Level: First
    • Area: 156 Square Feet
    • Dimensions: 13 x 12
    Family room
    • Level: First
    • Area: 408 Square Feet
    • Dimensions: 24 x 17
    Foyer
    • Description: Dimensions: 1
    • Level: First
    Garage
    • Level: First
    • Area: 420 Square Feet
    • Dimensions: 21 x 20
    Kitchen
    • Description: Eat-in Kitchen
    • Level: First
    • Area: 264 Square Feet
    • Dimensions: 22 x 12
    Living room
    • Level: First
    • Area: 204 Square Feet
    • Dimensions: 17 x 12
    Screened porch
    • Level: First
    • Area: 144 Square Feet
    • Dimensions: 18 x 8
    Heating
    • Natural Gas
    Cooling
    • Central Air, Ceiling Fan(s)
    Appliances
    • Included: Dishwasher, Disposal, Microwave, Gas Water Heater
    • Laundry: Washer/Dryer Hookup
    Features
    • Vaulted Ceiling(s), Kitchen Island, Pantry, Split Bedroom
    • Flooring: Hardwood, Tile
    • Windows: Double Pane Windows, Plantation Shutters, Window Treatments
    • Has fireplace: Yes
    • Fireplace features: Gas
    • Common walls with other units/homes: No Common Walls
    Interior area
    • Total structure area: 2,684
    • Total interior livable area: 2,684 sqft

    Property

    Parking
    • Total spaces: 2
    • Parking features: Garage Door Opener
    • Garage spaces: 2
    Features
    • Stories: 1
    • Patio & porch: Deck, Screened
    • Exterior features: Sprinkler System
    Lot
    • Size: 0.42 Acres
    • Dimensions: 42 x 155 x 22 x 115 x 141
    • Features: Covenants, Cul-De-Sac, Interior Lot, Restrictions
    Details
    • Parcel number: 041S22500900000040
    • Zoning description: Resid Single Family

    Construction

    Type & style
    • Home type: SingleFamily
    • Architectural style: Traditional
    • Property subtype: Single Family Residence
    Materials
    • Frame, Brick, Trim Vinyl
    • Foundation: Slab
    • Roof: Shingle
    Condition
    • Construction Complete
    • New construction: No
    • Year built: 2004

    Utilities & green energy

    • Water: Public

    Community & HOA

    Community
    • Security: Security System, Smoke Detector(s)
    • Subdivision: ROCKY BAYOU COUNTRY CLUB ESTATES 9
    Location
    • Region: Niceville

    Financial & listing details

    • Price per square foot: $284/sqft
    • Date on market: 5/23/2012
    • Road surface type: Paved

    Price history

    DateEventPrice
    9/17/2012Sold$382,000$142/sqft
    Source: ECAOR #577730 Report a problem

    Public tax history

    Tax history is unavailable.

    Neighborhood: 32578

    Nearby schools

    GreatSchools rating
    Schools provided by the listing agent
    • Elementary: Plew
    • Middle: Ruckel
    • High: Niceville

    Source: ECAOR. This data may not be complete. We recommend contacting the local school district to confirm school assignments for this home.

    Get pre-qualified for a loan
    At Zillow Home Loans, we can pre-qualify you in as little as 5 minutes with no impact to your credit score.

    An equal housing lender. NMLS #10287.

    Sell for more on Zillow
    Get a Zillow Showcase℠ listing at no additional cost and you could sell for .
    $762,200
    2% more
    +$15,244
    With Zillow Showcase(estimated)
    $777,444
