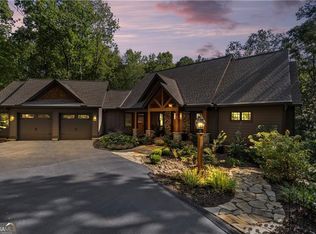
Enjoy resort style living in this meticulously maintained five bedroom home nestled on a private lot along the signature #2 hole of Big Canoe's Cherokee nine. A long, tree lined driveway leads to the residence, setting a tone of seclusion and serenity. Inside, the two story great room makes a dramatic first impression with soaring ceilings and cozy fireplace. Adjacent to the great room, a sunroom, with floor to ceiling windows, offers a quiet space to watch golfers or wildlife without leaving the comfort of your home. The heart of the house is a spacious, recently updated chef's kitchen with high end appliances, custom cabinetry and abundant natural light. The main level also features the large primary suite, dining room, and library, while the terrace level includes a kitchenette and a second family room with its own stacked stone fireplace. From here, walk out to a stone patio, ideal for outdoor entertaining or enjoying seasonal views of the nearby creek and waterfall. The upper level has three large guest bedrooms and two full baths. With four full bathrooms and three half baths, there is ample accommodation for family and visitors. A large workshop with exterior entry provides a dedicated space for projects or storage. A new roof (2019) and fresh exterior paint underscore the property's well maintained condition. Whether sipping coffee on the deck, entertaining in the sunroom or relaxing by either fireplace, you will appreciate the tranquility of this wooded homesite. The home's position on the golf course adds green vistas without sacrificing privacy. Listen to the creek and waterfall in the background while still being just minutes from all of Big Canoe's amenities. Located in the lush landscape near Jasper, Georgia, Big Canoe stands as a beacon of serene living in a gated community designed for those who appreciate privacy and natural beauty. This neighborhood, characterized by its peaceful surroundings and high-end amenities, offers a unique living experience where luxury meets the wilderness. The area is carefully planned to harmonize with the environment, featuring homes that blend seamlessly into the scenic backdrop of rolling hills and vibrant greenery.
Closed
Zillow last checked:
Listing updated:
Bought with:
Meg Rooney, 404354
Ansley RE|Christie's Int'l RE
Source: GAMLS,MLS#: 10629442
Price history
| Date | Event | Price |
|---|---|---|
| 8/13/2026 | Sold | $920,000-2.1%$198/sqft |
Source:  GAMLS #10629442 Report a problem GAMLS #10629442 Report a problem | ||
| 8/3/2026 | Pending sale | $939,900$202/sqft |
Source: GAMLS #10629442 Report a problem | ||
| 6/29/2026 | Price change | $939,900-3.1%$202/sqft |
Source: GAMLS #10629442 Report a problem | ||
| 3/23/2026 | Price change | $969,900-2.8%$209/sqft |
Source: GAMLS #10629442 Report a problem | ||
| 1/7/2026 | Price change | $998,000-3.1%$215/sqft |
Source: GAMLS #10629442 Report a problem | ||
| 10/22/2025 | Listed for sale | $1,029,900+68.8%$221/sqft |
Source:  FMLS GA #7668862 Report a problem FMLS GA #7668862 Report a problem | ||
| 3/20/2020 | Sold | $610,000-3.2%$131/sqft |
Source:  FMLS GA #6561363 Report a problem FMLS GA #6561363 Report a problem | ||
| 1/8/2020 | Price change | $629,900-1.6%$135/sqft |
Source: Big Canoe Brokerage, LLC. #6561363 Report a problem | ||
| 10/12/2019 | Price change | $639,900-1.6%$138/sqft |
Source: Big Canoe Brokerage, LLC. #6561363 Report a problem | ||
| 7/19/2019 | Price change | $650,000-7.1%$140/sqft |
Source: Big Canoe Brokerage, LLC. #6561363 Report a problem | ||
| 5/31/2019 | Listed for sale | $699,900$150/sqft |
Source: Big Canoe Brokerage, LLC. #6561363 Report a problem | ||
Get a cash offer in 3 minutes
Find out how much your home could sell for in as little as 3 minutes with a no-obligation cash offer.
Estimated market value
$920,200
