Welcome to this beautifully maintained home built by respected builder Bob Sherman, boasting quality construction and a single ownership for 40 years. The property features striking curb appeal and a quiet, landscaped backyard perfect for relaxation and BBQs with friends and family. Inside, the home offers hardwood floors throughout the first level and a spacious family room with skylights and a propane gas fireplace, adjacent to the fully updated kitchen. This modern kitchen is equipped with stainless steel appliances, granite countertops, tile backsplash, and upgraded lighting and fixtures, ideal for daily meals and entertaining. The well-lit dining room provides ample space for group gatherings. Convenience is key with a large laundry room on the first floor that includes a powder room. Upstairs, the primary suite offers a generous space and privacy with an attached sitting area/home office, a walk-in closet, and an updated bathroom featuring a large walk-in shower, double sink, and custom cabinets. Down the hall from the primary suite are three well-sized rooms and a full bathroom. The finished lower level with direct outdoor access features versatile space with rustic barn wood siding, suitable for various needs like a home office, playroom, media room, or a personal gym. The home is equipped to enhance comfort and reduce utility bills with a heat pump with propane backup, a tankless water heater, and energy-efficient windows. This home is an ideal fit for those looking to combine practical living with style. The location is a selling point - privacy and space as well as proximity to grocery stores, schools, downtown Lancaster, and much more. Discover your next chapter in this inviting, ready-to-move-in home.
Sold for $530,000
Street View
$530,000
996 Woodridge Blvd, Lancaster, PA 17601
4beds
3,077sqft
Single Family Residence
Built in 1981
0.38 Acres Lot
$580,200 Zestimate®
$172/sqft
$3,228 Estimated rent
Home value
$580,200
$551,000 - $609,000
$3,228/mo
Zestimate® history
Owner options
List your home for rent
$3,228/mo
Rent Zestimate®
Find your next renter with Zillow Rental Manager. Plus, with online applications, you can quickly screen prospective tenants – for free.
$3,228/mo
Rent Zestimate®
Refinance and save
$3,616/mo
Est. payment
Refinancing to a lower rate could help reduce your monthly payments and save thousands over the life of the loan.
$3,616/mo
Est. payment
Explore your selling options
Work with a Zillow partner agent
Leverage their expertise and Zillow's premium Showcase listings to get your home seen by more buyers.
Get startedList with your own agent
Get your home in front of millions of buyers by listing it on Zillow.
Learn how to do itSell it yourself
Take full control of how buyers see your home on Zillow by listing For Sale by Owner (FSBO).
List your homeWhat's special
Well - sized roomsCustom cabinetsDowntown lancasterDirect outdoor accessPersonal gymLarge laundry roomProximity to grocery stores
Zillow last checked:
Listing updated:
Listed by:
Beth Andrew 717-283-6265,
Coldwell Banker Realty
Bought with:
Justine Dennis McPhee, RS322183
Keller Williams Elite
Source: Bright MLS,MLS#: PALA2049770
Facts & features
Interior
Bedrooms & bathrooms
- Bedrooms: 4
- Bathrooms: 3
- Full bathrooms: 2
- 1/2 bathrooms: 1
- Main level bathrooms: 1
Rooms
- Room types: Living Room, Dining Room, Primary Bedroom, Sitting Room, Bedroom 2, Bedroom 3, Bedroom 4, Kitchen, Family Room, Laundry, Bathroom 2, Primary Bathroom, Half Bath
Basement
- Area: 650
Heating
- Heat Pump, Electric
Cooling
- Central Air, Electric
Appliances
- Included: Microwave, Dishwasher, Dryer, Oven/Range - Electric, Refrigerator, Stainless Steel Appliance(s), Washer, Water Heater
- Laundry: Main Level, Laundry Room
Features
- Attic, Built-in Features, Ceiling Fan(s), Crown Molding, Family Room Off Kitchen, Formal/Separate Dining Room, Primary Bath(s), Recessed Lighting, Walk-In Closet(s)
- Flooring: Hardwood, Wood
- Windows: Window Treatments
- Basement: Full,Exterior Entry,Finished
- Number of fireplaces: 1
- Fireplace features: Gas/Propane
Interior area
- Total structure area: 3,077
- Total interior livable area: 3,077 sqft
- Finished area above ground: 2,427
- Finished area below ground: 650
Property
Parking
- Total spaces: 2
- Parking features: Garage Faces Front, Garage Door Opener, Driveway, Attached, On Street, Off Street
- Attached garage spaces: 2
- Has uncovered spaces: Yes
Accessibility
- Accessibility features: Accessible Entrance
Features
- Levels: Two
- Stories: 2
- Pool features: None
Lot
- Size: 0.38 Acres
Details
- Additional structures: Above Grade, Below Grade
- Parcel number: 2902123500000
- Zoning: RESIDENTIAL
- Special conditions: Standard
Construction
Type & style
- Home type: SingleFamily
- Architectural style: Colonial
- Property subtype: Single Family Residence
Materials
- Frame, Vinyl Siding, Brick Front
- Foundation: Block
- Roof: Composition
Condition
- New construction: No
- Year built: 1981
Utilities & green energy
- Sewer: Public Sewer
- Water: Public
- Utilities for property: Cable Available, Propane
Community & HOA
Community
- Subdivision: East Hempfield
HOA
- Has HOA: No
Location
- Region: Lancaster
- Municipality: EAST HEMPFIELD TWP
Financial & listing details
- Price per square foot: $172/sqft
- Tax assessed value: $244,300
- Annual tax amount: $5,279
- Date on market: 4/25/2024
- Listing agreement: Exclusive Right To Sell
- Listing terms: Cash,Conventional,FHA
- Inclusions: Washer, Dryer, Regrigerator
- Ownership: Fee Simple
Price history
| Date | Event | Price |
|---|---|---|
| 6/6/2024 | Sold | $530,000$172/sqft |
Source:  Bright MLS #PALA2049770 Report a problem Bright MLS #PALA2049770 Report a problem | ||
| 4/29/2024 | Pending sale | $530,000+2.9%$172/sqft |
Source: Bright MLS #PALA2049770 Report a problem | ||
| 4/25/2024 | Listed for sale | $514,900$167/sqft |
Source: Bright MLS #PALA2049770 Report a problem | ||
Public tax history
| Year | Property taxes | Tax assessment |
|---|---|---|
| 2026 | $5,816 +7.1% | $244,300 |
| 2025 | $5,431 +2.9% | $244,300 |
| 2024 | $5,279 +2% | $244,300 |
| 2023 | $5,174 +2.8% | $244,300 |
| 2022 | $5,031 | $244,300 |
| 2021 | $5,031 +425.3% | $244,300 |
| 2020 | $958 -80.3% | $244,300 |
| 2019 | $4,868 +408.1% | $244,300 |
| 2018 | $958 -78.1% | $244,300 +40.4% |
| 2017 | $4,381 +0% | $174,000 |
| 2016 | $4,381 +34.3% | $174,000 |
| 2015 | $3,262 | $174,000 |
| 2014 | $3,262 | $174,000 |
| 2013 | -- | $174,000 |
| 2012 | -- | $174,000 |
| 2011 | -- | $174,000 |
| 2010 | -- | $174,000 |
| 2009 | -- | $174,000 |
| 2007 | -- | $174,000 |
| 2006 | -- | $174,000 |
| 2005 | -- | $174,000 +7.9% |
| 2004 | -- | $161,200 |
| 2003 | -- | $161,200 |
| 2002 | -- | $161,200 |
| 2000 | -- | $161,200 |
Find assessor info on the county website
Neighborhood: 17601
Nearby homes
- $471,9004 bd2 ba1.9k sqft992 Woodridge Blvd, Lancaster, PA 17601Off Market
- $407,6003 bd1 ba1.7k sqft1000 Woodridge Blvd, Lancaster, PA 17601Off Market
- $487,4005 bd3 ba2.8k sqft983 Woodridge Blvd, Lancaster, PA 17601Off Market
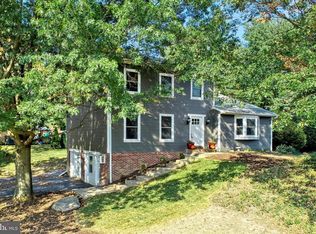
- $429,5003 bd1 ba1.5k sqft1004 Woodridge Blvd, Lancaster, PA 17601Off Market
- $603,4004 bd4 ba3.7k sqft988 Woodridge Blvd, Lancaster, PA 17601Off Market
- $593,2003 bd2 ba2.1k sqft2623 Marietta Ave, Lancaster, PA 17601Off Market
- $559,3004 bd3 ba2.7k sqft979 Woodridge Blvd, Lancaster, PA 17601Off Market
- $512,4004 bd2 ba2.2k sqft800 Bellecrest Rd, Lancaster, PA 17601Off Market
Nearby schools
GreatSchools rating
- 8/10Rohrerstown El SchoolGrades: K-6Distance: 0.9 mi
- 8/10Centerville Middle SchoolGrades: 7-8Distance: 1 mi
- 9/10Hempfield Senior High SchoolGrades: 9-12Distance: 2.9 mi
Schools provided by the listing agent
- Middle: Hempfield
- High: Hempfield
- District: Hempfield
Source: Bright MLS. This data may not be complete. We recommend contacting the local school district to confirm school assignments for this home.
Sell for more on Zillow
Get a Zillow Showcase℠ listing at no additional cost and you could sell for .
$580,200
2% more
+$11,604
With Zillow Showcase(estimated)
$591,804
Sell for more on Zillow
Get a Zillow Showcase℠ listing at no additional cost and you could sell for .
$580,200
2% more
+$11,604
With Zillow Showcase(estimated)
$591,804
- Pennsylvania
- Lancaster County
- Lancaster
- 17601
- 996 Woodridge Blvd
