Skip main navigation
Closed
  • $540,000

    9960 Coral Springs Ln, Knoxville, TN 37922

    4beds
    2,381sqft
    Single Family Residence, Residential
    Built in 2006
    0.7 Acres Lot
    $542,500 Zestimate®
    $227/sqft
    $2,986 Estimated rent

    Home value

    $542,500

    $515,000 - $570,000

    $2,986/mo

    Zestimate® history
    Loading
    Loading...

    Owner options

    List your home for rent

    $2,986/mo

    Rent Zestimate®

    Find your next renter with Zillow Rental Manager. Plus, with online applications, you can quickly screen prospective tenants – for free.

    Learn more

    $2,986/mo

    Rent Zestimate®

    Refinance and save

    $3,153/mo

    Est. payment

    Refinancing to a lower rate could help reduce your monthly payments and save thousands over the life of the loan.

    See today's rates

    $3,153/mo

    Est. payment

    Explore your selling options

    Work with a Zillow partner agent

    Leverage their expertise and Zillow's premium Showcase listings to get your home seen by more buyers.

    Get started

    List with your own agent

    Get your home in front of millions of buyers by listing it on Zillow.

    Learn how to do it

    Sell it yourself

    Take full control of how buyers see your home on Zillow by listing For Sale by Owner (FSBO).

    List your home

    What's special

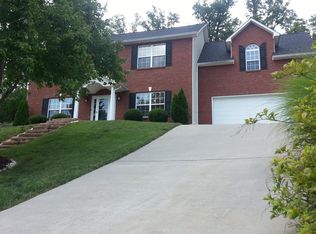
    Located in a desirable, family-friendly area with great schools, this home offers a versatile layout and thoughtful updates throughout. The main level features LVP flooring, a formal dining area with tray ceilings, a convenient half bath, and a kitchen with granite countertops, disposal, and laundry just off the kitchen. Upstairs, the primary suite includes a walk-in closet and an en-suite bath with dual granite vanities and a tiled walk-in shower. Additional bedrooms are well sized, and the guest bath also features granite countertops. A bonus room currently used as a fourth bedroom provides flexible living space. Outdoor living is a standout with a newly remodeled backyard game-day porch! The fenced backyard includes wrought iron and privacy fencing and backs up to trees. Additional features include gas logs, vinyl siding, a covered front porch, and a newly remodeled garage with polyurethane floors currently used as a flex space. Buyer to verify all info.

    Zillow last checked:

    Listing updated:

    Listed by:

    Elizabeth Hatcher 888-519-5113,

    eXp Realty,

    Dave Campbell,

    eXp Realty

    Bought with:

    Elizabeth Donaldson, 353944

    United Real Estate Solutions

    Source: RealTracs MLS as distributed by MLS GRID,MLS#: 3244703MLS Logo

    Facts & features

    Interior

    Bedrooms & bathrooms
    • Bedrooms: 4
    • Bathrooms: 3
    • Full bathrooms: 2
    • 1/2 bathrooms: 1
    Bedroom 1
    • Features: Walk-In Closet(s)
    • Level: Walk-In Closet(s)
    Dining room
    • Features: Formal
    • Level: Formal
    Kitchen
    • Features: Pantry
    • Level: Pantry
    Heating
    • Central, Electric, Natural Gas
    Cooling
    • Central Air, Ceiling Fan(s)
    Appliances
    • Included: Dishwasher, Disposal, Microwave, Range, Oven
    • Laundry: Washer Hookup, Electric Dryer Hookup
    Features
    • Walk-In Closet(s), Pantry, Ceiling Fan(s)
    • Flooring: Carpet, Tile
    • Number of fireplaces: 1
    Interior area
    • Total structure area: 2,381
    • Total interior livable area: 2,381 sqft
    • Finished area above ground: 2,381

    Property

    Parking
    • Total spaces: 2
    • Parking features: Garage Faces Side
    • Garage spaces: 2
    Features
    • Levels: Two
    • Stories: 2
    • Patio & porch: Patio, Porch, Covered
    Lot
    • Size: 0.7 Acres
    • Dimensions: 178.59 x 222.29 x IRR
    • Features: Cul-De-Sac
    • Topography: Cul-De-Sac
    Details
    • Additional structures: Storage
    • Parcel number: 144AA041
    • Special conditions: Standard

    Construction

    Type & style
    • Home type: SingleFamily
    • Architectural style: Traditional
    • Property subtype: Single Family Residence, Residential
    Materials
    • Frame, Vinyl Siding, Other, Brick
    Condition
    • New construction: No
    • Year built: 2006

    Utilities & green energy

    • Sewer: Public Sewer
    • Water: Public
    • Utilities for property: Electricity Available, Natural Gas Available, Water Available

    Community & HOA

    Community
    • Security: Smoke Detector(s)
    • Subdivision: Foxvue S/D
    Location
    • Region: Knoxville

    Financial & listing details

    • Price per square foot: $227/sqft
    • Tax assessed value: $360,200
    • Annual tax amount: $1,399
    • Date on market: 4/23/2026
    • Electric utility on property: Yes

    Price history

    DateEventPrice
    6/17/2026Sold$540,000-1.8%$227/sqft
    Source: RealTracs MLS as distributed by MLS GRID #3244703 Report a problem
    4/29/2026Pending sale$550,000$231/sqft
    Source: eXp Realty #1337930 Report a problem
    4/23/2026Listed for sale$550,000+12.9%$231/sqft
    Source: East Tennessee Realtors #1337930 Report a problem
    7/25/2023Sold$487,000-0.6%$205/sqft
    Source: Public Record Report a problem
    6/20/2023Pending sale$490,000$206/sqft
    Source: East Tennessee Realtors #1225316 Report a problem
    6/18/2023Price change$490,000-1%$206/sqft
    Source: East Tennessee Realtors #1225316 Report a problem
    6/3/2023Price change$495,000-1%$208/sqft
    Source: East Tennessee Realtors #1225316 Report a problem
    5/20/2023Listed for sale$500,000$210/sqft
    Source: East Tennessee Realtors #1225316 Report a problem
    5/13/2023Pending sale$500,000$210/sqft
    Source: East Tennessee Realtors #1225316 Report a problem
    5/12/2023Price change$500,000-4.8%$210/sqft
    Source: East Tennessee Realtors #1225316 Report a problem
    5/7/2023Price change$525,000-1.9%$220/sqft
    Source: East Tennessee Realtors #1225316 Report a problem
    4/28/2023Listed for sale$535,000+154.8%$225/sqft
    Source: East Tennessee Realtors #1225316 Report a problem
    4/18/2023Listing removed--
    Source: Zillow Rentals Report a problem
    4/14/2023Listed for rent$2,425+9%$1/sqft
    Source: Zillow Rentals Report a problem
    2/15/2022Listing removed--
    Source: Zillow Rental Manager Report a problem
    1/27/2022Price change$2,225-5.3%$1/sqft
    Source: Zillow Rental Manager Report a problem
    1/22/2022Listed for rent$2,350+34.3%$1/sqft
    Source: Zillow Rental Manager Report a problem
    2/27/2021Listing removed--
    Source: Owner Report a problem
    5/16/2020Listing removed$1,750$1/sqft
    Source: Owner Report a problem
    5/11/2020Listed for rent$1,750+1.4%$1/sqft
    Source: Owner Report a problem
    2/10/2018Listing removed$1,725$1/sqft
    Source: Owner Report a problem
    2/1/2018Listed for rent$1,725$1/sqft
    Source: Owner Report a problem
    3/28/2006Sold$210,000$88/sqft
    Source: Public Record Report a problem

    Public tax history

    YearProperty taxesTax assessment
    2025$1,399 $90,050
    2024$1,399 +9%$90,050 +9.1%
    2023$1,283 $82,550
    2022$1,283 -4.7%$82,550 +30.1%
    2021$1,346 $63,475 -75%
    2020$1,346 $253,900
    2019$1,346 $253,900
    2018$1,346 --
    2017$1,346 -11.3%$63,475
    2016$1,518 --
    2015$1,518 --
    2014$1,518 +0%--
    2013$1,518 -2.4%--
    2012$1,555 --
    2011$1,555 $65,900
    2010$1,555 $65,900
    2009$1,555 -3.5%$65,900 +10%
    2008$1,612 $59,925
    2007$1,612 $59,925
    2006$1,612 $59,925
    Find assessor info on the county website

    Neighborhood: 37922

    Nearby schools

    GreatSchools rating
    Schools provided by the listing agent
    • Elementary: A L Lotts Elementary
    • Middle: West Valley Middle School
    • High: Farragut High School

    Source: RealTracs MLS as distributed by MLS GRID. This data may not be complete. We recommend contacting the local school district to confirm school assignments for this home.

    Get pre-qualified for a loan
    At Zillow Home Loans, we can pre-qualify you in as little as 5 minutes with no impact to your credit score.

    An equal housing lender. NMLS #10287.