REDUCED!!! PRICES TO SELL TODAY. updated 2-story townhome located in a highly desirable area of Plano! This home offers a flexible layout with a formal living room or study, and an open-concept dining and family room featuring soaring two-story ceilings that fill the space with natural light. The kitchen is both stylish and functional, complete with a breakfast bar, ceramic cooktop, built-in microwave, 42-inch cabinets, walk-in pantry, and brand-new countertops. The primary suite includes both a standard and walk-in closet, plus a private bath with dual sinks, a tub and shower combo, and a walk-in linen closet. Enjoy fresh updates throughout including new carpet, new vinyl plank flooring downstairs, freshly painted kitchen cabinets, and interior paint. Step outside to a cozy open patio and small fenced yard—perfect for morning coffee or evening relaxation. Community amenities include a sparkling pool, and the HOA maintains the front yard for easy, low-maintenance living. Conveniently located near top-rated schools, shopping, dining, and just down the street from Collin College. This townhome truly offers the best of comfort and convenience!
Sold
Price Unknown
9960 Fleetwood Dr, Frisco, TX 75035
3beds
1,939sqft
Townhouse
Built in 2006
2,613 Square Feet Lot
$375,100 Zestimate®
$--/sqft
$2,511 Estimated rent
Home value
$375,100
$356,000 - $394,000
$2,511/mo
Zestimate® history
Owner options
List your home for rent
$2,511/mo
Rent Zestimate®
Find your next renter with Zillow Rental Manager. Plus, with online applications, you can quickly screen prospective tenants – for free.
$2,511/mo
Rent Zestimate®
Refinance and save
$550/mo
Est. payment
Refinancing to a lower rate could help reduce your monthly payments and save thousands over the life of the loan.
$550/mo
Est. payment
Explore your selling options
Work with a Zillow partner agent
Leverage their expertise and Zillow's premium Showcase listings to get your home seen by more buyers.
Get startedList with your own agent
Get your home in front of millions of buyers by listing it on Zillow.
Learn how to do itSell it yourself
Take full control of how buyers see your home on Zillow by listing For Sale by Owner (FSBO).
List your homeWhat's special
Zillow last checked:
Listing updated:
Listed by:
Bill Sabino 0400288 214-403-2620,
RE/MAX Premier 972-991-1616
Bought with:
Monica Chen
W Realty
Source: NTREIS,MLS#: 20990506
Facts & features
Interior
Bedrooms & bathrooms
- Bedrooms: 3
- Bathrooms: 3
- Full bathrooms: 2
- 1/2 bathrooms: 1
Primary bedroom
- Features: Dual Sinks, Walk-In Closet(s)
- Level: Second
- Dimensions: 17 x 13
Bedroom
- Level: Second
- Dimensions: 13 x 10
Bedroom
- Features: Walk-In Closet(s)
- Level: Second
- Dimensions: 12 x 10
Dining room
- Level: First
- Dimensions: 13 x 9
Game room
- Level: Second
- Dimensions: 16 x 10
Kitchen
- Features: Breakfast Bar, Built-in Features, Walk-In Pantry
- Level: First
- Dimensions: 14 x 10
Living room
- Level: First
- Dimensions: 12 x 11
Living room
- Level: First
- Dimensions: 16 x 14
Utility room
- Level: First
- Dimensions: 7 x 5
Heating
- Central, Electric
Cooling
- Central Air, Ceiling Fan(s), Electric
Appliances
- Included: Electric Cooktop, Electric Range, Electric Water Heater, Microwave
- Laundry: Washer Hookup
Features
- Decorative/Designer Lighting Fixtures, Cable TV, Vaulted Ceiling(s)
- Flooring: Carpet, Ceramic Tile
- Has basement: No
- Has fireplace: No
Interior area
- Total interior livable area: 1,939 sqft
Property
Parking
- Total spaces: 2
- Parking features: Garage, Garage Door Opener
- Attached garage spaces: 2
Features
- Levels: Two
- Stories: 2
- Pool features: None, Community
- Fencing: Fenced,Wood
Lot
- Size: 2,613 Square Feet
- Features: Backs to Greenbelt/Park, Interior Lot
Details
- Parcel number: R871300C01101
Construction
Type & style
- Home type: Townhouse
- Architectural style: Traditional
- Property subtype: Townhouse
Materials
- Brick
- Foundation: Slab
- Roof: Composition
Condition
- Year built: 2006
Utilities & green energy
- Sewer: Public Sewer
- Water: Public
- Utilities for property: Sewer Available, Water Available, Cable Available
Green energy
- Energy efficient items: Appliances, Windows
Community & HOA
Community
- Features: Pool, Community Mailbox, Curbs
- Subdivision: Tuscany Square #2
HOA
- Has HOA: Yes
- Services included: All Facilities
- HOA fee: $550 quarterly
- HOA name: SBB Community Management
- HOA phone: 972-960-2800
Location
- Region: Frisco
Financial & listing details
- Tax assessed value: $449,341
- Annual tax amount: $7,529
- Date on market: 7/3/2025
- Cumulative days on market: 122 days
- Listing terms: Cash,FHA,VA Loan
Price history
| Date | Event | Price |
|---|---|---|
| 1/16/2026 | Listing removed | $2,400$1/sqft |
Source: Zillow Rentals Report a problem | ||
| 1/7/2026 | Listed for rent | $2,400$1/sqft |
Source: Zillow Rentals Report a problem | ||
| 1/7/2026 | Listing removed | $2,400$1/sqft |
Source: Zillow Rentals Report a problem | ||
| 12/23/2025 | Listed for rent | $2,400+45.5%$1/sqft |
Source: Zillow Rentals Report a problem | ||
| 12/12/2025 | Sold | -- |
Source: NTREIS #20990506 Report a problem | ||
| 11/4/2025 | Pending sale | $359,000$185/sqft |
Source: NTREIS #20990506 Report a problem | ||
| 10/22/2025 | Price change | $359,000-5.3%$185/sqft |
Source: NTREIS #20990506 Report a problem | ||
| 9/3/2025 | Price change | $379,000-0.1%$195/sqft |
Source: NTREIS #20990506 Report a problem | ||
| 8/10/2025 | Price change | $379,284-5.2%$196/sqft |
Source: NTREIS #20990506 Report a problem | ||
| 7/3/2025 | Listed for sale | $400,000+83.5%$206/sqft |
Source: NTREIS #20990506 Report a problem | ||
| 4/15/2017 | Listing removed | $1,650$1/sqft |
Source: RE/MAX Premier, LLC #13563492 Report a problem | ||
| 4/11/2017 | Price change | $1,650-1.5%$1/sqft |
Source: RE/MAX Premier, LLC #13563492 Report a problem | ||
| 3/29/2017 | Listed for rent | $1,675+1.5%$1/sqft |
Source: RE/MAX Premier, LLC #13563492 Report a problem | ||
| 12/2/2016 | Listing removed | $1,650+3.4%$1/sqft |
Source: RE/MAX Premier, LLC #13495001 Report a problem | ||
| 9/18/2015 | Listing removed | $1,595$1/sqft |
Source: RE/MAX Premier Group #13217170 Report a problem | ||
| 9/2/2015 | Price change | $1,595-6.2%$1/sqft |
Source: RE/MAX Premier Group #13217170 Report a problem | ||
| 8/22/2015 | Price change | $1,700-4.2%$1/sqft |
Source: RE/MAX Premier, LLC #13217170 Report a problem | ||
| 8/15/2015 | Listed for rent | $1,775$1/sqft |
Source: RE/MAX Premier, LLC #13217170 Report a problem | ||
| 8/5/2015 | Listing removed | $218,000$112/sqft |
Source: Keller Williams - Plano #13182852 Report a problem | ||
| 6/30/2015 | Listed for sale | $218,000$112/sqft |
Source: Keller Williams Realty Plano #13182852 Report a problem | ||
Public tax history
| Year | Property taxes | Tax assessment |
|---|---|---|
| 2025 | $7,529 +5.4% | $449,341 +7.8% |
| 2024 | $7,140 +3.4% | $416,800 +2% |
| 2023 | $6,906 -3.7% | $408,599 +7.9% |
| 2022 | $7,172 +26.9% | $378,823 +31.6% |
| 2021 | $5,651 -0.8% | $287,878 +1.6% |
| 2020 | $5,696 -2.9% | $283,317 -1.5% |
| 2019 | $5,869 +1.4% | $287,541 +6.7% |
| 2018 | $5,788 +13.6% | $269,395 +2.7% |
| 2017 | $5,096 | $262,281 +13.2% |
| 2016 | $5,096 +26.4% | $231,683 +18.5% |
| 2015 | $4,033 | $195,489 +8.4% |
| 2014 | $4,033 | $180,284 +9.7% |
| 2013 | -- | $164,315 +0.5% |
| 2012 | -- | $163,573 +1.8% |
| 2011 | -- | $160,612 +1.9% |
| 2010 | -- | $157,561 -0.7% |
| 2009 | -- | $158,660 -9.6% |
| 2008 | -- | $175,523 +5.5% |
| 2007 | -- | $166,428 +584.9% |
| 2006 | -- | $24,300 |
Find assessor info on the county website
Neighborhood: 75035
Nearby homes
- $309,7002 bd2 ba1.5k sqft9972 Fleetwood Dr, Frisco, TX 75035Off Market
- $368,0003 bd3 ba1.9k sqft9948 Fleetwood Dr, Frisco, TX 75035Off Market

- $322,1002 bd3 ba1.6k sqft9984 Fleetwood Dr, Frisco, TX 75035Off Market
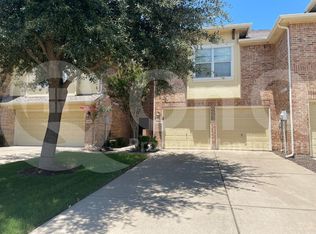
- $375,7003 bd3 ba1.9k sqft9936 Fleetwood Dr, Frisco, TX 75035Off Market

- $371,8003 bd2 ba1.9k sqft9924 Fleetwood Dr, Frisco, TX 75035Off Market
- $--3 bd3 ba1.9k sqft9996 Fleetwood Dr, Frisco, TX 75035Sold
- $322,3002 bd2 ba1.3k sqft9912 Fleetwood Dr, Frisco, TX 75035Off Market
- $361,1003 bd2 ba1.7k sqft9841 Fleetwood Dr, Frisco, TX 75035Off Market
Nearby schools
GreatSchools rating
- 6/10Shawnee Trail Elementary SchoolGrades: PK-5Distance: 0.8 mi
- 9/10Clark Middle SchoolGrades: 6-8Distance: 0.5 mi
- 8/10Lebanon Trail High SchoolGrades: 9-12Distance: 0.4 mi
Schools provided by the listing agent
- Elementary: Shawnee
- Middle: Clark
- High: Centennial
- District: Frisco ISD
Source: NTREIS. This data may not be complete. We recommend contacting the local school district to confirm school assignments for this home.
Get a cash offer in 3 minutes
Find out how much your home could sell for in as little as 3 minutes with a no-obligation cash offer.
Estimated market value
$375,100
Get a cash offer in 3 minutes
Find out how much your home could sell for in as little as 3 minutes with a no-obligation cash offer.
Estimated market value
$375,100
- Texas
- Collin County
- Frisco
- 75035
- 9960 Fleetwood Dr
Nearby cities
Nearby neighborhoods
Nearby zip codes
Other Frisco Topics
