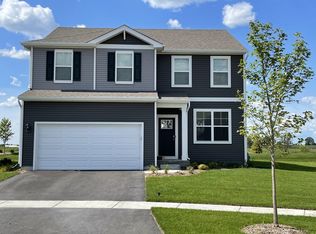
NEW RANCH IN CIDER GROVE! Single level living that has it all, including a 3-car garage! This home will be ready for a late Spring Move in 2024! Our Fairfield plan offers an ample 1,971 square feet, not including the basement! And the basement on this home is extra special. Not only is it large, but it features roughed-in plumbing and a look-out design, with windows above grade for plenty of light. The main floor includes 4 bedrooms, 2 full baths, laundry, and an open concept kitchen and family room. The kitchen features quartz countertops, stainless steel appliances, and 42" white cabinets with crown and soft-close doors/drawers. The large island is complete with sink and plenty of room for seating - ideal for entertaining and casual dining. The covered deck makes dining out a good option, regardless of the weather! The primary bedroom suite has a double bowl vanity, linen closet, and large shower with seat, clear shower doors and tiled walls to the ceiling. All D.R. Horton Homes at Cider Grove include 9' first floor ceilings, full sod and landscaping, and a garage door opener on all double doors. Cider Grove is located close to I90, shopping, and schools! All Chicago homes include our America's Smart Home Technology which allows you to monitor and control your home from the comfort of your sofa or from 500 miles away and connects to your home with your smartphone, tablet or computer. Home life can be hands-free. It's never been easier to settle into new routine. Set the scene with your voice, from your phone, through the Qolsys panel which you can schedule it and forget it. Your home will always await you with your personalized settings. Our priority is to make sure you have the right smart home system to grow with you. Our homes speak to Bluetooth, Wi-Fi, Z-Wave and cellular devices so you can sync with almost any smart device. Builder Warranty 1-2-10. Exterior/interior photos of similar home, actual home as built may vary.
Closed
Zillow last checked:
Listing updated:
Bought with:
Samantha R De Maria Moore
Real 1 Realty
Source: MRED as distributed by MLS GRID,MLS#: 11961870
Price history
| Date | Event | Price |
|---|---|---|
| 8/28/2024 | Sold | $496,390+0.2%$252/sqft |
Source:  MRED as distributed by MLS GRID #11961870 Report a problem MRED as distributed by MLS GRID #11961870 Report a problem | ||
| 3/15/2024 | Pending sale | $495,340+3.3%$251/sqft |
Source: MRED as distributed by MLS GRID #11961870 Report a problem | ||
| 2/19/2024 | Price change | $479,490+0.4%$243/sqft |
Source: MRED as distributed by MLS GRID #11961870 Report a problem | ||
| 1/15/2024 | Listed for sale | $477,490$242/sqft |
Source: MRED as distributed by MLS GRID #11961870 Report a problem | ||
| 1/15/2024 | Listing removed | -- |
Source: MRED as distributed by MLS GRID #11911766 Report a problem | ||
| 1/2/2024 | Price change | $477,490+0.8%$242/sqft |
Source: MRED as distributed by MLS GRID #11911766 Report a problem | ||
| 10/23/2023 | Listed for sale | $473,490$240/sqft |
Source: MRED as distributed by MLS GRID #11911766 Report a problem | ||

Get a cash offer in 3 minutes
Find out how much your home could sell for in as little as 3 minutes with a no-obligation cash offer.
Estimated market value
$504,700
