This Diamondhead home effortlessly combines comfort, style, and functionality Boasting 4 spacious bedrooms, 2 bathrooms, and a versatile den/playroom, it's designed to suit your every need. The open kitchen is a chef's dream, featuring sleek granite countertops, tall cabinets for ample storage, and plenty of room to create culinary masterpieces. High ceilings throughout the home add a sense of openness, while ceramic tile and wood flooring in the common areas elevate the space. The living area with a charming fireplace, is ideal for gatherings or a quiet evening in. Large owners suite with oversized bathroom and generously sized walk-in closet.
This home is ready for a little TLC to make it your own.
Note* HOA fees are optional for this section of Diamondhead.
Closed
Price Unknown
9960 Kahana St, Diamondhead, MS 39525
4beds
1,980sqft
Residential, Single Family Residence
Built in 2006
7,840 Square Feet Lot
$228,300 Zestimate®
$--/sqft
$1,918 Estimated rent
Home value
$228,300
$180,000 - $288,000
$1,918/mo
Zestimate® history
Owner options
List your home for rent
$1,918/mo
Rent Zestimate®
Find your next renter with Zillow Rental Manager. Plus, with online applications, you can quickly screen prospective tenants – for free.
$1,918/mo
Rent Zestimate®
Refinance and save
$56/mo
Est. payment
Refinancing to a lower rate could help reduce your monthly payments and save thousands over the life of the loan.
$56/mo
Est. payment
Explore your selling options
Work with a Zillow partner agent
Leverage their expertise and Zillow's premium Showcase listings to get your home seen by more buyers.
Get startedList with your own agent
Get your home in front of millions of buyers by listing it on Zillow.
Learn how to do itSell it yourself
Take full control of how buyers see your home on Zillow by listing For Sale by Owner (FSBO).
List your homeWhat's special
Zillow last checked:
Listing updated:
Listed by:
David S Bourdette 228-860-6495,
Compass,
Robert Matranga 228-216-4626
Bought with:
Lee Cyr, B24342
Century 21 Busch Realty Group
Source: MLS United,MLS#: 4145796
Facts & features
Interior
Bedrooms & bathrooms
- Bedrooms: 4
- Bathrooms: 2
- Full bathrooms: 2
Heating
- Central, Electric, Heat Pump
Cooling
- Central Air, Electric
Appliances
- Included: Dishwasher, Disposal, Microwave, Oven
- Laundry: Inside
Features
- Ceiling Fan(s), Entrance Foyer, High Ceilings, Stone Counters, Walk-In Closet(s)
- Flooring: Carpet, Ceramic Tile, Wood, Other, See Remarks
- Doors: French Doors
- Has fireplace: Yes
- Fireplace features: Electric, Bath
Interior area
- Total structure area: 1,980
- Total interior livable area: 1,980 sqft
Property
Parking
- Total spaces: 2
- Parking features: Driveway, Garage Door Opener
- Garage spaces: 2
- Has uncovered spaces: Yes
Features
- Levels: One
- Stories: 1
- Patio & porch: Patio, Porch
- Exterior features: Rain Gutters, Other, See Remarks
- Fencing: Front Yard,Fenced
Lot
- Size: 7,840 Square Feet
- Dimensions: 62.0 x 129.0
- Features: City Lot
Details
- Parcel number: 067h225286.000
- Zoning description: Single Family Residence
Construction
Type & style
- Home type: SingleFamily
- Architectural style: Traditional
- Property subtype: Residential, Single Family Residence
Materials
- Brick Veneer
- Foundation: Slab
- Roof: Asphalt
Condition
- Move In Ready
- New construction: No
- Year built: 2006
Utilities & green energy
- Sewer: Public Sewer
- Water: Public
- Utilities for property: Electricity Connected, Sewer Connected, Water Connected
Community & HOA
Community
- Features: Boating, Golf, Pool, Tennis Court(s)
- Subdivision: Diamondhead
HOA
- Has HOA: Yes
- Services included: Other
- HOA fee: $56 monthly
Location
- Region: Diamondhead
Financial & listing details
- Tax assessed value: $148,043
- Annual tax amount: $2,787
- Date on market: 4/13/2026
- Electric utility on property: Yes
Price history
| Date | Event | Price |
|---|---|---|
| 7/22/2026 | Sold | -- |
Source: MLS United #4145796 Report a problem | ||
| 5/26/2026 | Pending sale | $229,900$116/sqft |
Source: MLS United #4145796 Report a problem | ||
| 5/18/2026 | Price change | $229,900-5%$116/sqft |
Source: MLS United #4145796 Report a problem | ||
| 4/13/2026 | Listed for sale | $242,000+38.3%$122/sqft |
Source: MLS United #4145796 Report a problem | ||
| 2/14/2018 | Sold | -- |
Source: MLS United #3305197 Report a problem | ||
| 11/13/2016 | Listing removed | $175,000$88/sqft |
Source: RE/MAX Coast Delta Realty #305197 Report a problem | ||
| 10/25/2016 | Price change | $175,000-2.5%$88/sqft |
Source: RE/MAX Coast Delta Realty #305197 Report a problem | ||
| 9/25/2016 | Price change | $179,500-1.6%$91/sqft |
Source: RE/MAX Coast Delta Realty #305197 Report a problem | ||
| 7/20/2016 | Listed for sale | $182,500$92/sqft |
Source: RE/MAX Coast Delta Realty #305197 Report a problem | ||
Public tax history
| Year | Property taxes | Tax assessment |
|---|---|---|
| 2025 | $2,787 | $22,207 |
| 2024 | $2,787 +6.1% | $22,207 +5.4% |
| 2023 | $2,627 0% | $21,072 |
| 2022 | $2,629 | $21,072 |
| 2021 | $2,629 | $21,072 +8.6% |
| 2020 | $2,629 +2.2% | $19,399 |
| 2019 | $2,571 | $19,399 |
| 2018 | $2,571 | $19,399 +50% |
| 2017 | $2,571 +113% | $12,932 |
| 2016 | $1,207 | $12,932 +7.4% |
| 2015 | $1,207 +2% | $12,044 |
| 2014 | $1,184 +3.4% | $12,044 |
| 2013 | $1,145 -0.3% | $12,044 |
| 2012 | $1,148 +39.3% | $12,044 -4.9% |
| 2011 | $824 | $12,668 -2.8% |
| 2010 | $824 | $13,034 |
| 2009 | $824 -53.8% | $13,034 -33.3% |
| 2008 | $1,783 | $19,550 |
Find assessor info on the county website
Neighborhood: 39525
Nearby homes
- $--3 bd2 ba1.7k sqft9958 Kahana St, Diamondhead, MS 39525Sold
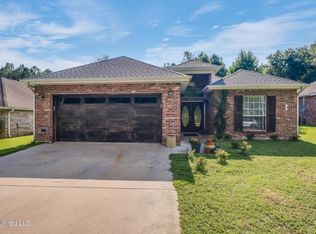
- $219,7003 bd2 ba1.3k sqft9962 Kahana St, Diamondhead, MS 39525Off Market
- $--3 bd2 ba1.9k sqft994 Muolea Ct, Diamondhead, MS 39525Sold
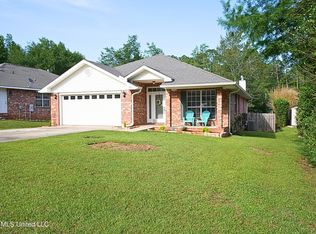
- $234,7003 bd2 ba1.6k sqft9956 Kahana St, Diamondhead, MS 39525Off Market
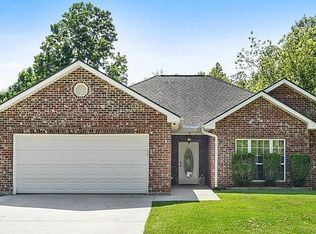
- $206,5003 bd2 ba1.4k sqft992 Muolea Ct, Diamondhead, MS 39525Off Market
- $238,9003 bd1 ba2.2k sqft996 Muolea Ct, Diamondhead, MS 39525Off Market
- $210,1003 bd2 ba1.3k sqft9954 Kahana St, Diamondhead, MS 39525Off Market
- $--4 bd2 ba1.8k sqft9977 Kahana St, Diamondhead, MS 39525Sold
Nearby schools
GreatSchools rating
- 10/10East Hancock Elementary SchoolGrades: PK-5Distance: 3.2 mi
- 6/10Hancock Middle SchoolGrades: 6-8Distance: 6.2 mi
- 8/10Hancock High SchoolGrades: 9-12Distance: 6.5 mi
Schools provided by the listing agent
- Elementary: East Hancock
- Middle: Hancock Middle School
- High: Hancock
Source: MLS United. This data may not be complete. We recommend contacting the local school district to confirm school assignments for this home.
Sell for more on Zillow
Get a Zillow Showcase℠ listing at no additional cost and you could sell for .
$228,300
2% more
+$4,566
With Zillow Showcase(estimated)
$232,866
Sell for more on Zillow
Get a Zillow Showcase℠ listing at no additional cost and you could sell for .
$228,300
2% more
+$4,566
With Zillow Showcase(estimated)
$232,866
- Mississippi
- Hancock County
- Diamondhead
- 39525
- 9960 Kahana St
