Skip main navigation
Off market
  • $295,000

    9960 King Graves Rd NE, Warren, OH 44484

    5beds
    2,367sqft
    SingleFamily
    Built in 1962
    0.62 Acres Lot
    $295,000 Zestimate®
    $125/sqft
    $2,575 Estimated rent

    Home value

    $295,000

    $277,000 - $316,000

    $2,575/mo

    Zestimate® history
    Loading
    Loading...

    Owner options

    List your home for rent

    $2,575/mo

    Rent Zestimate®

    Find your next renter with Zillow Rental Manager. Plus, with online applications, you can quickly screen prospective tenants – for free.

    Learn more

    $2,575/mo

    Rent Zestimate®

    Refinance and save

    $1,958/mo

    Est. payment

    Refinancing to a lower rate could help reduce your monthly payments and save thousands over the life of the loan.

    See today's rates

    $1,958/mo

    Est. payment

    Explore your selling options

    Work with a Zillow partner agent

    Leverage their expertise and Zillow's premium Showcase listings to get your home seen by more buyers.

    Get started

    List with your own agent

    Get your home in front of millions of buyers by listing it on Zillow.

    Learn how to do it

    Sell it yourself

    Take full control of how buyers see your home on Zillow by listing For Sale by Owner (FSBO).

    List your home

    What's special

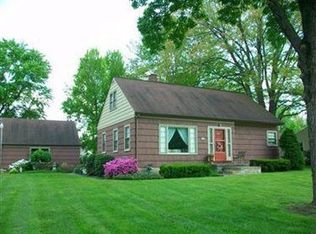
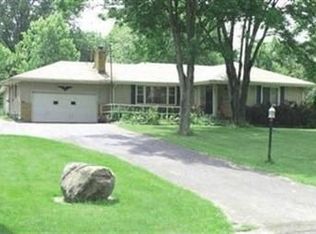
    Are you looking for huge room with freshly remodeled living space in a sprawling ranch layout? Then this one is an absolute must see! This tremendous home offers an astounding amount of room with its huge floorplan. One look at the aerial photos lets you know that there is a lot more to its charming street-side view. Inside, you'll find no less than five spacious bedrooms; with one offering full handicap access to a substantial full bath, complete with roll-in access shower. The accompanying far wing of the home makes for an excellent in-law suite with its additional bay windowed family room and fireplace. The center of the residence is home to a lovely frontal kitchen with dark stained cabinets and granite countertops that live amongst the stainless appliances. A dining nook offers casual sun-drenched meals nearby. The expansive central living room includes its own fireplace as it overlooks the massive sunroom that bridges the rear of the home with multiple skylights. Full bath total comes to three, as the master suite includes its own private services. The full basement includes workshop, recreation and laundry area along with storage. Fence, storage shed and a charming gazebo complete the spacious backyard. Come and see for yourself. Agent/owner

    This property is not currently displayed as for sale or rent on Zillow. This may be different from what's on other websites or public sources.

    Facts & features

    Interior

    Bedrooms & bathrooms
    • Bedrooms: 5
    • Bathrooms: 3
    • Full bathrooms: 3
    Heating
    • Baseboard, Forced air, Electric, Gas
    Cooling
    • Central
    Appliances
    • Included: Dishwasher, Microwave, Refrigerator, Washer
    Features
    • Basement: Partially finished
    • Has fireplace: Yes
    Interior area
    • Total interior livable area: 2,367 sqft

    Property

    Parking
    • Total spaces: 2
    • Parking features: Garage - Attached
    Features
    • Exterior features: Vinyl
    Lot
    • Size: 0.62 Acres
    Details
    • Parcel number: 28049650

    Construction

    Type & style
    • Home type: SingleFamily
    • Architectural style: Conventional
    Materials
    • wood frame
    • Roof: Asphalt
    Condition
    • Year built: 1962

    Community & HOA

    Location
    • Region: Warren

    Financial & listing details

    • Price per square foot: $125/sqft
    • Tax assessed value: $224,600
    • Annual tax amount: $4,285

    Price history

    DateEventPrice
    1/23/2020Sold$189,000-3.1%$80/sqft
    Source: MLS Now #4138257 Report a problem
    1/15/2020Pending sale$195,000$82/sqft
    Source: Real Living Brokers Rlty Group #4138257 Report a problem
    11/25/2019Price change$195,000-2%$82/sqft
    Source: Real Living Brokers Rlty Group #4138257 Report a problem
    10/25/2019Listed for sale$199,000+109.5%$84/sqft
    Source: Real Living Brokers Rlty Group #4138257 Report a problem
    4/2/2019Sold$95,000+20.9%$40/sqft
    Source: Public Record Report a problem
    10/12/2018Sold$78,600$33/sqft
    Source: Public Record Report a problem
    3/27/2018Listing removed--
    Source: Hudson & Marshall Report a problem
    2/9/2018Listed for sale--
    Source: Hudson & Marshall Report a problem

    Public tax history

    YearProperty taxesTax assessment
    2025$4,285 +0.6%$78,610
    2024$4,258 -0.4%$78,610
    2023$4,276 +36.2%$78,610 +61.1%
    2022$3,139 +9.8%$48,790 +7.3%
    2021$2,859 -0.4%$45,470
    2020$2,870 -1.2%$45,470 +4.3%
    2019$2,905 +5.6%$43,580
    2018$2,752 +7.3%$43,580
    2017$2,565 +1.1%$43,580 -1%
    2016$2,536 +2.6%$44,030
    2015$2,473 +3.6%$44,030
    2014$2,387 +0.6%$44,030
    2013$2,372 +0.2%$44,030
    2012$2,368 +4.2%$44,030
    2011$2,273 +2%$44,030 -4.3%
    2010$2,228 +0.2%$45,990
    2009$2,223 +0.2%$45,990
    2008$2,217 +3.4%--
    2007$2,145 -0.3%--
    2006$2,152 +2%--
    2005$2,109 +19.9%$45,990
    2004$1,759 -0.6%--
    2003$1,770 +13%--
    2002$1,566 +2.4%--
    2001$1,529 +2.2%--
    2000$1,497 --
    Find assessor info on the county website

    Neighborhood: 44484

    Nearby schools

    GreatSchools rating
    Schools provided by the listing agent
    • Elementary: Howland Lsd
    • Middle: Howland Lsd
    • High: Howland Lsd
    • District: Howland Lsd

    Source: The MLS. This data may not be complete. We recommend contacting the local school district to confirm school assignments for this home.

    Get a cash offer in 3 minutes
    Find out how much your home could sell for in as little as 3 minutes with a no-obligation cash offer.
    Estimated market value
    $295,000
    Get a cash offer in 3 minutes
    Find out how much your home could sell for in as little as 3 minutes with a no-obligation cash offer.
    Estimated market value
    $295,000