Welcome to your new bungalow home! This charming 2 bed, 2 full BA home boasts meticulous craftsmanship w/ custom millwork, creating a timeless appeal that exudes elegance & comfort. Step inside to discover the warmth of hardwood floors guiding you through the inviting living spaces. The heart of the home lies in its eat-in kitchen, where meals are brought to life amidst a backdrop of modern convenience & classic charm. Relaxation awaits in the comfort of 2 generously-sized BDRMS, each w/ built-in storage; separated by the updated BA, ensuring privacy & convenience. Bask in the natural light of the sunroom, offering a tranquil area to unwind or entertain guests. The fenced, level yard is perfect for all your outdoor enjoyment while the semi-finished lower level includes an additional sleeping area plus large BA. Have peace of mind w/ the newer roof & siding (2017). Blending functionality w/ timeless appeal, this bungalow will be a home where memories are made. Make it yours today! Additional Rooms: Sun Room
Closed
Listed by: Realty Executives of St. Louis • Lisa Curran • 314-657-5163
Bought with: Berkshire Hathaway HomeServices Select Properties
Price Unknown
9960 Lark Ave, Saint Louis, MO 63125
2beds
1,189sqft
Single Family Residence
Built in 1950
4,791 Square Feet Lot
$203,900 Zestimate®
$--/sqft
$1,643 Estimated rent
Home value
$203,900
$194,000 - $216,000
$1,643/mo
Zestimate® history
Owner options
List your home for rent
$1,643/mo
Rent Zestimate®
Find your next renter with Zillow Rental Manager. Plus, with online applications, you can quickly screen prospective tenants – for free.
$1,643/mo
Rent Zestimate®
Refinance and save
Refinancing to a lower rate could help reduce your monthly payments and save thousands over the life of the loan.
Explore your selling options
Work with a Zillow partner agent
Leverage their expertise and Zillow's premium Showcase listings to get your home seen by more buyers.
Get startedList with your own agent
Get your home in front of millions of buyers by listing it on Zillow.
Learn how to do itSell it yourself
Take full control of how buyers see your home on Zillow by listing For Sale by Owner (FSBO).
List your homeWhat's special
Level yardUpdated baBuilt - in storageClassic charmModern convenienceNewer roofFull ba
Zillow last checked:
Listing updated:
Listed by:
Lisa Curran 314-657-5163,
Realty Executives of St. Louis,
Christine Mastis 314-753-4360,
Realty Executives of St. Louis
Bought with:
Laurie A Duepner, 2012009447
Berkshire Hathaway HomeServices Select Properties
Source: MARIS,MLS#: 24014259 Originating MLS: St. Louis Association of REALTORS
Originating MLS: St. Louis Association of REALTORSFacts & features
Interior
Bedrooms & bathrooms
- Bedrooms: 2
- Bathrooms: 2
- Full bathrooms: 2
- Main level bathrooms: 1
- Main level bedrooms: 2
Primary bedroom
- Features: Floor Covering: Wood
- Level: Main
- Area: 210
- Dimensions: 15x14
Bedroom
- Features: Floor Covering: Carpeting
- Level: Main
- Area: 182
- Dimensions: 14x13
Dining room
- Features: Floor Covering: Wood
- Level: Main
- Area: 180
- Dimensions: 15x12
Family room
- Features: Floor Covering: Vinyl
- Level: Lower
- Area: 432
- Dimensions: 27x16
Kitchen
- Features: Floor Covering: Vinyl
- Level: Main
- Area: 126
- Dimensions: 14x9
Living room
- Features: Floor Covering: Wood
- Level: Main
- Area: 224
- Dimensions: 16x14
Other
- Features: Floor Covering: Concrete
- Level: Lower
- Area: 143
- Dimensions: 13x11
Sunroom
- Features: Floor Covering: Other
- Level: Main
- Area: 80
- Dimensions: 10x8
Heating
- Natural Gas, Forced Air
Cooling
- Attic Fan, Ceiling Fan(s), Central Air, Electric
Appliances
- Included: Gas Water Heater, Disposal, Dryer, Gas Range, Gas Oven, Refrigerator, Washer
Features
- Special Millwork, Separate Dining, Eat-in Kitchen
- Flooring: Carpet, Hardwood
- Doors: Panel Door(s)
- Windows: Tilt-In Windows, Window Treatments
- Basement: Partially Finished,Concrete,Sleeping Area,Walk-Out Access,Walk-Up Access
- Number of fireplaces: 1
- Fireplace features: Decorative, Recreation Room, Basement
Interior area
- Total structure area: 1,189
- Total interior livable area: 1,189 sqft
- Finished area above ground: 1,189
Property
Parking
- Total spaces: 1
- Parking features: Tandem
- Carport spaces: 1
Features
- Levels: One
- Patio & porch: Patio
Lot
- Size: 4,791 Square Feet
- Features: Level
Details
- Parcel number: 28H640297
- Special conditions: Standard
Construction
Type & style
- Home type: SingleFamily
- Architectural style: Bungalow,Traditional
- Property subtype: Single Family Residence
Materials
- Vinyl Siding
Condition
- Year built: 1950
Utilities & green energy
- Sewer: Public Sewer
- Water: Public
- Utilities for property: Natural Gas Available
Community & HOA
Community
- Security: Smoke Detector(s)
- Subdivision: John F Mcdermotts Meadowbrook
Location
- Region: Saint Louis
Financial & listing details
- Tax assessed value: $185,300
- Annual tax amount: $2,042
- Date on market: 4/11/2024
- Cumulative days on market: 41 days
- Listing terms: Cash,Conventional,FHA,VA Loan
- Ownership: Private
- Road surface type: Asphalt
Price history
| Date | Event | Price |
|---|---|---|
| 5/22/2024 | Sold | -- |
Source:  MARIS #24014259 Report a problem MARIS #24014259 Report a problem | ||
| 4/17/2024 | Contingent | $149,900$126/sqft |
Source: MARIS #24014259 Report a problem | ||
| 4/11/2024 | Listed for sale | $149,900$126/sqft |
Source: MARIS #24014259 Report a problem | ||
Public tax history
| Year | Property taxes | Tax assessment |
|---|---|---|
| 2025 | $2,610 +21.4% | $35,210 +26.9% |
| 2024 | $2,150 +5.3% | $27,740 |
| 2023 | $2,042 +9.3% | $27,740 +20.7% |
| 2022 | $1,868 +1.8% | $22,980 |
| 2021 | $1,836 +22.1% | $22,980 +28.2% |
| 2020 | $1,503 +8.2% | $17,920 |
| 2019 | $1,389 | $17,920 +23.9% |
| 2018 | $1,389 | $14,460 |
| 2017 | $1,389 +1.8% | $14,460 +17.8% |
| 2016 | $1,365 +13.3% | $12,270 |
| 2015 | $1,205 | $12,270 +8.7% |
| 2014 | $1,205 +14.8% | $11,290 |
| 2013 | $1,050 | $11,290 +0.1% |
| 2012 | -- | $11,280 |
| 2011 | -- | $11,280 -3.3% |
| 2010 | $901 +3.4% | $11,660 |
| 2009 | $871 -2.2% | $11,660 -2.1% |
| 2008 | $891 +1.4% | $11,910 |
| 2007 | $878 | $11,910 +6.1% |
| 2006 | $878 -0.6% | $11,230 |
| 2005 | $884 | $11,230 +26% |
| 2003 | -- | $8,910 +7.7% |
| 2002 | $672 +4% | $8,270 -1.5% |
| 2001 | $645 | $8,400 |
Find assessor info on the county website
Neighborhood: 63125
Nearby homes
- $136,9002 bd2 ba864 sqft9956 Lark Ave, Saint Louis, MO 63125Off Market
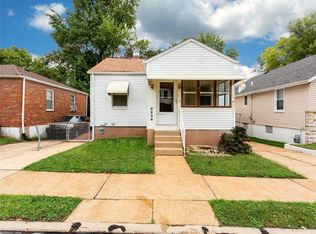
- $141,4002 bd1 ba962 sqft9964 Lark Ave, Saint Louis, MO 63125Off Market
- $--2 bd1 ba1.2k sqft9970 Lark Ave, Saint Louis, MO 63125Sold
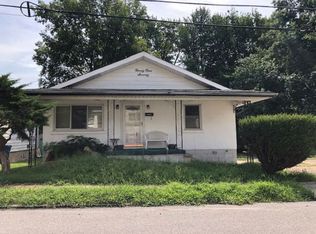
- $400-- bd-- ba-- sqft9970 Lark Ave #R, Saint Louis, MO 63125Off Market
- $--2 bd1 ba1.1k sqft9954 Lark Ave #1/2, Saint Louis, MO 63125Sold
- $140,0002 bd1 ba1.2k sqft9953 Brook Ave, Saint Louis, MO 63125Off Market
- $110,5002 bd1 ba768 sqft9954 Lark Ave, Saint Louis, MO 63125Off Market
- $148,7002 bd1 ba768 sqft9949 Brook Ave, Saint Louis, MO 63125Off Market
Nearby schools
GreatSchools rating
- 6/10Hancock Place Elementary SchoolGrades: PK-5Distance: 1.2 mi
- 7/10Hancock Place Middle SchoolGrades: 6-8Distance: 0.2 mi
- 5/10Hancock Sr. High SchoolGrades: 9-12Distance: 0.2 mi
Schools provided by the listing agent
- Elementary: Hancock Place Elem.
- Middle: Hancock Place Middle
- High: Hancock Sr. High
Source: MARIS. This data may not be complete. We recommend contacting the local school district to confirm school assignments for this home.
Get a cash offer in 3 minutes
Find out how much your home could sell for in as little as 3 minutes with a no-obligation cash offer.
Estimated market value
$203,900
Get a cash offer in 3 minutes
Find out how much your home could sell for in as little as 3 minutes with a no-obligation cash offer.
Estimated market value
$203,900
- Missouri
- Saint Louis County
- Lemay
- 63125
- 9960 Lark Ave
