Modern architecture, walls of glass, & resort style outdoor living come together in this luxury Dallas residence.
Discover modern luxury in this Dallas masterpiece where smooth stucco & warm brick exteriors frame dramatic floor to ceiling windows, flooding the home with natural light. Wide plank natural white oak flooring flows throughout, a grand foyer featuring custom walnut double doors & a striking floating open riser staircase immediately sets the tone for the home's sophisticated design. Designer lighting, including a statement ring chandelier, Lutron smart controls, built in audio, & custom architectural details showcase craftsmanship at every turn.
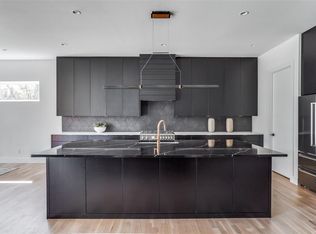
Designed for both everyday living & entertaining, the open concept kitchen features Bertazzoni appliances, gas cooktop, Bella Statuario quartz counters, oversized waterfall island with front cabinets, & sleek 60in custom cabinetry. The living area offers a linear fireplace, built in speakers, a dedicated reading nook, & sliding glass doors that create a seamless connection between indoor & outdoor living.
Private backyard rivals a luxury resort, complete with a custom pool & spa, gas fire feature, covered outdoor living, built in grill, turf yard, & mature landscaping that provides privacy & tranquility.
Upstairs, a gallery hallway serves as a curated art corridor leading from the media room to the bedrooms. The luxurious primary suite features built in speakers, electric shades, a private balcony overlooking the backyard, & a spa caliber bath with an oversized rainfall shower, vessel soaking tub, dual vanities with under cabinet lighting, & an expansive custom closet with custom built ins & a designer ring chandelier.
Two additional bedrooms with ensuite baths, an upstairs laundry room with cabinets, sink, & exceptional attention to detail complete this rare contemporary residence.
Buyers seeking a turnkey luxury experience, furnishings, artwork, & décor available for purchase under a separate agreement.
Sold
Price Unknown
9960 Mixon Dr, Dallas, TX 75220
3beds
3,661sqft
Single Family Residence
Built in 2018
9,452 Square Feet Lot
$1,447,600 Zestimate®
$--/sqft
$7,791 Estimated rent
Home value
$1,447,600
$1.33M - $1.56M
$7,791/mo
Zestimate® history
Owner options
List your home for rent
$7,791/mo
Rent Zestimate®
Find your next renter with Zillow Rental Manager. Plus, with online applications, you can quickly screen prospective tenants – for free.
$7,791/mo
Rent Zestimate®
Refinance and save
Refinancing to a lower rate could help reduce your monthly payments and save thousands over the life of the loan.
Explore your selling options
Work with a Zillow partner agent
Leverage their expertise and Zillow's premium Showcase listings to get your home seen by more buyers.
Get startedList with your own agent
Get your home in front of millions of buyers by listing it on Zillow.
Learn how to do itSell it yourself
Take full control of how buyers see your home on Zillow by listing For Sale by Owner (FSBO).
List your homeWhat's special
Linear fireplaceModern architectureTurf yardBuilt in grillBertazzoni appliancesCovered outdoor livingBuilt in speakers
Zillow last checked:
Listing updated:
Listed by:
Travis Hitt 0625175 469-525-0175,
Compass RE Texas, LLC. 214-814-8100
Bought with:
Andrea Farris, 0450590
RE/MAX FRONTIER
Source: NTREIS,MLS#: 21302837
Facts & features
Interior
Bedrooms & bathrooms
- Bedrooms: 3
- Bathrooms: 4
- Full bathrooms: 3
- 1/2 bathrooms: 1
Primary bedroom
- Features: Closet Cabinetry, Ceiling Fan(s), Dual Sinks, Double Vanity, En Suite Bathroom, Hollywood Bath, Sitting Area in Primary, Separate Shower, Walk-In Closet(s)
- Level: Second
- Dimensions: 16 x 17
Bedroom
- Features: Ceiling Fan(s), En Suite Bathroom, Walk-In Closet(s)
- Level: Second
- Dimensions: 13 x 11
Bedroom
- Features: Ceiling Fan(s), En Suite Bathroom, Walk-In Closet(s)
- Level: Second
- Dimensions: 13 x 11
Primary bathroom
- Features: Built-in Features, Closet Cabinetry, Dual Sinks, Double Vanity, En Suite Bathroom, Hollywood Bath, Stone Counters, Separate Shower
- Level: Second
- Dimensions: 16 x 11
Den
- Features: Built-in Features
- Level: First
- Dimensions: 15 x 12
Dining room
- Level: First
- Dimensions: 21 x 15
Half bath
- Level: First
- Dimensions: 9 x 5
Kitchen
- Features: Breakfast Bar, Built-in Features, Eat-in Kitchen, Kitchen Island, Pantry, Stone Counters
- Level: First
- Dimensions: 18 x 13
Laundry
- Features: Built-in Features, Closet, Stone Counters, Utility Sink
- Level: Second
- Dimensions: 13 x 18
Living room
- Features: Fireplace
- Level: First
- Dimensions: 24 x 22
Media room
- Level: Second
- Dimensions: 16 x 12
Heating
- Central, Fireplace(s), Natural Gas
Cooling
- Central Air, Ceiling Fan(s), Electric, ENERGY STAR Qualified Equipment
Appliances
- Included: Some Gas Appliances, Convection Oven, Dishwasher, Disposal, Gas Range, Gas Water Heater, Microwave, Plumbed For Gas, Range, Refrigerator, Some Commercial Grade, Tankless Water Heater, Vented Exhaust Fan
- Laundry: Washer Hookup, Dryer Hookup, ElectricDryer Hookup, Laundry in Utility Room
Features
- Built-in Features, Chandelier, Decorative/Designer Lighting Fixtures, Double Vanity, Eat-in Kitchen, High Speed Internet, In-Law Floorplan, Kitchen Island, Open Floorplan, Pantry, Smart Home, Cable TV, Wired for Data, Natural Woodwork, Walk-In Closet(s), Wired for Sound, Air Filtration
- Flooring: Carpet, Ceramic Tile, Wood
- Windows: Window Coverings
- Has basement: No
- Number of fireplaces: 1
- Fireplace features: Heatilator, Living Room
Interior area
- Total interior livable area: 3,661 sqft
Property
Parking
- Total spaces: 4
- Parking features: Additional Parking, Concrete, Covered, Door-Multi, Direct Access, Driveway, Epoxy Flooring, Garage Faces Front, Garage, Garage Door Opener, Inside Entrance, Kitchen Level, Lighted, Other, Oversized
- Attached garage spaces: 2
- Carport spaces: 2
Features
- Levels: Two
- Stories: 2
- Patio & porch: Other, Patio, Balcony, Covered
- Exterior features: Built-in Barbecue, Balcony, Barbecue, Fire Pit, Gas Grill, Lighting, Outdoor Grill, Outdoor Living Area, Private Yard, Rain Gutters
- Has private pool: Yes
- Pool features: Gunite, Heated, In Ground, Lap, Outdoor Pool, Pool, Private, Pool Sweep, Pool/Spa Combo, Waterfall, Water Feature
- Fencing: Wood
Lot
- Size: 9,452 Square Feet
- Dimensions: 113 x 55
- Features: Cul-De-Sac, Interior Lot, Irregular Lot, Landscaped, Level, Subdivision, Sprinkler System, Few Trees
Details
- Parcel number: 00000531697000000
- Other equipment: Home Theater, Air Purifier
Construction
Type & style
- Home type: SingleFamily
- Architectural style: Contemporary/Modern,Detached
- Property subtype: Single Family Residence
Materials
- Brick, Stucco
- Foundation: Slab
- Roof: Composition
Condition
- Year built: 2018
Utilities & green energy
- Sewer: Public Sewer
- Water: Public
- Utilities for property: Electricity Connected, Natural Gas Available, Sewer Available, Separate Meters, Underground Utilities, Water Available, Cable Available
Green energy
- Energy efficient items: Appliances, Doors, HVAC, Insulation, Lighting, Rain/Freeze Sensors, Thermostat, Water Heater, Windows
- Indoor air quality: Filtration
- Water conservation: Water-Smart Landscaping
Community & HOA
Community
- Features: Curbs, Sidewalks
- Security: Prewired, Security System, Carbon Monoxide Detector(s), Smoke Detector(s), Security Lights, Wireless
- Subdivision: Marsh Lane #2 Add
HOA
- Has HOA: No
Location
- Region: Dallas
Financial & listing details
- Tax assessed value: $1,460,090
- Annual tax amount: $32,512
- Date on market: 6/19/2026
- Cumulative days on market: 5 days
- Listing terms: Cash,Conventional,VA Loan
- Exclusions: Two McIntosh amplifiers in media room.
Price history
| Date | Event | Price |
|---|---|---|
| 7/21/2026 | Sold | -- |
Source: NTREIS #21302837 Report a problem | ||
| 6/30/2026 | Pending sale | $1,450,000$396/sqft |
Source: NTREIS #21302837 Report a problem | ||
| 6/26/2026 | Contingent | $1,450,000$396/sqft |
Source: NTREIS #21302837 Report a problem | ||
| 6/19/2026 | Listed for sale | $1,450,000+39.6%$396/sqft |
Source: NTREIS #21302837 Report a problem | ||
| 3/31/2024 | Listing removed | -- |
Source: Zillow Rentals Report a problem | ||
| 3/21/2024 | Listed for rent | $10,900+9%$3/sqft |
Source: Zillow Rentals Report a problem | ||
| 3/14/2024 | Listing removed | -- |
Source: Zillow Rentals Report a problem | ||
| 2/15/2024 | Price change | $10,000-9.1%$3/sqft |
Source: Zillow Rentals Report a problem | ||
| 2/1/2024 | Price change | $11,000-8.3%$3/sqft |
Source: Zillow Rentals Report a problem | ||
| 11/29/2023 | Listed for rent | $12,000-4%$3/sqft |
Source: Zillow Rentals Report a problem | ||
| 10/19/2023 | Listing removed | -- |
Source: Zillow Rentals Report a problem | ||
| 8/25/2023 | Price change | $12,500-16.7%$3/sqft |
Source: Zillow Rentals Report a problem | ||
| 7/23/2023 | Listed for rent | $15,000$4/sqft |
Source: Zillow Rentals Report a problem | ||
| 7/20/2023 | Listing removed | -- |
Source: Zillow Rentals Report a problem | ||
| 6/24/2023 | Listed for rent | $15,000$4/sqft |
Source: Zillow Rentals Report a problem | ||
| 1/18/2019 | Sold | -- |
Source: Agent Provided Report a problem | ||
| 12/29/2018 | Pending sale | $1,039,000$284/sqft |
Source: Iconic Real Estate, LLC #13924526 Report a problem | ||
| 10/9/2018 | Price change | $1,039,000-3.3%$284/sqft |
Source: Iconic Real Estate, LLC #13924526 Report a problem | ||
| 8/31/2018 | Listed for sale | $1,075,000+258.3%$294/sqft |
Source: Iconic Real Estate, LLC #13924526 Report a problem | ||
| 12/1/2017 | Sold | -- |
Source: Agent Provided Report a problem | ||
| 10/11/2017 | Listed for sale | $300,000$82/sqft |
Source: Ebby Halliday, REALTORS #13707758 Report a problem | ||
Public tax history
| Year | Property taxes | Tax assessment |
|---|---|---|
| 2025 | $32,512 +2.2% | $1,460,090 |
| 2024 | $31,811 +16.9% | $1,460,090 +23.1% |
| 2023 | $27,218 -8.6% | $1,186,080 |
| 2022 | $29,775 +25.5% | $1,186,080 +31.9% |
| 2021 | $23,730 -2.8% | $899,560 |
| 2020 | $24,404 +5.1% | $899,560 +5.9% |
| 2019 | $23,223 +232.3% | $849,560 +245.9% |
| 2018 | $6,989 +616.5% | $245,630 +2.3% |
| 2017 | $975 -5.6% | $240,000 +21.4% |
| 2016 | $1,033 +23.1% | $197,730 +0.7% |
| 2015 | $839 | $196,410 +34.4% |
| 2014 | $839 | $146,120 |
| 2013 | -- | -- |
| 2012 | -- | -- |
| 2011 | -- | -- |
| 2010 | -- | -- |
| 2009 | -- | -- |
| 2008 | -- | -- |
| 2007 | -- | -- |
| 2005 | -- | -- |
| 2004 | -- | -- |
| 2003 | -- | -- |
| 2002 | -- | -- |
| 2001 | -- | -- |
Find assessor info on the county website
Neighborhood: 75220
Nearby homes
- $548,6003 bd1 ba1.3k sqft9954 Mixon Dr, Dallas, TX 75220Off Market

- $--2 bd2 ba1.5k sqft9964 Mixon Dr, Dallas, TX 75220Sold

- $1,245,5003 bd3 ba3.2k sqft9950 Mixon Dr, Dallas, TX 75220Off Market
- $622,1003 bd2 ba1.7k sqft9968 Mixon Dr, Dallas, TX 75220Off Market
- $1,467,8003 bd1 ba1.4k sqft9946 Mixon Dr, Dallas, TX 75220Off Market
- $--3 bd2 ba1.5k sqft9974 Mixon Dr, Dallas, TX 75220Sold
- $643,2003 bd2 ba1.7k sqft9955 Mixon Dr, Dallas, TX 75220Off Market
- $646,4003 bd2 ba1.7k sqft9980 Mixon Dr, Dallas, TX 75220Off Market
Nearby schools
GreatSchools rating
- 8/10Harry C Withers Elementary SchoolGrades: PK-6Distance: 1.7 mi
- 6/10Ewell D Walker Middle SchoolGrades: 7-8Distance: 3.7 mi
- 4/10W T White High SchoolGrades: 9-12Distance: 2.9 mi
Schools provided by the listing agent
- Elementary: Withers
- Middle: Walker
- High: White
- District: Dallas ISD
Source: NTREIS. This data may not be complete. We recommend contacting the local school district to confirm school assignments for this home.
Get a cash offer in 3 minutes
Find out how much your home could sell for in as little as 3 minutes with a no-obligation cash offer.
Estimated market value
$1,447,600
Get a cash offer in 3 minutes
Find out how much your home could sell for in as little as 3 minutes with a no-obligation cash offer.
Estimated market value
$1,447,600
- Texas
- Dallas County
- Dallas
- 75220
- 9960 Mixon Dr
