Skip main navigation
Off market
  • $227,200

    9960 N Heather Drive, Arizona City, AZ 85223

    3beds
    2baths
    1,216sqft
    Single Family Residence
    Built in 2003
    -- sqft lot
    $227,200 Zestimate®
    $187/sqft
    $1,383 Estimated rent

    Home value

    $227,200

    $207,000 - $245,000

    $1,383/mo

    Zestimate® history
    Loading
    Loading...

    Owner options

    List your home for rent

    $1,383/mo

    Rent Zestimate®

    Find your next renter with Zillow Rental Manager. Plus, with online applications, you can quickly screen prospective tenants – for free.

    Learn more

    $1,383/mo

    Rent Zestimate®

    Refinance and save

    $1,048/mo

    Est. payment

    Refinancing to a lower rate could help reduce your monthly payments and save thousands over the life of the loan.

    See today's rates

    $1,048/mo

    Est. payment

    Explore your selling options

    Work with a Zillow partner agent

    Leverage their expertise and Zillow's premium Showcase listings to get your home seen by more buyers.

    Get started

    List with your own agent

    Get your home in front of millions of buyers by listing it on Zillow.

    Learn how to do it

    Sell it yourself

    Take full control of how buyers see your home on Zillow by listing For Sale by Owner (FSBO).

    List your home

    What's special

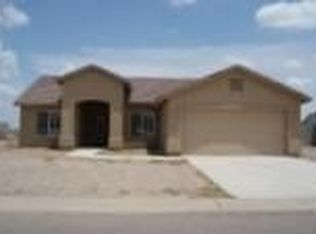
    'FILLED WITH HARMONY ON HEATHER DR' THIS 3 BDRM, 2X6 CONSTRUCTION, HOME SINGS WITH UPGRADES! LOCATED ON A N/S EXPOSURE LOT WITH NO HOA, PROFESSIONALLY LANDSCAPED FRONT AND BACK YARDS ACCENTED WITH DESIGNER CURBING, MALIBLU LIGHTS, TREES, AND COLORFUL VEGETATION ALL ENCLOSED WITH A BLOCK FENCE, RV GATE, AND SURROUNDED BY OTHER NEW HOMES! THE INTERIOR GREETS YOU WITH A POPULAR SPLIT FLOORPLAN, VAULTED CEILINGS, CEILING FANS, NEUTRAL TONED FLOORING INCLUDING CERAMIC TILE, POT SHELVES, RAISED PANEL DOORS, & OPEN KITCHEN WITH OAK CABINETS BREAKFAST NOOK AND BREAKFAST BAR! TO CUTE TO PASS UP!

    This property is not currently displayed as for sale or rent on Zillow. This may be different from what's on other websites or public sources.

    Zillow last checked:

    Listing updated:

    Listed by:

    Jackie D. Shields 480-577-2889,

    Re/Max Elite

    Bought with:

    Susan L. Marquez, SA551552000

    Ivory Towers Realty

    Source: ARMLS,MLS#: 2623357MLS Logo

    Facts & features

    Interior

    Bedrooms & bathrooms
    • Bedrooms: 3
    • Bathrooms: 2
    Primary bedroom
    • Area: 168
    • Dimensions: 14.00 x 12.00
    Bedroom 2
    • Area: 100
    • Dimensions: 10.00 x 10.00
    Bedroom 3
    • Area: 100
    • Dimensions: 10.00 x 10.00
    Living room
    • Area: 320
    • Dimensions: 20.00 x 16.00
    Heating
    • Electric
    Cooling
    • Central Air, Ceiling Fan(s)
    Features
    • High Speed Internet, Eat-in Kitchen, Breakfast Bar, Vaulted Ceiling(s), Pantry, 3/4 Bath Master Bdrm
    • Windows: Solar Screens
    Interior area
    • Total structure area: 1,216
    • Total interior livable area: 1,216 sqft

    Property

    Parking
    • Total spaces: 2
    • Parking features: RV Access/Parking, RV Gate, Extended Length Garage, Attch'd Gar Cabinets
    • Garage spaces: 2
    Features
    • Stories: 1
    • Patio & porch: Covered, Patio
    • Pool features: None
    • Spa features: None
    • Fencing: Block
    Lot
    • Features: Sprinklers In Rear, Sprinklers In Front, Desert Front
    Details
    • Parcel number: 40703074

    Construction

    Type & style
    • Home type: SingleFamily
    • Architectural style: Other
    • Property subtype: Single Family Residence
    Materials
    • Stucco, Wood Frame, Painted
    • Roof: Composition
    Condition
    • Year built: 2003
    Details
    • Builder name: Silverhawk
    • Warranty included: Yes

    Utilities & green energy

    • Sewer: Public Sewer
    • Water: Pvt Water Company
    Green energy
    • Energy efficient items: Water Heater

    Community & HOA

    Community
    • Subdivision: Arizona City
    HOA
    • Has HOA: No
    • Services included: No Fees
    Location
    • Region: Arizona City

    Financial & listing details

    • Price per square foot: $187/sqft
    • Annual tax amount: $1,183
    • Date on market: 7/29/2025
    • Cumulative days on market: 118 days
    • Listing terms: Cash,Conventional
    • Ownership: Fee Simple

    Price history

    DateEventPrice
    3/5/2007Sold$139,900$115/sqft
    Source: ARMLS #2623357 Report a problem

    Public tax history

    Tax history is unavailable.

    Neighborhood: 85123

    Nearby schools

    GreatSchools rating
    Schools provided by the listing agent
    • Elementary: Toltec Elementary School

    Source: ARMLS. This data may not be complete. We recommend contacting the local school district to confirm school assignments for this home.

    Get a cash offer in 3 minutes
    Find out how much your home could sell for in as little as 3 minutes with a no-obligation cash offer.
    Estimated market value
    $227,200
    Get a cash offer in 3 minutes
    Find out how much your home could sell for in as little as 3 minutes with a no-obligation cash offer.
    Estimated market value
    $227,200