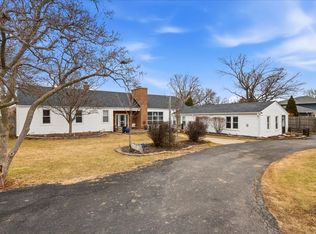
First time on the market-and an incredible opportunity that doesn't come along very often! This beautifully updated ranch home sits on over a half-acre in a highly convenient location close to everything, and offers a fantastic option for related living. The main portion of the home features 3 bedrooms and 2 baths. The open-concept living area showcases charming beam ceilings, a multi sided fireplace and offers an abundance of natural light. An adorable dining nook sits just off the kitchen, which includes stainless steel appliances. The primary bedroom suite is set apart from the secondary bedrooms and features built-in cabinetry and a private bath. The additional bedrooms are generously sized. A convenient flex room could be a home office, den or playroom. Finished with hard-surface flooring, paneled accent walls, white paneled doors, and white trim throughout. This home is absolutely adorable. A full unfinished basement offers storage and laundry facilities. But there's more! With a separate entrance, there is a related living suite. Approximately 400 square feet in size, it features a spacious living room, dining area, kitchen, bedroom and full bath --- and its own private patio. Outside, you'll enjoy a large fenced yard complete with a dog run, fire pit, and gazebo. A 36' x 30' detached garage includes an unfinished loft area, offering endless possibilities for storage, a workshop, or future expansion. This property is truly amazing, unique, and rare!
Closed
$485,000
9960 W 151st St, Orland Park, IL 60462
4beds
2,100sqft
Single Family Residence
Built in 1938
0.56 Acres Lot
$533,900 Zestimate®
$231/sqft
$3,716 Estimated rent
Home value
$533,900
$470,000 - $609,000
$3,716/mo
Zestimate® history
Owner options
List your home for rent
$3,716/mo
Rent Zestimate®
Find your next renter with Zillow Rental Manager. Plus, with online applications, you can quickly screen prospective tenants – for free.
$3,716/mo
Rent Zestimate®
Refinance and save
$3,450/mo
Est. payment
Refinancing to a lower rate could help reduce your monthly payments and save thousands over the life of the loan.
$3,450/mo
Est. payment
Explore your selling options
Work with a Zillow partner agent
Leverage their expertise and Zillow's premium Showcase listings to get your home seen by more buyers.
Get startedList with your own agent
Get your home in front of millions of buyers by listing it on Zillow.
Learn how to do itSell it yourself
Take full control of how buyers see your home on Zillow by listing For Sale by Owner (FSBO).
List your homeWhat's special
Zillow last checked:
Listing updated:
Listed by:
Michelle Carr (815)739-1339,
eXp Realty
Bought with:
Kate Seemann
Redfin Corporation
Source: MRED as distributed by MLS GRID,MLS#: 12518712
Facts & features
Interior
Bedrooms & bathrooms
- Bedrooms: 4
- Bathrooms: 3
- Full bathrooms: 3
Rooms
- Room types: Kitchen, Eating Area, Recreation Room, Other Room
Primary bedroom
- Features: Flooring (Wood Laminate), Bathroom (Full)
- Level: Main
- Area: 342 Square Feet
- Dimensions: 18X19
Bedroom 2
- Features: Flooring (Wood Laminate)
- Level: Main
- Area: 238 Square Feet
- Dimensions: 17X14
Bedroom 3
- Features: Flooring (Wood Laminate)
- Level: Main
- Area: 150 Square Feet
- Dimensions: 15X10
Bedroom 4
- Features: Flooring (Wood Laminate)
- Level: Main
- Area: 170 Square Feet
- Dimensions: 10X17
Dining room
- Features: Flooring (Wood Laminate)
- Level: Main
- Area: 100 Square Feet
- Dimensions: 10X10
Eating area
- Features: Flooring (Wood Laminate)
- Level: Main
- Area: 182 Square Feet
- Dimensions: 13X14
Family room
- Features: Flooring (Wood Laminate)
- Level: Main
- Area: 468 Square Feet
- Dimensions: 18X26
Kitchen
- Features: Kitchen (Galley), Flooring (Wood Laminate)
- Level: Main
- Area: 180 Square Feet
- Dimensions: 12X15
Kitchen 2nd
- Features: Flooring (Wood Laminate)
- Level: Main
- Area: 80 Square Feet
- Dimensions: 8X10
Living room
- Features: Flooring (Wood Laminate)
- Level: Main
- Area: 275 Square Feet
- Dimensions: 11X25
Other
- Features: Flooring (Other)
- Level: Main
- Area: 253 Square Feet
- Dimensions: 11X23
Recreation room
- Features: Flooring (Wood Laminate)
- Level: Main
- Area: 240 Square Feet
- Dimensions: 12X20
Heating
- Natural Gas, Forced Air
Cooling
- Central Air
Appliances
- Included: Range, Dishwasher, Refrigerator
Features
- Basement: Unfinished,Full
Interior area
- Total structure area: 0
- Total interior livable area: 2,100 sqft
Property
Parking
- Total spaces: 9
- Parking features: Asphalt, Yes, Garage Owned, Detached, Unassigned, Off Street, Owned, Garage
- Garage spaces: 3
Accessibility
- Accessibility features: No Disability Access
Features
- Stories: 1
- Patio & porch: Patio, Porch
- Exterior features: Fire Pit, Breezeway
- Fencing: Fenced
Lot
- Size: 0.56 Acres
- Dimensions: 100X244
Details
- Additional structures: Kennel/Dog Run, Pergola
- Parcel number: 27094020440000
- Special conditions: None
Construction
Type & style
- Home type: SingleFamily
- Architectural style: Ranch
- Property subtype: Single Family Residence
Materials
- Aluminum Siding
- Foundation: Concrete Perimeter
- Roof: Asphalt
Condition
- New construction: No
- Year built: 1938
Utilities & green energy
- Electric: Circuit Breakers, 200+ Amp Service
- Sewer: Public Sewer
- Water: Well
Community & HOA
HOA
- Services included: None
Location
- Region: Orland Park
Financial & listing details
- Price per square foot: $231/sqft
- Annual tax amount: $7,196
- Date on market: 12/1/2025
- Listing terms: Conventional
- Ownership: Fee Simple
Price history
| Date | Event | Price |
|---|---|---|
| 4/13/2026 | Sold | $485,000$231/sqft |
Source:  MRED as distributed by MLS GRID #12518712 Report a problem MRED as distributed by MLS GRID #12518712 Report a problem | ||
| 2/2/2026 | Listed for sale | $485,000$231/sqft |
Source: MRED as distributed by MLS GRID #12518712 Report a problem | ||
| 1/23/2026 | Contingent | $485,000$231/sqft |
Source: MRED as distributed by MLS GRID #12518712 Report a problem | ||
| 1/10/2026 | Price change | $485,000-3%$231/sqft |
Source: MRED as distributed by MLS GRID #12518712 Report a problem | ||
| 12/1/2025 | Listed for sale | $500,000$238/sqft |
Source: MRED as distributed by MLS GRID #12518712 Report a problem | ||
Public tax history
Tax history is unavailable.
Neighborhood: 60462
Nearby homes
- $485,0004 bd3 ba2.1k sqft9960 151st St, Orland Park, IL 60462Sold
- $384,8003 bd1 ba1.1k sqft15050 El Cameno Real Dr, Orland Park, IL 60462Off Market
- $51,2206,590 Square Feet9970 W 151st St, Orland Park, IL 60462Off Market
- $366,6003 bd1 ba1.2k sqft15060 El Cameno Real Dr, Orland Park, IL 60462Off Market
- $407,8003 bd2 ba1.6k sqft15040 El Cameno Real Dr, Orland Park, IL 60462Off Market
- $340,6003 bd1 ba1.1k sqft9935 La Reina Real St, Orland Park, IL 60462Off Market
- $461,6004 bd2 ba1.5k sqft9925 La Reina Real St, Orland Park, IL 60462Off Market
- $---- bd-- ba-- sqft9939 W 151st St, Orland Park, IL 60462Off Market
Nearby schools
GreatSchools rating
- 9/10High Point Elementary SchoolGrades: 3-5Distance: 0.3 mi
- 6/10Orland Jr High SchoolGrades: 6-8Distance: 0.2 mi
- 10/10Carl Sandburg High SchoolGrades: 9-12Distance: 2.4 mi
Schools provided by the listing agent
- District: 135
Source: MRED as distributed by MLS GRID. This data may not be complete. We recommend contacting the local school district to confirm school assignments for this home.
Get a cash offer in 3 minutes
Find out how much your home could sell for in as little as 3 minutes with a no-obligation cash offer.
Estimated market value
$533,900
Get a cash offer in 3 minutes
Find out how much your home could sell for in as little as 3 minutes with a no-obligation cash offer.
Estimated market value
$533,900
- Illinois
- Cook County
- Orland Park
- 60462
- 9960 W 151st St
Nearby cities
Nearby neighborhoods
Nearby zip codes
Other Orland Park Topics
