Skip main navigation
Sold for $959,000
  • $959,000

    9960 W Iberville Cv, Lakeland, TN 38002

    6beds
    5,129sqft
    Single Family Residence
    Built in 2007
    0.94 Acres Lot
    $959,300 Zestimate®
    $187/sqft
    $4,804 Estimated rent

    Home value

    $959,300

    $911,000 - $1.01M

    $4,804/mo

    Zestimate® history
    Loading
    Loading...

    Owner options

    List your home for rent

    $4,804/mo

    Rent Zestimate®

    Find your next renter with Zillow Rental Manager. Plus, with online applications, you can quickly screen prospective tenants – for free.

    Learn more

    $4,804/mo

    Rent Zestimate®

    Refinance and save

    $6,001/mo

    Est. payment

    Refinancing to a lower rate could help reduce your monthly payments and save thousands over the life of the loan.

    See today's rates

    $6,001/mo

    Est. payment

    Explore your selling options

    Work with a Zillow partner agent

    Leverage their expertise and Zillow's premium Showcase listings to get your home seen by more buyers.

    Get started

    List with your own agent

    Get your home in front of millions of buyers by listing it on Zillow.

    Learn how to do it

    Sell it yourself

    Take full control of how buyers see your home on Zillow by listing For Sale by Owner (FSBO).

    List your home

    What's special

    Saltwater poolLarge islandWalk-in pantryGas cookingNewer roofBreakfast barWell-appointed kitchen
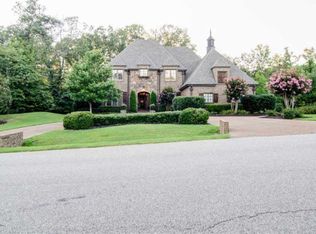
    Stately & spacious home thoughtfully designed with 5BR + Playroom+Media room+ saltwater pool set on a private .94-acre cove lot in highly sought after Cool Springs subdivision. Grand front entrance. Well -appointed kitchen includes new granite countertops, new sink, new dishwasher, gas cooking, large island, breakfast bar, & walk-in pantry. You will love the warmth & character of the Hearth room w/ stone fireplace, exposed beams, built ins & wall of windows overlooking the backyard/pool. 2nd gas FP in living room. 3BRs on the main level & generously sized BRs throughout. 2nd & 5th BR features en-suite baths. Huge laundry room has plenty of cabinets/counters. HW floors in main living areas & 3rd BR. Backyard retreat offers a pergola covered patio, saltwater pool - liner, salt cell, pool pump and sand filter all replaced within the last year. Interior includes updated lighting & plantation shutters. 3 car garage & newer roof. N'hood pond & walking trails. Highly Rated Lakeland Schools

    Zillow last checked:

    Listing updated:

    Listed by:

    Lisa K Cannon,

    Crye-Leike, Inc., REALTORS

    Bought with:

    Anna E Bishop

    Crye-Leike, Inc., REALTORS

    Source: MAAR,MLS#: 10215912MLS Logo

    Facts & features

    Interior

    Bedrooms & bathrooms
    • Bedrooms: 6
    • Bathrooms: 5
    • Full bathrooms: 4
    • 1/2 bathrooms: 1
    Primary bedroom
    • Features: Walk-In Closet(s), Vaulted/Coffered Ceiling, Smooth Ceiling, Carpet
    • Level: First
    • Area: 306
    • Dimensions: 17 x 18
    Bedroom 2
    • Features: Shared Bath, Smooth Ceiling, Carpet
    • Level: First
    • Area: 156
    • Dimensions: 12 x 13
    Bedroom 3
    • Features: Shared Bath, Smooth Ceiling, Hardwood Floor
    • Level: First
    • Area: 156
    • Dimensions: 12 x 13
    Bedroom 4
    • Features: Shared Bath, Smooth Ceiling
    • Level: Second
    • Area: 221
    • Dimensions: 13 x 17
    Bedroom 5
    • Features: Shared Bath, Carpet
    • Level: Second
    • Area: 247
    • Dimensions: 13 x 19
    Primary bathroom
    • Features: Full Bath
    Dining room
    • Features: Separate Dining Room
    • Area: 208
    • Dimensions: 13 x 16
    Kitchen
    • Features: Updated/Renovated Kitchen, Breakfast Bar, Separate Breakfast Room, Pantry, Kitchen Island, Washer/Dryer Connections, Keeping/Hearth Room
    • Area: 195
    • Dimensions: 13 x 15
    Living room
    • Features: Great Room
    • Area: 320
    • Dimensions: 16 x 20
    Bonus room
    • Area: 532
    • Dimensions: 19 x 28
    Den
    • Dimensions: 0 x 0
    Heating
    • Natural Gas
    Cooling
    • Central Air, Ceiling Fan(s), 3 or More Systems, 220 Wiring
    Appliances
    • Included: Gas Water Heater, 2+ Water Heaters, Vent Hood/Exhaust Fan, Double Oven, Cooktop, Gas Cooktop, Disposal, Dishwasher, Microwave
    • Laundry: Laundry Room
    Features
    • 1 or More BR Down, Primary Down, Split Bedroom Plan, Luxury Primary Bath, Double Vanity Bath, Separate Tub & Shower, Full Bath Down, Half Bath Down, Smooth Ceiling, High Ceilings, Vaulted/Coff/Tray Ceiling, Two Story Foyer, Rear Stairs to Playroom, Dining Room, Den/Great Room, Kitchen, Primary Bedroom, 2nd Bedroom, 3rd Bedroom, 1/2 Bath, 2 or More Baths, Laundry Room, Keeping/Hearth Room, Breakfast Room, 4th or More Bedrooms, 2 or More Baths, Play Room/Rec Room, Media Room, Square Feet Source: Appraisal
    • Flooring: Part Hardwood, Part Carpet, Tile
    • Attic: Walk-In
    • Number of fireplaces: 2
    • Fireplace features: Living Room, In Keeping/Hearth room, Gas Log
    Interior area
    • Total interior livable area: 5,129 sqft

    Property

    Parking
    • Total spaces: 3
    • Parking features: Driveway/Pad, Garage Door Opener, Garage Faces Side
    • Has garage: Yes
    • Covered spaces: 3
    • Has uncovered spaces: Yes
    Features
    • Stories: 2
    • Patio & porch: Patio
    • Has private pool: Yes
    • Pool features: Pool Cleaning Equipment, In Ground
    • Waterfront features: Cove
    Lot
    • Size: 0.94 Acres
    • Dimensions: 72.11 x 166.71 IRR
    • Features: Wooded, Some Trees, Professionally Landscaped
    Details
    • Parcel number: L0150G A00013

    Construction

    Type & style
    • Home type: SingleFamily
    • Architectural style: French
    • Property subtype: Single Family Residence
    Materials
    • Brick Veneer, Wood/Composition
    • Foundation: Slab
    • Roof: Composition Shingles
    Condition
    • New construction: No
    • Year built: 2007

    Utilities & green energy

    • Sewer: Public Sewer
    • Water: Public
    • Utilities for property: Cable Available

    Community & HOA

    Community
    • Security: Security System, Smoke Detector(s), Burglar Alarm, Dead Bolt Lock(s)
    • Subdivision: Cool Spring Pd Area B
    Location
    • Region: Lakeland

    Financial & listing details

    • Price per square foot: $187/sqft
    • Tax assessed value: $928,800
    • Annual tax amount: $8,429
    • Price range: $959K - $959K
    • Date on market: 3/4/2026
    • Cumulative days on market: 3 days
    • Listing terms: Conventional,FHA,VA Loan

    Price history

    DateEventPrice
    4/29/2026Sold$959,000-2.6%$187/sqft
    Source: MAAR #10215912 Report a problem
    3/7/2026Pending sale$985,000$192/sqft
    Source: MAAR #10215912 Report a problem
    3/4/2026Listed for sale$985,000+33.1%$192/sqft
    Source: MAAR #10215912 Report a problem
    5/7/2020Sold$740,000-1.3%$144/sqft
    Source: MAAR #10067617 Report a problem
    3/10/2020Pending sale$749,900$146/sqft
    Source: Crye-Leike, Inc., REALTORS #10067617 Report a problem
    2/17/2020Price change$749,900-1.2%$146/sqft
    Source: Crye-Leike, Inc., REALTORS #10067617 Report a problem
    1/3/2020Price change$759,000-1.3%$148/sqft
    Source: Crye-Leike, Inc., REALTORS #10067617 Report a problem
    12/14/2019Listed for sale$769,000+23.5%$150/sqft
    Source: Crye-Leike, Inc., REALTORS #10067617 Report a problem
    11/13/2018Sold$622,500-0.4%$121/sqft
    Source: MAAR #10037545 Report a problem
    11/12/2018Pending sale$624,900$122/sqft
    Source: Crye-Leike #10037545 Report a problem
    9/29/2018Listed for sale$624,900-10.7%$122/sqft
    Source: Crye-Leike #10037545 Report a problem
    3/6/2018Listing removed$699,900$136/sqft
    Source: Dogwood Realty #10007503 Report a problem
    1/31/2018Price change$699,900-2.1%$136/sqft
    Source: Dogwood Realty #10007503 Report a problem
    12/23/2017Price change$714,900-2.1%$139/sqft
    Source: Dogwood Realty #10007503 Report a problem
    9/22/2017Price change$729,900-1.4%$142/sqft
    Source: Dogwood Realty #10007503 Report a problem
    7/22/2017Listed for sale$739,900+1%$144/sqft
    Source: Dogwood Realty #10007503 Report a problem
    4/21/2008Sold$732,598$143/sqft
    Source: Public Record Report a problem

    Public tax history

    YearProperty taxesTax assessment
    2025$8,429 -0.1%$232,200 +26%
    2024$8,441 $184,300
    2023$8,441 $184,300
    2022-- $184,300
    2021-- $184,300 +44.8%
    2020$1,578 $127,250
    2019$1,578 -69.4%$127,250
    2018$5,154 -24.4%$127,250
    2017$6,821 +285.4%$127,250 +0.7%
    2016$1,770 $126,425
    2014-- $126,425
    2013-- $126,425 -26.4%
    2012-- $171,750
    2011-- $171,750
    2010-- $171,750
    2009-- $171,750 +8.7%
    2008-- $158,000
    Find assessor info on the county website

    Neighborhood: 38002

    Nearby schools

    GreatSchools rating
    Sell for more on Zillow
    Get a Zillow Showcase℠ listing at no additional cost and you could sell for .
    $959,300
    2% more
    +$19,186
    With Zillow Showcase(estimated)
    $978,486
    Sell for more on Zillow
    Get a Zillow Showcase℠ listing at no additional cost and you could sell for .
    $959,300
    2% more
    +$19,186
    With Zillow Showcase(estimated)
    $978,486