Skip main navigation
Closed
  • $290,000

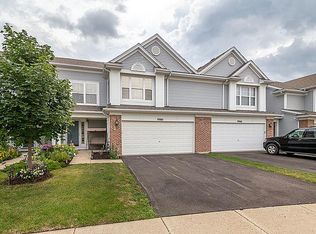
    9960 Wakefield Ln, Huntley, IL 60142

    2beds
    1,415sqft
    Townhouse, Single Family Residence
    Built in 2001
    1,980 Square Feet Lot
    $313,600 Zestimate®
    $205/sqft
    $2,287 Estimated rent

    Home value

    $313,600

    $298,000 - $329,000

    $2,287/mo

    Zestimate® history
    Loading
    Loading...

    Owner options

    List your home for rent

    $2,287/mo

    Rent Zestimate®

    Find your next renter with Zillow Rental Manager. Plus, with online applications, you can quickly screen prospective tenants – for free.

    Learn more

    $2,287/mo

    Rent Zestimate®

    Refinance and save

    $2,338/mo

    Est. payment

    Refinancing to a lower rate could help reduce your monthly payments and save thousands over the life of the loan.

    See today's rates

    $2,338/mo

    Est. payment

    Explore your selling options

    Work with a Zillow partner agent

    Leverage their expertise and Zillow's premium Showcase listings to get your home seen by more buyers.

    Get started

    List with your own agent

    Get your home in front of millions of buyers by listing it on Zillow.

    Learn how to do it

    Sell it yourself

    Take full control of how buyers see your home on Zillow by listing For Sale by Owner (FSBO).

    List your home

    What's special

    Large family roomExtra storageNewly upgraded kitchenVaulted ceilingsStainless steel appliancesNew light fixturesWhite cabinets
    Welcome to 9960 Wakefield Lane! This beautiful two bedroom, two and one half bath end unit is located in the highly sought-after Southwind community. Step inside to a bright and airy foyer with vaulted ceilings. The entryway seamlessly flows into the large family room featuring lots of windows and tons of natural light. The newly upgraded kitchen boasts stunning quartz countertops, stainless steel appliances, white cabinets and new light fixtures. Off the kitchen you'll find a patio perfect for grilling and relaxing. Head upstairs to find a spacious master bedroom featuring a master bathroom and large walk-in closet. Step across the hall to the second bedroom which contains a feature wall and large walk-in closet. A second bathroom and convenient second door laundry room complete the second level. The two-car attached garage is perfect for your vehicles, extra storage or man cave. Excellent neighborhood close to shops, dining, parks and located in top-rated school district 158. Schedule your showing today!

    Zillow last checked:

    Listing updated:

    Listing courtesy of:

    Stephanie Gizynski 630-377-1771,

    Coldwell Banker Realty,

    Jodi Sagil 630-334-2763,

    Coldwell Banker Realty

    Bought with:

    Sara Mitchell

    CENTURY 21 New Heritage

    Source: MRED as distributed by MLS GRID,MLS#: 12047253MLS Logo

    Facts & features

    Interior

    Bedrooms & bathrooms
    • Bedrooms: 2
    • Bathrooms: 3
    • Full bathrooms: 2
    • 1/2 bathrooms: 1
    Primary bedroom
    • Features: Flooring (Carpet), Window Treatments (Blinds, Curtains/Drapes), Bathroom (Full)
    • Level: Second
    • Area: 192 Square Feet
    • Dimensions: 16X12
    Bedroom 2
    • Features: Flooring (Carpet), Window Treatments (Curtains/Drapes)
    • Level: Second
    • Area: 144 Square Feet
    • Dimensions: 12X12
    Dining room
    • Level: Main
    • Dimensions: COMBO
    Family room
    • Features: Flooring (Wood Laminate)
    • Level: Main
    • Area: 168 Square Feet
    • Dimensions: 14X12
    Kitchen
    • Features: Flooring (Wood Laminate)
    • Level: Main
    • Area: 117 Square Feet
    • Dimensions: 13X9
    Laundry
    • Features: Flooring (Vinyl)
    • Level: Second
    • Area: 60 Square Feet
    • Dimensions: 10X6
    Heating
    • Natural Gas, Forced Air
    Cooling
    • Central Air
    Features
    • Basement: None
    Interior area
    • Total structure area: 0
    • Total interior livable area: 1,415 sqft

    Property

    Parking
    • Total spaces: 2
    • Parking features: On Site, Garage Owned, Attached, Garage
    • Attached garage spaces: 2
    Accessibility
    • Accessibility features: No Disability Access
    Lot
    • Size: 1,980 sqft
    • Dimensions: 30X66
    Details
    • Parcel number: 1822452030
    • Special conditions: None

    Construction

    Type & style
    • Home type: Townhouse
    • Property subtype: Townhouse, Single Family Residence
    Materials
    • Vinyl Siding, Brick
    Condition
    • New construction: No
    • Year built: 2001

    Utilities & green energy

    • Electric: Circuit Breakers
    • Sewer: Public Sewer
    • Water: Public

    Community & neighborhood

    Location
    • Region: Huntley
    • Subdivision: Southwind

    HOA & financial

    HOA
    • Has HOA: Yes
    • HOA fee: $230 monthly
    • Services included: Insurance, Exterior Maintenance, Lawn Care, Scavenger, Snow Removal

    Other

    Other facts
    • Listing terms: Cash
    • Ownership: Fee Simple w/ HO Assn.

    Price history

    DateEventPrice
    5/28/2024Sold$290,000+5.5%$205/sqft
    Source: MRED as distributed by MLS GRID #12047253 Report a problem
    5/13/2024Pending sale$274,900$194/sqft
    Source: MRED as distributed by MLS GRID #12047253 Report a problem
    5/8/2024Listed for sale$274,900+63.1%$194/sqft
    Source: MRED as distributed by MLS GRID #12047253 Report a problem
    7/20/2018Sold$168,500+2.1%$119/sqft
    Source: Public Record Report a problem
    6/18/2018Pending sale$165,000$117/sqft
    Source: RVG Commercial Real Estate #09979883 Report a problem
    6/17/2018Listed for sale$165,000$117/sqft
    Source: RVG Commercial Real Estate #09979883 Report a problem
    6/16/2018Pending sale$165,000$117/sqft
    Source: RVG Commercial Real Estate #09979883 Report a problem
    6/9/2018Listed for sale$165,000+34.7%$117/sqft
    Source: RVG Commercial Real Estate #09979883 Report a problem
    9/23/2013Sold$122,500-1.9%$87/sqft
    Source: Public Record Report a problem
    7/31/2013Pending sale$124,900$88/sqft
    Source: Unlimited NW LLC #08315115 Report a problem
    7/16/2013Price change$124,900+8.7%$88/sqft
    Source: Unlimited NW LLC #08315115 Report a problem
    4/18/2013Price change$114,900-8%$81/sqft
    Source: Unlimited NW LLC #08315115 Report a problem
    4/13/2013Listed for sale$124,900-19.7%$88/sqft
    Source: Unlimited NW LLC #08315115 Report a problem
    5/16/2002Sold$155,500+6.4%$110/sqft
    Source: Public Record Report a problem
    10/13/2000Sold$146,210$103/sqft
    Source: Public Record Report a problem

    Public tax history

    YearProperty taxesTax assessment
    2024$5,953 +1.6%$78,390 +11.3%
    2023$5,860 +3.8%$70,419 +9.8%
    2022$5,648 +3.4%$64,122 +6.2%
    2021$5,461 +2.4%$60,390 +2.7%
    2020$5,331 $58,779 +2.6%
    2019-- $57,278 +18.1%
    2018$4,533 +1.8%$48,518 +6.1%
    2017$4,452 -1.1%$45,724 +5.2%
    2016$4,503 $43,472 +14.7%
    2013$4,503 $37,915 -32.5%
    2011-- $56,130 +5.3%
    2010-- $53,299 -11.3%
    2009-- $60,107
    2008-- $60,107 +8.4%
    2006-- $55,463 +4.8%
    2005$4,345 +0.3%$52,907 +4.7%
    2004$4,332 +6.5%$50,556 +5.2%
    2003$4,069 +2.4%$48,052 +6%
    2002$3,975 -0.8%$45,341 +3.7%
    2001$4,008 +547.7%$43,727 +371.8%
    2000$619 $9,269

    Find assessor info on the county website

    Neighborhood: 60142

    Nearby schools

    GreatSchools rating
    Schools provided by the listing agent
    • Elementary: Martin Elementary School
    • Middle: Marlowe Middle School
    • High: Huntley High School
    • District: 158

    Source: MRED as distributed by MLS GRID. This data may not be complete. We recommend contacting the local school district to confirm school assignments for this home.

    Get a cash offer in 3 minutes
    Find out how much your home could sell for in as little as 3 minutes with a no-obligation cash offer.
    Estimated market value
    $313,600
    Get a cash offer in 3 minutes
    Find out how much your home could sell for in as little as 3 minutes with a no-obligation cash offer.
    Estimated market value
    $313,600