WARNING: This House May Cause Sudden Urges to Pack Up Your Stuff! 4 BRs 2.5 Baths FOUR Levels! Country vibes without being in the middle of nowhere. Yep… she’s got a lot going for her. Walk in and LOOK UP! A soaring vaulted ceiling stretches across the Living Room, FDR, and spacious Kitchen, creating one big, bright, airy main level. Laminate flooring flows throughout, and the Kitchen is ready to work, with island seating, pantry cabinet, stainless steel appliances, and a slider straight out to the deck. Upstairs are three bedrooms, including the Primary Suite with His & Her closets and a private bath. Because love is wonderful…but separate closets certainly don’t hurt. Down a level, things get even better. The family room has big, bright windows and a stone-accented corner gas fireplace for an instant cozy factor. Add a 4th BR, half bath, and walk-in Pantry, and you’ve got the ultimate teen territory, kid drop zone, guest quarters, or hideaway for whoever needs their own space. And we’re STILL not done. The Quad Level is ready for your Rec Room design, home gym, game room, hobby space, or whatever Pinterest convinces you that you suddenly need. There’s also an expansive laundry area and plenty of extra storage. Now for the good stuff: NEW roof:July 2026, WOW! Central air:2021. New toilets & faucets:2024. Replacement windows with a possible transferable warranty. Upgraded lighting with adjustable warmth & night light settings. & Bluetooth bathroom fans, because shower concerts deserve quality sound. Then step outside to more than 3/4 of an acre, fully fenced, with a deck, storage shed, and playset that stays. Kids? Dogs? Garden? Backyard parties? Room to run around pretending you can’t hear anyone calling your name? There’s space for it! We've even staged some spaces to help you envision the possibilities.
For sale
$330,000
9961 Atwood Rd, Roscoe, IL 61073
4beds
2,140sqft
Single Family Residence
Built in 1991
0.81 Acres Lot
$322,800 Zestimate®
$154/sqft
$-- HOA
What's special
Stone-accented corner gas fireplaceBluetooth bathroom fansExpansive laundry areaPantry cabinetPlayset that staysFour levelsRoom to run around
- 9 days
- 2,314
- 196
Likely to sell faster than
Zillow last checked:
Listing updated:
Listed by:
Lori Reavis 815-988-1764,
Century 21 Affiliated
Source: NorthWest Illinois Alliance of REALTORS®,MLS#: 202605761
Facts & features
Interior
Bedrooms & bathrooms
- Bedrooms: 4
- Bathrooms: 3
- Full bathrooms: 2
- 1/2 bathrooms: 1
Primary bedroom
- Level: Upper
- Area: 184.95
- Dimensions: 13.7 x 13.5
Bedroom 2
- Level: Upper
- Area: 162.44
- Dimensions: 13.1 x 12.4
Bedroom 3
- Level: Upper
- Area: 96.3
- Dimensions: 10.7 x 9
Bedroom 4
- Level: Lower
- Area: 134.42
- Dimensions: 12.11 x 11.1
Dining room
- Level: Main
- Area: 122.21
- Dimensions: 12.1 x 10.1
Family room
- Level: Lower
- Area: 353.57
- Dimensions: 23.4 x 15.11
Kitchen
- Level: Main
- Area: 180.18
- Dimensions: 14.3 x 12.6
Living room
- Level: Main
- Area: 238.75
- Dimensions: 19.1 x 12.5
Heating
- Forced Air, Natural Gas
Cooling
- Central Air
Appliances
- Included: Disposal, Dishwasher, Dryer, Microwave, Refrigerator, Stove/Cooktop, Washer, Gas Water Heater
- Laundry: In Basement
Features
- L.L. Finished Space, Walk-In Closet(s)
- Windows: Window Treatments
- Basement: Full,Sump Pump,Partial Exposure
- Number of fireplaces: 1
- Fireplace features: Gas
Interior area
- Total structure area: 2,140
- Total interior livable area: 2,140 sqft
- Finished area above ground: 2,140
- Finished area below ground: 0
Property
Parking
- Total spaces: 2.5
- Parking features: Asphalt, Attached, Garage Door Opener
- Garage spaces: 2.5
Features
- Levels: Tri/Quad/Multi-Level
- Patio & porch: Deck
- Exterior features: Swing Set
- Fencing: Fenced
- Has view: Yes
- View description: Country
Lot
- Size: 0.81 Acres
- Features: County Taxes, Partial Exposure
Details
- Additional structures: Shed(s)
- Parcel number: 0801301002
Construction
Type & style
- Home type: SingleFamily
- Property subtype: Single Family Residence
Materials
- Siding, Vinyl
- Roof: Shingle
Condition
- Year built: 1991
Utilities & green energy
- Electric: Circuit Breakers
- Sewer: Septic Tank
- Water: Well
Community & HOA
Community
- Subdivision: IL
Location
- Region: Roscoe
Financial & listing details
- Price per square foot: $154/sqft
- Tax assessed value: $266,616
- Annual tax amount: $6,445
- Price range: $330K - $330K
- Date on market: 9/11/2026
- Ownership: Fee Simple
- Road surface type: Hard Surface Road
Estimated market value
$322,800
$307,000 - $339,000
$3,041/mo
Price history
| Date | Event | Price |
|---|---|---|
| 9/11/2026 | Listed for sale | $330,000+84.6%$154/sqft |
Source:  NorthWest Illinois Alliance of REALTORS® #202605761 Report a problem NorthWest Illinois Alliance of REALTORS® #202605761 Report a problem | ||
| 10/15/2018 | Sold | $178,800-2.2%$84/sqft |
Source: NorthWest Illinois Alliance of REALTORS® #201805495 Report a problem | ||
| 9/7/2018 | Pending sale | $182,900$85/sqft |
Source: CENTURY 21 Affiliated #201805495 Report a problem | ||
| 8/24/2018 | Listed for sale | $182,900+14.4%$85/sqft |
Source: Century 21 Affiliated #10061656 Report a problem | ||
| 1/2/2018 | Listing removed | $159,900$75/sqft |
Source: Dickerson & Nieman Realtors #09808839 Report a problem | ||
| 1/2/2018 | Listed for sale | $159,900$75/sqft |
Source: Dickerson & Nieman Realtors #09808839 Report a problem | ||
| 1/2/2018 | Pending sale | $159,900$75/sqft |
Source: Dickerson & Nieman Realtors #09808839 Report a problem | ||
| 1/2/2018 | Listed for sale | $159,900-0.3%$75/sqft |
Source: Dickerson & Nieman Realtors #09808839 Report a problem | ||
| 12/29/2017 | Sold | $160,400+0.3%$75/sqft |
Source: Agent Provided Report a problem | ||
| 11/29/2017 | Pending sale | $159,900$75/sqft |
Source: Dickerson & Nieman Realtors #09808839 Report a problem | ||
| 11/22/2017 | Listed for sale | $159,900$75/sqft |
Source: Dickerson & Nieman #201706950 Report a problem | ||
Public tax history
| Year | Property taxes | Tax assessment |
|---|---|---|
| 2025 | $6,445 +4.6% | $88,872 +10% |
| 2024 | $6,162 +9.4% | $80,822 +12.6% |
| 2023 | $5,631 +5.5% | $71,778 +9.6% |
| 2022 | $5,340 | $65,467 +7.5% |
| 2021 | -- | $60,888 +5% |
| 2020 | $4,867 +2.6% | $58,000 +4.4% |
| 2019 | $4,742 0% | $55,555 +3.4% |
| 2018 | $4,744 +1.7% | $53,733 +2.8% |
| 2017 | $4,665 | $52,259 +2% |
| 2016 | $4,665 +4.8% | $51,219 +1.8% |
| 2015 | $4,452 +3.2% | $50,323 +10.5% |
| 2014 | $4,313 +13.1% | $45,549 -19.5% |
| 2009 | $3,815 | $56,607 +5% |
| 2007 | -- | $53,919 +3.8% |
| 2006 | -- | $51,935 +3.2% |
| 2005 | -- | $50,335 +2.4% |
| 2004 | -- | $49,137 +6% |
| 2003 | -- | $46,341 |
| 2001 | -- | $46,341 +19.2% |
| 2000 | -- | $38,888 |
| 1999 | -- | $38,888 |
Find assessor info on the county website
Monthly payment
Est. payment
Payment breakdown
Explore the cost of this home by adjusting the details. Changes won't be saved.Climate risks
Neighborhood: 61073
Nearby schools
Schools provided by the listing agent
- Elementary: Ledgewood Elementary,Stone Creek
- Middle: Roscoe Middle
- High: Hononegah High
- District: Hononegah 207
Source: NorthWest Illinois Alliance of REALTORS®. This data may not be complete. We recommend contacting the local school district to confirm school assignments for this home.

Similar homes
- $320,0003 bd2 ba2.2k sqft7901 Louella Dr, Roscoe, IL 61073For Sale
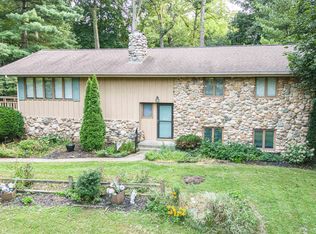 MLS ID #202605025, David Larson. NorthWest Illinois Alliance of REALTORS®
 - $315,0004 bd2 ba2.2k sqft6439 Prairie Flower, Roscoe, IL 61073For Sale
 MLS ID #202604934, Carrie DuMelle. NorthWest Illinois Alliance of REALTORS®
 - $299,9993 bd2 ba1.8k sqft9960 Flint Ct, Roscoe, IL 61073For Sale
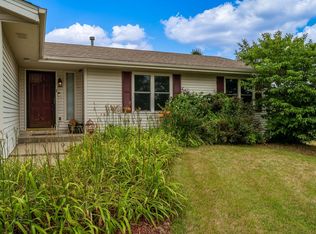 MLS ID #202604449, Vanessa Bloomer. NorthWest Illinois Alliance of REALTORS®
 - $330,0004 bd3 ba2.7k sqft663 Ashleigh Ln, Roscoe, IL 61073For Sale
 MLS ID #202603244, Bryant Chandler. NorthWest Illinois Alliance of REALTORS®
